Skip main navigation
Closed
  • $1,614,500

    4601 Wilson Ave, Downers Grove, IL 60515

    4beds
    3,470sqft
    Single Family Residence
    Built in 2025
    8,150 Square Feet Lot
    $1,680,200 Zestimate®
    $465/sqft
    $6,013 Estimated rent

    Home value

    $1,680,200

    $1.55M - $1.83M

    $6,013/mo

    Zestimate® history
    Loading
    Loading...

    Owner options

    List your home for rent

    $6,013/mo

    Rent Zestimate®

    Find your next renter with Zillow Rental Manager. Plus, with online applications, you can quickly screen prospective tenants – for free.

    Learn more

    $6,013/mo

    Rent Zestimate®

    Refinance and save

    $11,468/mo

    Est. payment

    Refinancing to a lower rate could help reduce your monthly payments and save thousands over the life of the loan.

    See today's rates

    $11,468/mo

    Est. payment

    Explore your selling options

    Work with a Zillow partner agent

    Leverage their expertise and Zillow's premium Showcase listings to get your home seen by more buyers.

    Get started

    List with your own agent

    Get your home in front of millions of buyers by listing it on Zillow.

    Learn how to do it

    Sell it yourself

    Take full control of how buyers see your home on Zillow by listing For Sale by Owner (FSBO).

    List your home

    What's special

    Gas fireplaceFinished basementFully fenced backyardJack-and-jill bathroomOversized islandRadiant heated floorsFlex room
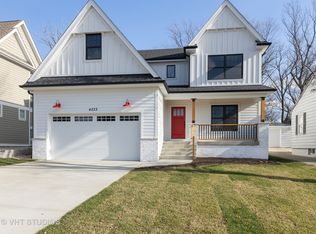
    Introducing a rare opportunity to own a one-of-a-kind custom-built luxury residence in highly sought-after Downers Grove. Situated on an oversized 50 x 163 lot, this stunning new construction offers 4,460 square feet of refined living space across three beautifully finished levels. The main level features soaring 10' ceilings and a thoughtfully designed open-concept layout. The custom chef's kitchen is a showstopper, complete with an oversized island, quartz countertops, a high-end appliance package including a 36" range, double oven, and under-counter microwave, as well as a walk-in pantry for added storage. Adjacent is the spacious family room anchored by a gas fireplace and flanked by dramatic 12' patio doors that open to your private backyard oasis. A formal dining room, study for your at home work needs, stylish powder room, and mudroom with custom built-ins complete the first floor. Upstairs, the expansive primary suite offers south- and east-facing windows for natural light, tray ceilings, two walk-in closets, and a spa-like ensuite bath with an 11' double vanity, soaking tub, and frameless glass shower. An additional guest bedroom with ensuite bath, two more bedrooms connected by a Jack-and-Jill bathroom, and a laundry room with custom cabinetry round out the second floor. The finished basement provides the ideal space for entertaining, featuring an open layout, a wet bar with custom cabinetry, wine/beverage fridge, dishwasher, and a flex room perfect for a gym or second home office, along with unfinished space for future storage. Additional premium features include Andersen windows, multi-zoned heating and cooling, radiant heated floors in both the basement and the oversized 14' heated garage, custom hardwood flooring and staircase. Enjoy your outdoor living with an east-facing patio and a fully fenced backyard-perfect for morning coffee or relaxing evenings. This is your chance to own a dream home, schedule your private tour today!

    Zillow last checked:

    Listing updated:

    Listed by:

    Denis Horgan (224)699-5002,

    Redfin Corporation

    Bought with:

    Dawn Grana

    Coldwell Banker Real Estate Group

    Source: MRED as distributed by MLS GRID,MLS#: 12487217MLS Logo

    Facts & features

    Interior

    Bedrooms & bathrooms
    • Bedrooms: 4
    • Bathrooms: 5
    • Full bathrooms: 4
    • 1/2 bathrooms: 1
    Rooms
    • Room types: Mud Room, Office, Bonus Room, Recreation Room
    Primary bedroom
    • Features: Flooring (Hardwood), Bathroom (Full)
    • Level: Second
    • Area: 320 Square Feet
    • Dimensions: 20X16
    Bedroom 2
    • Features: Flooring (Hardwood)
    • Level: Second
    • Area: 182 Square Feet
    • Dimensions: 14X13
    Bedroom 3
    • Features: Flooring (Hardwood)
    • Level: Second
    • Area: 304 Square Feet
    • Dimensions: 19X16
    Bedroom 4
    • Features: Flooring (Hardwood)
    • Level: Second
    • Area: 84 Square Feet
    • Dimensions: 7X12
    Bonus room
    • Level: Basement
    • Area: 195 Square Feet
    • Dimensions: 15X13
    Dining room
    • Features: Flooring (Hardwood)
    • Level: Main
    • Dimensions: COMBO
    Kitchen
    • Features: Kitchen (Eating Area-Breakfast Bar, Eating Area-Table Space, Island, Pantry-Butler, Pantry-Walk-in, Breakfast Room, Custom Cabinetry, Pantry), Flooring (Hardwood)
    • Level: Main
    • Area: 272 Square Feet
    • Dimensions: 17X16
    Laundry
    • Features: Flooring (Hardwood)
    • Level: Second
    • Area: 84 Square Feet
    • Dimensions: 14X6
    Living room
    • Features: Flooring (Hardwood)
    • Level: Main
    • Area: 352 Square Feet
    • Dimensions: 22X16
    Mud room
    • Features: Flooring (Hardwood)
    • Level: Main
    • Area: 60 Square Feet
    • Dimensions: 10X6
    Office
    • Features: Flooring (Hardwood)
    • Level: Main
    • Area: 144 Square Feet
    • Dimensions: 12X12
    Recreation room
    • Level: Basement
    • Area: 777 Square Feet
    • Dimensions: 37X21
    Heating
    • Natural Gas, Forced Air, Radiant
    Cooling
    • Central Air, Zoned
    Appliances
    • Included: Double Oven
    • Laundry: Upper Level
    Features
    • Vaulted Ceiling(s), Wet Bar, Walk-In Closet(s), High Ceilings, Coffered Ceiling(s), Open Floorplan, Pantry, Quartz Counters
    • Flooring: Hardwood
    • Basement: Finished,Full
    • Number of fireplaces: 1
    • Fireplace features: Gas Log, Living Room
    Interior area
    • Total structure area: 0
    • Total interior livable area: 3,470 sqft

    Property

    Parking
    • Total spaces: 2
    • Parking features: Concrete, Garage Door Opener, Heated Garage, Yes, Garage Owned, Attached, Garage
    • Attached garage spaces: 2
    • Has uncovered spaces: Yes
    Accessibility
    • Accessibility features: No Disability Access
    Features
    • Stories: 2
    • Patio & porch: Patio
    Lot
    • Size: 8,150 Square Feet
    • Dimensions: 50X163
    Details
    • Parcel number: 0801412010
    • Special conditions: None

    Construction

    Type & style
    • Home type: SingleFamily
    • Architectural style: Traditional
    • Property subtype: Single Family Residence
    Materials
    • Frame, Fiber Cement
    • Foundation: Concrete Perimeter
    • Roof: Asphalt,Metal
    Condition
    • New Construction
    • New construction: Yes
    • Year built: 2025

    Utilities & green energy

    • Electric: Circuit Breakers, 200+ Amp Service
    • Sewer: Public Sewer
    • Water: Public

    Community & HOA

    Community
    • Features: Street Lights, Street Paved
    HOA
    • Services included: None
    Location
    • Region: Downers Grove

    Financial & listing details

    • Price per square foot: $465/sqft
    • Tax assessed value: $104,201
    • Annual tax amount: $5,502
    • Date on market: 10/3/2025
    • Listing terms: Conventional
    • Ownership: Fee Simple

    Price history

    DateEventPrice
    1/20/2026Sold$1,614,500-2.2%$465/sqft
    Source: MRED as distributed by MLS GRID #12487217 Report a problem
    10/31/2025Contingent$1,650,000$476/sqft
    Source: MRED as distributed by MLS GRID #12487217 Report a problem
    7/10/2025Listed for sale$1,650,000+415.6%$476/sqft
    Source: MRED as distributed by MLS GRID #12291074 Report a problem
    8/14/2024Sold$320,000+14.3%$92/sqft
    Source: MRED as distributed by MLS GRID #12051744 Report a problem
    6/18/2024Contingent$280,000$81/sqft
    Source: MRED as distributed by MLS GRID #12051744 Report a problem
    6/11/2024Listed for sale$280,000+69.7%$81/sqft
    Source: MRED as distributed by MLS GRID #12051744 Report a problem
    11/1/2000Sold$165,000$48/sqft
    Source: Public Record Report a problem

    Public tax history

    YearProperty taxesTax assessment
    2024$5,502 +6.1%$104,201 +9.6%
    2023$5,188 -1.1%$95,100
    2022$5,244 +9.8%$95,100 +3.9%
    2021$4,775 +1.7%$91,510 +1.8%
    2020$4,696 +3.6%$89,870 +4.5%
    2019$4,531 +4.2%$85,980 +5.3%
    2018$4,348 +2.9%$81,650 +3.5%
    2017$4,224 +1.1%$78,890 +3.7%
    2016$4,177 +1.3%$76,040 +6.2%
    2015$4,125 +1%$71,600 +3.7%
    2014$4,084 +1.3%$69,030 -0.2%
    2013$4,032 +4.1%$69,200 -3.8%
    2012$3,874 +1%$71,900 -6%
    2011$3,835 +4.2%$76,450 -3.2%
    2010$3,679 +3.1%$78,950 -5%
    2009$3,568 +5%$83,090 +1.4%
    2008$3,398 +4.1%$81,940 +5.9%
    2007$3,263 +8.2%$77,370 +9.7%
    2006$3,017 +3.7%$70,550 +6.7%
    2005$2,908 +2.2%$66,120 +5.9%
    2004$2,844 -1.1%$62,440 +8.4%
    2003$2,877 +10.1%$57,600 +11.5%
    2002$2,614 +4.6%$51,670 +7.5%
    2001$2,498 +5.6%$48,060 +5.9%
    2000$2,366 $45,380
    Find assessor info on the county website

    Neighborhood: 60515

    Nearby schools

    GreatSchools rating
    Schools provided by the listing agent
    • Elementary: Henry Puffer Elementary School
    • Middle: Herrick Middle School
    • High: North High School
    • District: 58

    Source: MRED as distributed by MLS GRID. This data may not be complete. We recommend contacting the local school district to confirm school assignments for this home.

    Get a cash offer in 3 minutes
    Find out how much your home could sell for in as little as 3 minutes with a no-obligation cash offer.
    Estimated market value
    $1,680,200
    Get a cash offer in 3 minutes
    Find out how much your home could sell for in as little as 3 minutes with a no-obligation cash offer.
    Estimated market value
    $1,680,200