**OFFER DEADLINE IS SUNDAY 2/9 @ 12PM NOON** Welcome to Kimball Farms! This stylish two-story home offers the perfect blend of space, comfort, and convenience. Situated on an expansive third acre lot, this stunning 2,500 sq. ft. home features 4 spacious bedrooms, 2.5 bathrooms, and a versatile flex space that can serve as a home office, playroom, or easily be converted into a 5th bedroom to accommodate your growing needs. Step inside to be greeted by a bright and airy floor plan, designed for both everyday living and entertaining. The main level offers generously sized living spaces, including a welcoming family room, a formal dining area, and a well-appointed kitchen with ample cabinetry and countertop space. Large windows throughout the home invite an abundance of natural light, enhancing the warm and inviting atmosphere. Upstairs, the serene primary suite offers a private retreat, complete with an en-suite bathroom and ample closet space. Three additional bedrooms provide plenty of room for family and guests, while the flex space offers the ultimate adaptability to fit your lifestyle. The full, partially finished basement presents endless possibilities-create a home gym, media room, or additional entertainment space to suit your needs. Outside, the expansive backyard provides a private oasis, perfect for relaxing or hosting gatherings. Located in a top-rated school district, with easy access to parks, shopping, dining, and major highways, this home truly has it all. Recent updates include roof & siding in past 8 years. Don't miss your opportunity to own a home in one of Carpentersville's most desirable neighborhoods. Schedule your private showing today!
Closed
$440,000
4601 Windstar Cir, Carpentersville, IL 60110
4beds
2,500sqft
Single Family Residence
Built in 2001
8,100 Square Feet Lot
$463,400 Zestimate®
$176/sqft
$3,089 Estimated rent
Home value
$463,400
$417,000 - $519,000
$3,089/mo
Zestimate® history
Owner options
List your home for rent
$3,089/mo
Rent Zestimate®
Find your next renter with Zillow Rental Manager. Plus, with online applications, you can quickly screen prospective tenants – for free.
$3,089/mo
Rent Zestimate®
Refinance and save
$3,217/mo
Est. payment
Refinancing to a lower rate could help reduce your monthly payments and save thousands over the life of the loan.
$3,217/mo
Est. payment
Explore your selling options
Work with a Zillow partner agent
Leverage their expertise and Zillow's premium Showcase listings to get your home seen by more buyers.
Get startedList with your own agent
Get your home in front of millions of buyers by listing it on Zillow.
Learn how to do itSell it yourself
Take full control of how buyers see your home on Zillow by listing For Sale by Owner (FSBO).
List your homeWhat's special
Full partially finished basementEn-suite bathroomLarge windowsPrivate oasisVersatile flex spaceExpansive third acre lotGenerously sized living spaces
Zillow last checked:
Listing updated:
Listed by:
Brandon Salinas 224-627-6739,
Keller Williams North Shore West
Bought with:
Tetiana Konenko
Coldwell Banker Realty
Source: MRED as distributed by MLS GRID,MLS#: 12284661
Facts & features
Interior
Bedrooms & bathrooms
- Bedrooms: 4
- Bathrooms: 3
- Full bathrooms: 2
- 1/2 bathrooms: 1
Rooms
- Room types: Office
Primary bedroom
- Features: Flooring (Carpet), Bathroom (Full)
- Level: Second
- Area: 286 Square Feet
- Dimensions: 13X22
Bedroom 2
- Features: Flooring (Carpet)
- Level: Second
- Area: 156 Square Feet
- Dimensions: 13X12
Bedroom 3
- Features: Flooring (Carpet)
- Level: Second
- Area: 120 Square Feet
- Dimensions: 10X12
Bedroom 4
- Features: Flooring (Carpet)
- Level: Second
- Area: 121 Square Feet
- Dimensions: 11X11
Dining room
- Features: Flooring (Carpet)
- Level: Main
- Area: 120 Square Feet
- Dimensions: 10X12
Family room
- Features: Flooring (Hardwood)
- Level: Main
- Area: 182 Square Feet
- Dimensions: 13X14
Kitchen
- Features: Kitchen (Eating Area-Breakfast Bar, Eating Area-Table Space), Flooring (Hardwood)
- Level: Main
- Area: 192 Square Feet
- Dimensions: 12X16
Laundry
- Features: Flooring (Hardwood)
- Level: Main
- Area: 24 Square Feet
- Dimensions: 4X6
Living room
- Features: Flooring (Carpet)
- Level: Main
- Area: 208 Square Feet
- Dimensions: 16X13
Office
- Features: Flooring (Carpet)
- Level: Main
- Area: 130 Square Feet
- Dimensions: 10X13
Heating
- Natural Gas
Cooling
- Central Air
Appliances
- Laundry: Laundry Closet
Features
- Basement: Partially Finished,Full
- Number of fireplaces: 1
- Fireplace features: Gas Starter, Living Room
Interior area
- Total structure area: 3,744
- Total interior livable area: 2,500 sqft
Property
Parking
- Total spaces: 2
- Parking features: On Site, Attached, Garage
- Attached garage spaces: 2
Accessibility
- Accessibility features: No Disability Access
Features
- Stories: 2
Lot
- Size: 8,100 Square Feet
- Dimensions: 60X135
Details
- Parcel number: 0308402001
- Special conditions: None
Construction
Type & style
- Home type: SingleFamily
- Property subtype: Single Family Residence
Materials
- Vinyl Siding
Condition
- New construction: No
- Year built: 2001
Utilities & green energy
- Sewer: Public Sewer
- Water: Public
Community & HOA
Community
- Features: Curbs, Sidewalks, Street Lights, Street Paved
HOA
- Services included: None
Location
- Region: Carpentersville
Financial & listing details
- Price per square foot: $176/sqft
- Tax assessed value: $376,713
- Annual tax amount: $8,888
- Date on market: 2/5/2025
- Listing terms: Conventional
- Ownership: Fee Simple
Price history
| Date | Event | Price |
|---|---|---|
| 3/17/2025 | Sold | $440,000+2.3%$176/sqft |
Source:  MRED as distributed by MLS GRID #12284661 Report a problem MRED as distributed by MLS GRID #12284661 Report a problem | ||
| 2/9/2025 | Contingent | $429,990$172/sqft |
Source: MRED as distributed by MLS GRID #12284661 Report a problem | ||
| 2/5/2025 | Listed for sale | $429,990+32.3%$172/sqft |
Source: MRED as distributed by MLS GRID #12284661 Report a problem | ||
| 7/12/2007 | Sold | $325,000+6.4%$130/sqft |
Source: MRED as distributed by MLS GRID #06502441 Report a problem | ||
| 12/22/2004 | Sold | $305,500+31.4%$122/sqft |
Source: Public Record Report a problem | ||
| 7/14/2000 | Sold | $232,500$93/sqft |
Source: Public Record Report a problem | ||
Public tax history
| Year | Property taxes | Tax assessment |
|---|---|---|
| 2024 | $8,904 +0.9% | $125,571 +11.1% |
| 2023 | $8,821 -1.1% | $112,984 +4.2% |
| 2022 | $8,922 +2.2% | $108,459 +5.9% |
| 2021 | $8,733 +1.6% | $102,407 +2.3% |
| 2020 | $8,597 +2.1% | $100,105 +5.3% |
| 2019 | $8,424 -1% | $95,030 +3.6% |
| 2018 | $8,511 +3.9% | $91,760 +6.9% |
| 2017 | $8,189 -10.4% | $85,837 +3.3% |
| 2016 | $9,143 | $83,111 +6.7% |
| 2015 | -- | $77,877 +2.8% |
| 2014 | -- | $75,726 -3% |
| 2013 | -- | $78,044 -5.2% |
| 2012 | -- | $82,353 -9.8% |
| 2011 | -- | $91,351 -5.8% |
| 2010 | -- | $96,975 -4.3% |
| 2009 | -- | $101,285 -4.2% |
| 2008 | -- | $105,772 +4.2% |
| 2007 | -- | $101,460 +1.7% |
| 2006 | -- | $99,813 +5.8% |
| 2005 | -- | $94,378 -6.7% |
| 2004 | -- | $101,109 +8.1% |
| 2003 | -- | $93,498 +14.8% |
| 2002 | -- | $81,453 +6.1% |
| 2001 | -- | $76,767 +150.4% |
| 2000 | -- | $30,654 |
Find assessor info on the county website
Neighborhood: 60110
Nearby homes
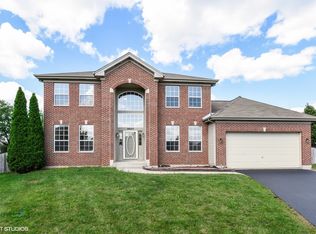
- $462,1004 bd3 ba2.2k sqft4603 Windstar Cir, Carpentersville, IL 60110Off Market
- $445,0004 bd3 ba2.1k sqft5939 Pine Hollow Rd, Carpentersville, IL 60110Sold

- $426,4004 bd3 ba2k sqft5941 Pine Hollow Rd, Carpentersville, IL 60110Off Market

- $446,6004 bd-- ba2k sqft5937 Pine Hollow Rd, Carpentersville, IL 60110Off Market
- $581,5004 bd-- ba4k sqft4605 Windstar Cir, Carpentersville, IL 60110Off Market
- $558,0005 bd-- ba4k sqft5935 Pine Hollow Rd, Carpentersville, IL 60110Off Market
- $509,1004 bd3 ba3k sqft4800 Cedarledge Ct, Carpentersville, IL 60110Off Market
- $503,4004 bd3 ba2.6k sqft4802 Cedarledge Ct, Carpentersville, IL 60110Off Market
Nearby schools
GreatSchools rating
- 9/10Liberty Elementary SchoolGrades: PK-5Distance: 0.6 mi
- 7/10Dundee Middle SchoolGrades: 6-8Distance: 2.1 mi
- 8/10Harry D Jacobs High SchoolGrades: 9-12Distance: 2.6 mi
Schools provided by the listing agent
- Elementary: Liberty Elementary School
- Middle: Dundee Middle School
- High: H D Jacobs High School
- District: 300
Source: MRED as distributed by MLS GRID. This data may not be complete. We recommend contacting the local school district to confirm school assignments for this home.
Get a cash offer in 3 minutes
Find out how much your home could sell for in as little as 3 minutes with a no-obligation cash offer.
Estimated market value
$463,400
Get a cash offer in 3 minutes
Find out how much your home could sell for in as little as 3 minutes with a no-obligation cash offer.
Estimated market value
$463,400
- Illinois
- Kane County
- Carpentersville
- 60110
- 4601 Windstar Cir
Nearby cities
Nearby zip codes
Other Carpentersville Topics
