Skip main navigation
Off market
  • Tax assessed value
    $214,000

    4601 Winged Foot Dr, Hutchinson, KS 67502

    3beds
    0baths
    2,170sqft
    SingleFamily
    Built in 1975
    9,583 Square Feet Lot
    $-- Zestimate®
    $99/sqft
    $1,705 Estimated rent

    Home value

    Not available

    Estimated sales range

    Not available

    $1,705/mo

    Zestimate® history
    Loading
    Loading...

    Owner options

    List your home for rent

    $1,705/mo

    Rent Zestimate®

    Find your next renter with Zillow Rental Manager. Plus, with online applications, you can quickly screen prospective tenants – for free.

    Learn more

    $1,705/mo

    Rent Zestimate®

    Refinance and save

    $1,550/mo

    Est. payment

    Refinancing to a lower rate could help reduce your monthly payments and save thousands over the life of the loan.

    See today's rates

    $1,550/mo

    Est. payment

    Explore your selling options

    Work with a Zillow partner agent

    Leverage their expertise and Zillow's premium Showcase listings to get your home seen by more buyers.

    Get started

    List with your own agent

    Get your home in front of millions of buyers by listing it on Zillow.

    Learn how to do it

    Sell it yourself

    Take full control of how buyers see your home on Zillow by listing For Sale by Owner (FSBO).

    List your home

    What's special

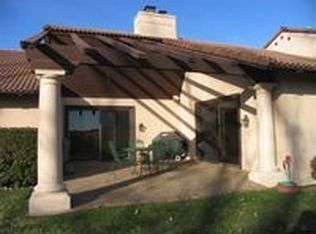
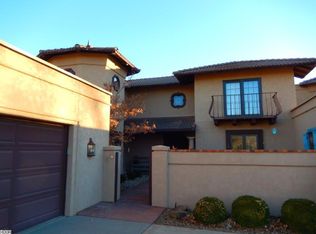
    REMODELED TO PERFECTION! This SHOW STOPPER CONDO has so much to offer! 3 bdrms, 2 ½ baths, 2 car garage & basement. This magazine worthy home boasts a designer kitchen with stainless appliances, vent hood & ice maker. Quartz countertops, glass backsplash, glass inserts in top cabinets, separate bar & sink for entertaining & new sink & lighting. All hand scraped hickory wood floors installed, crown molding, recessed lighting & resurfaced living room fireplace. Pull out shelves in pantry. Ferguson Phillips, lighting & window treatments. 2nd bdrm currently used as office. 1/2 bath has herringbone marble backsplash, new vanity, flooring and lighting. Large master bedroom has new master bath w/ large marble walk-in shower, marble flooring, new vanity w/ vessel sink & large walk in closet w/ lots of built in storage. Patio doors in master to access patio. Lounge on the patio and VIEW PRAIRIE DUNES GOLF COURSE. Gorgeous Mike Livingston front door. Basement features guest room & remodeled full bath. (New carpet, textured walls, marble shower, flooring, vanity) New heat and air(2018). Main floor separate laundry w/ washer and dryer. Updated electric, new water heater & an added gas-line for stove & fireplace. Water softener & reverse osmosis also stay. Security System.

    This property is not currently displayed as for sale or rent on Zillow. This may be different from what's on other websites or public sources.
    Facts & features

    Interior

    Bedrooms & bathrooms
    • Bedrooms: 3
    • Bathrooms: 0
    Heating
    • Forced air, Gas
    Cooling
    • Central
    Appliances
    • Included: Dishwasher, Dryer, Garbage disposal, Microwave, Range / Oven, Refrigerator, Washer
    Features
    • Flooring: Carpet
    • Basement: Partially finished
    • Has fireplace: Yes
    Interior area
    • Total interior livable area: 2,170 sqft

    Property

    Parking
    • Total spaces: 2
    • Parking features: Carport, Garage - Attached
    Features
    • Exterior features: Stucco
    Lot
    • Size: 9,583 Square Feet
    Details
    • Parcel number: 0283401006001012

    Construction

    Type & style
    • Home type: SingleFamily
    Materials
    • Frame
    • Foundation: Concrete
    • Roof: Tile
    Condition
    • Year built: 1975

    Community & HOA

    Location
    • Region: Hutchinson

    Financial & listing details

    • Price per square foot: $99/sqft
    • Tax assessed value: $214,000
    • Annual tax amount: $5,102

    Price history

    DateEventPrice
    8/18/2018Sold--
    Source: Agent Provided Report a problem
    7/18/2018Pending sale$289,900$134/sqft
    Source: JP Weigand #37503 Report a problem
    5/23/2018Listed for sale$289,900-22.7%$134/sqft
    Source: J.P. WEIGAND & SONS, INC #37503 Report a problem
    3/27/2018Listing removed$375,000$173/sqft
    Source: PLAZA/ASTLE REALTY #35490 Report a problem
    2/12/2018Listed for sale$375,000$173/sqft
    Source: PLAZA/ASTLE REALTY #35490 Report a problem
    10/1/1993Sold--
    Source: Agent Provided Report a problem

    Public tax history

    YearProperty taxesTax assessment
    2019$5,102 +15.6%$24,610 -11.7%
    2018$4,412 +0.4%$27,879 +18.3%
    2017$4,394 +2.6%$23,575 -3.3%
    2016$4,283 -3%$24,380 +0.1%
    2015$4,417 +12.6%$24,345 +1.3%
    2014$3,924 -1.3%$24,023 -1.8%
    2013$3,976 -16.4%$24,472
    2012$4,755 -2.1%--
    2011$4,859 +6.1%$24,472
    2010$4,581 --
    2009-- $22,862 +1.2%
    2008-- $22,598 +1.8%
    2007-- $22,204 0%
    2006-- $22,206 +2.2%
    2005-- $21,724 -1.2%
    2004-- $21,990 +2.9%
    2003-- $21,374 0%
    2002-- $21,376 +1.9%
    2000-- $20,976
    Find assessor info on the county website

    Neighborhood: 67502

    Nearby schools

    GreatSchools rating
    Schools provided by the listing agent
    • Elementary: Union Valley
    • Middle: Prairie Hills
    • High: Buhler

    Source: The MLS. This data may not be complete. We recommend contacting the local school district to confirm school assignments for this home.

    Get pre-qualified for a loan
    At Zillow Home Loans, we can pre-qualify you in as little as 5 minutes with no impact to your credit score.

    An equal housing lender. NMLS #10287.
