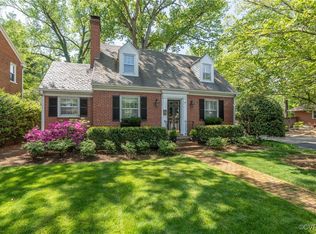
Welcome to this charming and beautifully updated home offering easy one-level living in the heart of the Near West End. This 3-bedroom, 2-bath home was fully renovated and reimagined in 2013-2014, including a redesigned floor plan that opened up the kitchen, converted the original powder room to a second full bath and incorporated a dedicated laundry room. The thoughtfully updated kitchen features an eat-in space, granite island, custom cabinetry, stainless steel appliances, and recessed lighting—ideal for both daily living and entertaining. The inviting living room offers a wood-burning fireplace (recently repointed, waterproofed and new firebox installed) with a brick accent wall and custom built in cabinets. All three bedrooms are generously sized and the home provides exceptional storage, including ample closet space and a full-length floored attic. The hallway full bathroom was recently updated with new flooring and a reglazed tub. The laundry room, conveniently located by the side entrance to the home, includes custom cabinetry for added storage. Outside, enjoy a large, flat corner lot with mature landscaping, sidewalks, and a rear yard featuring a patio and a privacy fence accented by a beautiful brick wall separating the neighboring property. This move-in-ready home has newer systems, gutter guards, an encapsulated crawl space and attic, and a whole-home security system as well as the potential for off street parking in the rear of the home —an exceptional opportunity in a highly desirable location.
Sold for $620,000
$620,000
4601 Wythe Ave, Richmond, VA 23226
3beds
1,272sqft
Single Family Residence
Built in 1951
9,748 Square Feet Lot
$631,100 Zestimate®
$487/sqft
$2,685 Estimated rent
Home value
$631,100
$568,000 - $701,000
$2,685/mo
Zestimate® history
Owner options
List your home for rent
$2,685/mo
Rent Zestimate®
Find your next renter with Zillow Rental Manager. Plus, with online applications, you can quickly screen prospective tenants – for free.
$2,685/mo
Rent Zestimate®
Refinance and save
$3,946/mo
Est. payment
Refinancing to a lower rate could help reduce your monthly payments and save thousands over the life of the loan.
$3,946/mo
Est. payment
Explore your selling options
Work with a Zillow partner agent
Leverage their expertise and Zillow's premium Showcase listings to get your home seen by more buyers.
Get startedList with your own agent
Get your home in front of millions of buyers by listing it on Zillow.
Learn how to do itSell it yourself
Take full control of how buyers see your home on Zillow by listing For Sale by Owner (FSBO).
List your homeWhat's special
Wood-burning fireplacePrivacy fenceLarge flat corner lotBrick accent wallThoughtfully updated kitchenMature landscapingExceptional storage
Zillow last checked:
Listing updated:
Listed by:
Jane Vick Gill (804)335-4414,
Long & Foster REALTORS
Bought with:
Molly Jarvis, 0225247023
Samson Properties
Source: CVRMLS,MLS#: 2602023 Originating MLS: Central Virginia Regional MLS
Originating MLS: Central Virginia Regional MLSFacts & features
Interior
Bedrooms & bathrooms
- Bedrooms: 3
- Bathrooms: 2
- Full bathrooms: 2
Other
- Description: Tub & Shower
- Level: First
Heating
- Electric, Forced Air, Natural Gas
Cooling
- Central Air, Electric, Heat Pump
Appliances
- Included: Dryer, Dishwasher, Electric Cooking, Electric Water Heater, Freezer, Disposal, Microwave, Oven, Refrigerator, Water Heater, Washer
- Laundry: Washer Hookup, Dryer Hookup
Features
- Bookcases, Built-in Features, Bedroom on Main Level, Breakfast Area, Dining Area, Eat-in Kitchen, Fireplace, Granite Counters, High Speed Internet, Kitchen Island, Main Level Primary, Recessed Lighting, Wired for Data
- Flooring: Tile, Wood
- Basement: Crawl Space
- Attic: Floored,Pull Down Stairs
- Number of fireplaces: 1
- Fireplace features: Masonry, Wood Burning
Interior area
- Total interior livable area: 1,272 sqft
- Finished area above ground: 1,272
- Finished area below ground: 0
Property
Parking
- Parking features: On Street
- Has uncovered spaces: Yes
Features
- Levels: One
- Stories: 1
- Patio & porch: Rear Porch, Patio
- Exterior features: Storage, Shed
- Pool features: None
- Fencing: Back Yard,Fenced,Privacy
Lot
- Size: 9,748 Square Feet
- Features: Corner Lot, Landscaped, Level
Details
- Parcel number: W0190157013
- Zoning description: R-5
Construction
Type & style
- Home type: SingleFamily
- Architectural style: Ranch
- Property subtype: Single Family Residence
Materials
- Brick, Drywall, Plaster
Condition
- Resale
- New construction: No
- Year built: 1951
Utilities & green energy
- Sewer: Public Sewer
- Water: Public
Community & HOA
Community
- Features: Sidewalks
- Security: Security System, Smoke Detector(s)
- Subdivision: Colonial Place
Location
- Region: Richmond
Financial & listing details
- Price per square foot: $487/sqft
- Tax assessed value: $443,000
- Annual tax amount: $5,316
- Date on market: 3/3/2026
- Ownership: Individuals
- Ownership type: Sole Proprietor
Price history
| Date | Event | Price |
|---|---|---|
| 3/9/2026 | Sold | $620,000+18.2%$487/sqft |
Source:  CVRMLS #2602023 Report a problem CVRMLS #2602023 Report a problem | ||
| 2/12/2026 | Pending sale | $524,500$412/sqft |
Source: CVRMLS #2602023 Report a problem | ||
| 2/6/2026 | Listed for sale | $524,500+129%$412/sqft |
Source: CVRMLS #2602023 Report a problem | ||
| 2/16/2016 | Listing removed | $229,000$180/sqft |
Source: Long & Foster REALTORS #1313304 Report a problem | ||
| 2/15/2016 | Listed for sale | $229,000$180/sqft |
Source: Long & Foster REALTORS #1313304 Report a problem | ||
| 7/29/2013 | Sold | $229,000$180/sqft |
Source: CVRMLS #1313304 Report a problem | ||
| 5/30/2013 | Price change | $229,000-8.4%$180/sqft |
Source: Long & Foster Real Estate #1313304 Report a problem | ||
| 5/21/2013 | Listed for sale | $249,950$197/sqft |
Source: Long & Foster Real Estate #1313304 Report a problem | ||
Public tax history
| Year | Property taxes | Tax assessment |
|---|---|---|
| 2025 | $5,316 +1.8% | $443,000 +1.8% |
| 2024 | $5,220 +7.7% | $435,000 +7.7% |
| 2023 | $4,848 | $404,000 |
| 2022 | $4,848 +29.5% | $404,000 +29.5% |
| 2021 | $3,744 +4% | $312,000 +4% |
| 2020 | $3,600 +3.4% | $300,000 +3.4% |
| 2019 | $3,480 +3.6% | $290,000 +3.6% |
| 2018 | $3,360 +30.8% | $280,000 +6.5% |
| 2017 | $2,568 | $263,000 +1.9% |
| 2016 | $2,568 | $258,000 +4% |
| 2015 | $2,568 | $248,000 +15.9% |
| 2014 | $2,568 | $214,000 -14.7% |
| 2013 | -- | $251,000 -4.2% |
| 2012 | -- | $262,000 -4.7% |
| 2011 | -- | $275,000 |
| 2010 | -- | $275,000 -3.2% |
| 2009 | -- | $284,000 |
| 2008 | -- | $284,000 +4.4% |
| 2007 | -- | $272,000 +22.4% |
| 2006 | -- | $222,200 +12.2% |
| 2005 | -- | $198,000 +26.3% |
| 2003 | -- | $156,800 +12% |
| 2002 | -- | $140,000 +6% |
| 2001 | $1,889 | $132,100 |
Find assessor info on the county website
Neighborhood: Willow Lawn
Nearby homes
- $810,4004 bd3 ba2.7k sqft4603 Wythe Ave, Richmond, VA 23226Off Market

- $605,0002 bd2 ba1.3k sqft4515 Wythe Ave, Richmond, VA 23221Sold
- $1,238,0003 bd2 ba2.1k sqft4607 Wythe Ave, Richmond, VA 23226Off Market
- $711,2003 bd2 ba2.6k sqft4600 Bromley Ln, Richmond, VA 23226Off Market

- $680,4003 bd2 ba1.4k sqft4602 Bromley Ln, Richmond, VA 23226Off Market
- $767,7004 bd2 ba2.3k sqft4604 Bromley Ln, Richmond, VA 23226Off Market
- $737,8003 bd2 ba1.7k sqft4513 Wythe Ave, Richmond, VA 23221Off Market
- $527,0002 bd1 ba1.1k sqft4518 Bromley Ln, Richmond, VA 23221Off Market
Nearby schools
GreatSchools rating
- 10/10Mary Munford Elementary SchoolGrades: PK-5Distance: 0.7 mi
- 4/10Albert Hill Middle SchoolGrades: 6-8Distance: 1 mi
- 4/10Thomas Jefferson High SchoolGrades: 9-12Distance: 0.4 mi
Schools provided by the listing agent
- Elementary: Munford
- Middle: Albert Hill
- High: Thomas Jefferson
Source: CVRMLS. This data may not be complete. We recommend contacting the local school district to confirm school assignments for this home.
Get a cash offer in 3 minutes
Find out how much your home could sell for in as little as 3 minutes with a no-obligation cash offer.
Estimated market value
$631,100
Get a cash offer in 3 minutes
Find out how much your home could sell for in as little as 3 minutes with a no-obligation cash offer.
Estimated market value
$631,100
- Virginia
- Richmond City
- Richmond
- 23226
- Willow Lawn
- 4601 Wythe Ave
Nearby cities
Nearby neighborhoods
Nearby zip codes
Other Richmond Topics
