Situated in the desirable St. Andrews neighborhood of Redhawk in South Temecula, this amazing golf course VIEW home offers a contemporary layout including a generous living-dining area, oversized Great room with direct sightline to the open-concept kitchen, ample upstairs master bedroom, and 3 sizable secondary bedrooms. Smart details make excellent use of space, like the built-in workstation, and the side entry 3-car attached garage. Kitchen has upgraded appliances, offers plenty of cabinet storage space, a large center island, and an adjacent nook area. Great room features a fireplace and sliding glass door leads to the backyard for ease of outdoor entertaining. The perfectly manicured backyard is the perfect place to take in the scenic golf course VIEWS! Hurry, this one won't last!
Sold for $835,000
Listed by: Exit Alliance Realty • Robin McCann • Contact: 951-639-8777
Bought with: Golden Eagle Properties
Zestimate®
$835,000
46016 Paseo Gallante, Temecula, CA 92592
4beds
2,475sqft
Single Family Residence
Built in 1998
5,663 Square Feet Lot
$835,000 Zestimate®
$337/sqft
$3,418 Estimated rent
Home value
$835,000
$768,000 - $910,000
$3,418/mo
Zestimate® history
Owner options
List your home for rent
$3,418/mo
Rent Zestimate®
Find your next renter with Zillow Rental Manager. Plus, with online applications, you can quickly screen prospective tenants – for free.
$3,418/mo
Rent Zestimate®
Refinance and save
$5,356/mo
Est. payment
Refinancing to a lower rate could help reduce your monthly payments and save thousands over the life of the loan.
$5,356/mo
Est. payment
Explore your selling options
Work with a Zillow partner agent
Leverage their expertise and Zillow's premium Showcase listings to get your home seen by more buyers.
Get startedList with your own agent
Get your home in front of millions of buyers by listing it on Zillow.
Learn how to do itSell it yourself
Take full control of how buyers see your home on Zillow by listing For Sale by Owner (FSBO).
List your homeWhat's special
Perfectly manicured backyardLarge center islandAmple upstairs master bedroomContemporary layoutOversized great roomGolf course view homeGenerous living-dining area
Zillow last checked:
Listing updated:
Listed by:
Robin McCann DRE #01951809 949-510-7252,
Exit Alliance Realty
Bought with:
Lori Nevens, DRE #01747566
Golden Eagle Properties
Source: CRMLS,MLS#: SW26121077 Originating MLS: California Regional MLS
Originating MLS: California Regional MLSFacts & features
Interior
Bedrooms & bathrooms
- Bedrooms: 4
- Bathrooms: 3
- Full bathrooms: 2
- 1/2 bathrooms: 1
- Main level bathrooms: 1
Rooms
- Room types: Bedroom, Entry/Foyer, Family Room, Foyer, Great Room, Kitchen, Laundry, Living Room, Primary Bathroom, Primary Bedroom, Other, Dining Room
Primary bedroom
- Features: Primary Suite
Bedroom
- Features: All Bedrooms Up
Kitchen
- Features: Kitchen Island, Kitchen/Family Room Combo, Tile Counters
Heating
- Central
Cooling
- Central Air, Heat Pump
Appliances
- Included: Built-In Range, Dishwasher, Disposal, Gas Range, Microwave, Range Hood
- Laundry: Inside, Laundry Room
Features
- Breakfast Bar, Built-in Features, Breakfast Area, Ceiling Fan(s), Ceramic Counters, Crown Molding, Separate/Formal Dining Room, Eat-in Kitchen, High Ceilings, Open Floorplan, Pantry, Recessed Lighting, Tile Counters, All Bedrooms Up, Entrance Foyer, Primary Suite, Walk-In Closet(s)
- Flooring: Carpet, Tile
- Windows: Plantation Shutters
- Has fireplace: Yes
- Fireplace features: Family Room
- Common walls with other units/homes: No Common Walls
Interior area
- Total interior livable area: 2,475 sqft
Property
Parking
- Total spaces: 3
- Parking features: Driveway, Garage
- Attached garage spaces: 3
Features
- Levels: Two
- Stories: 2
- Entry location: 1
- Patio & porch: Concrete, Patio
- Pool features: None
- Spa features: None
- Fencing: Good Condition,Wood,Wrought Iron
- Has view: Yes
- View description: Golf Course, Mountain(s), Neighborhood
Lot
- Size: 5,663 Square Feet
- Features: Front Yard, Landscaped, Sprinkler System
Details
- Parcel number: 962241029
- Special conditions: Standard
Construction
Type & style
- Home type: SingleFamily
- Architectural style: Mediterranean
- Property subtype: Single Family Residence
Condition
- Turnkey
- New construction: No
- Year built: 1998
Utilities & green energy
- Sewer: Public Sewer
- Water: Public
- Utilities for property: Sewer Connected
Community & HOA
Community
- Features: Curbs, Gutter(s), Park, Storm Drain(s), Street Lights, Sidewalks
- Security: Carbon Monoxide Detector(s), Smoke Detector(s)
HOA
- Has HOA: Yes
- Amenities included: Golf Course, Picnic Area
- HOA fee: $40 monthly
- HOA name: Redhawk Comm Assoc
- HOA phone: 951-699-2918
Location
- Region: Temecula
Financial & listing details
- Price per square foot: $337/sqft
- Tax assessed value: $368,384
- Annual tax amount: $3,893
- Date on market: 6/4/2026
- Cumulative days on market: 3 days
- Listing terms: Cash,Cash to New Loan,Conventional,Submit
- Exclusions: refrigerator/washer/dryer
Price history
| Date | Event | Price |
|---|---|---|
| 6/30/2026 | Sold | $835,000+1.2%$337/sqft |
Source:  CRMLS #SW26121077 Report a problem CRMLS #SW26121077 Report a problem | ||
| 6/9/2026 | Pending sale | $824,900$333/sqft |
Source: CRMLS #SW26121077 Report a problem | ||
| 6/4/2026 | Listed for sale | $824,900+251%$333/sqft |
Source: CRMLS #SW26121077 Report a problem | ||
| 8/25/1998 | Sold | $235,000$95/sqft |
Source: Public Record Report a problem | ||
Public tax history
| Year | Property taxes | Tax assessment |
|---|---|---|
| 2025 | $3,893 +1.1% | $368,384 +2% |
| 2024 | $3,851 -0.3% | $361,162 +2% |
| 2023 | $3,861 +0.2% | $354,082 +2% |
| 2022 | $3,852 +2.4% | $347,140 +2% |
| 2021 | $3,762 +0.8% | $340,334 +1% |
| 2020 | $3,731 +1.2% | $336,845 +2% |
| 2019 | $3,687 +26.1% | $330,241 +2% |
| 2018 | $2,925 -40% | $323,767 +2% |
| 2017 | $4,878 | $317,420 +2% |
| 2016 | $4,878 +3.9% | $311,197 +1.5% |
| 2015 | $4,693 +2.9% | $306,525 +2% |
| 2014 | $4,559 | $300,523 +0.5% |
| 2013 | -- | $299,167 +2% |
| 2012 | -- | $293,302 +2% |
| 2011 | -- | $287,552 +0.8% |
| 2010 | -- | $285,404 -0.2% |
| 2009 | -- | $286,084 +2% |
| 2008 | -- | $280,475 +2% |
| 2007 | -- | $274,976 +2% |
| 2006 | -- | $269,585 +2% |
| 2005 | -- | $264,300 +3.9% |
| 2003 | -- | $254,370 +2% |
| 2002 | -- | $249,383 +2% |
| 2001 | $3,819 +0.2% | $244,494 +2% |
| 2000 | $3,810 | $239,700 |
Find assessor info on the county website
Neighborhood: 92592
Nearby homes
- $832,2004 bd3 ba2.7k sqft46008 Paseo Gallante, Temecula, CA 92592Off Market
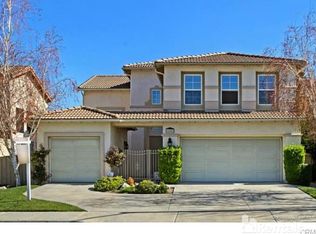
- $854,5004 bd3 ba2.7k sqft46024 Paseo Gallante, Temecula, CA 92592Off Market

- $744,4003 bd2 ba2.5k sqft46000 Paseo Gallante, Temecula, CA 92592Off Market
- $814,4005 bd2 ba2.5k sqft46032 Paseo Gallante, Temecula, CA 92592Off Market
- $832,000-- bd1 ba200 sqft46040 Paseo Gallante, Temecula, CA 92592Off Market
- $798,0003 bd3 ba2.7k sqft45992 Paseo Gallante, Temecula, CA 92592Off Market
- $898,0005 bd3 ba2.7k sqft45984 Paseo Gallante, Temecula, CA 92592Off Market
- $8,8005 bd4 ba3k sqft46048 Paseo Gallante, Temecula, CA 92592For Rent
Nearby schools
GreatSchools rating
- 10/10Helen Hunt Jackson Elementary SchoolGrades: K-5Distance: 0.1 mi
- 6/10Erle Stanley Gardner Middle SchoolGrades: 6-8Distance: 1.4 mi
- 9/10Great Oak High SchoolGrades: 9-12Distance: 0.6 mi
Schools provided by the listing agent
- High: Great Oak
Source: CRMLS. This data may not be complete. We recommend contacting the local school district to confirm school assignments for this home.
Get a cash offer in 3 minutes
Find out how much your home could sell for in as little as 3 minutes with a no-obligation cash offer.
Estimated market value
$835,000
Get a cash offer in 3 minutes
Find out how much your home could sell for in as little as 3 minutes with a no-obligation cash offer.
Estimated market value
$835,000
- California
- Riverside County
- Temecula
- 92592
- 46016 Paseo Gallante
Nearby cities
Nearby zip codes
Other Temecula Topics
