Skip main navigation
Sold
  • Price Unknown

    4602 62nd St, Lubbock, TX 79414

    3beds
    2,344sqft
    Single Family Residence, Residential
    Built in 1972
    0.26 Acres Lot
    $244,300 Zestimate®
    $--/sqft
    $1,711 Estimated rent

    Home value

    $244,300

    $227,000 - $264,000

    $1,711/mo

    Zestimate® history
    Loading
    Loading...

    Owner options

    List your home for rent

    $1,711/mo

    Rent Zestimate®

    Find your next renter with Zillow Rental Manager. Plus, with online applications, you can quickly screen prospective tenants – for free.

    Learn more

    $1,711/mo

    Rent Zestimate®

    Refinance and save

    Refinancing to a lower rate could help reduce your monthly payments and save thousands over the life of the loan.

    See today's rates

    Explore your selling options

    Work with a Zillow partner agent

    Leverage their expertise and Zillow's premium Showcase listings to get your home seen by more buyers.

    Get started

    List with your own agent

    Get your home in front of millions of buyers by listing it on Zillow.

    Learn how to do it

    Sell it yourself

    Take full control of how buyers see your home on Zillow by listing For Sale by Owner (FSBO).

    List your home

    What's special

    Enclosed patioLarge front yardSpacious kitchenTwo-story shopOversized drivewayLots of storageCovered gated patio
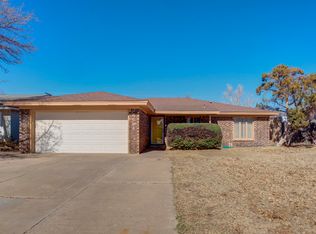
    This property is a three-bedroom ( 2 rooms with new carpet), two-bath home located in a beautiful neighborhood. Large front yard with a covered gated patio, and an oversized driveway that extends through the gate into the backyard, providing ample parking space for recreational vehicles. Inside the home, you will find a spacious kitchen with lots of storage, which leads into the large living area with a fireplace. The enclosed patio provides a relaxing space on those hot summer days. The backyard features a two-story shop, offering a versatile space for storage, a workshop, or a home office. Come check out this unique property!

    Zillow last checked:

    Listing updated:

    Listed by:

    Kerry Kern TREC #0625469 806-632-7640,

    Aycock Realty Group, LLC

    Bought with:

    Exit Realty of Lubbock

    Source: LBMLS,MLS#: 202555954MLS Logo

    Facts & features

    Interior

    Bedrooms & bathrooms
    • Bedrooms: 3
    • Bathrooms: 2
    • Full bathrooms: 2
    Primary bedroom
    • Features: Carpet Flooring
    Heating
    • Fireplace(s), Natural Gas
    Cooling
    • Ceiling Fan(s), Central Air, Electric
    Appliances
    • Included: Disposal, Electric Cooktop, Oven, Refrigerator
    • Laundry: Laundry Room, Sink
    Features
    • Ceiling Fan(s), Eat-in Kitchen, Entrance Foyer, Formica Counters, Walk-In Closet(s)
    • Flooring: Carpet, Luxury Vinyl
    • Doors: Storm Door(s)
    • Windows: Double Pane Windows
    • Has basement: No
    • Number of fireplaces: 1
    Interior area
    • Total structure area: 2,344
    • Total interior livable area: 2,344 sqft
    • Finished area above ground: 2,344

    Property

    Parking
    • Total spaces: 2
    • Parking features: Attached, Concrete, Driveway, Garage, Garage Door Opener
    • Attached garage spaces: 2
    • Has uncovered spaces: Yes
    Features
    • Patio & porch: Enclosed
    • Exterior features: Private Yard, Storage
    • Fencing: Back Yard
    Lot
    • Size: 0.26 Acres
    Details
    • Additional structures: Workshop
    • Parcel number: R131215

    Construction

    Type & style
    • Home type: SingleFamily
    • Architectural style: Traditional
    • Property subtype: Single Family Residence, Residential
    Materials
    • Brick
    • Foundation: Slab
    • Roof: Composition
    Condition
    • New construction: No
    • Year built: 1972

    Utilities & green energy

    • Sewer: Public Sewer
    • Water: Public
    Green energy
    • Energy generation: Solar

    Community & neighborhood

    Security
    • Security features: None
    Location
    • Region: Lubbock

    Other

    Other facts
    • Listing terms: Cash,Conventional,FHA,VA Loan
    • Road surface type: All Weather

    Price history

    DateEventPrice
    7/3/2025Sold--
    Source: LBMLS #202555954 Report a problem
    6/26/2025Pending sale$250,000$107/sqft
    Source: LBMLS #202555954 Report a problem
    6/8/2025Listed for sale$250,000+85.3%$107/sqft
    Source: LBMLS #202555954 Report a problem
    3/31/2016Sold--
    Source: Public Record Report a problem
    10/4/2013Sold--
    Source: Agent Provided Report a problem
    6/4/2010Listing removed$134,950$58/sqft
    Source: Systems Engineering, Inc. #9970986 Report a problem
    2/14/2010Listed for sale$134,950$58/sqft
    Source: Systems Engineering, Inc. #9970986 Report a problem
    8/6/2009Listing removed$134,950$58/sqft
    Source: Systems Engineering, Inc. #9964347 Report a problem
    3/18/2009Price change$134,950-3.6%$58/sqft
    Source: Systems Engineering, Inc. #9964347 Report a problem
    2/28/2009Listed for sale$139,950$60/sqft
    Source: Systems Engineering, Inc. #9964347 Report a problem

    Public tax history

    YearProperty taxesTax assessment
    2025$1,693 -20.5%$282,021 +1.5%
    2024$2,130 -0.1%$277,754 +10%
    2023$2,133 -36.3%$252,504 +10%
    2022$3,350 +0.5%$229,549 +7.5%
    2021$3,333 +0.6%$213,632 +3.5%
    2020$3,313 +4.4%$206,494 +17%
    2019$3,174 -4%$176,555
    2018$3,307 $176,555
    2017$3,307 +4.1%$176,555
    2016$3,175 $176,555 +23.6%
    2014$3,175 $142,804
    2013-- $142,804
    2012-- $142,804
    2011-- $142,804
    2010-- $142,804 +6%
    2009-- $134,750 +10%
    2008-- $122,500 +4.9%
    2007-- $116,832 +3.6%
    2006-- $112,789
    2005-- $112,789 +4%
    2004-- $108,501 +10%
    2003-- $98,637 -4.8%
    2002$1,461 +3.8%$103,642 +5.9%
    2001$1,407 +0.7%$97,896
    2000$1,396 $97,896

    Find assessor info on the county website

    Neighborhood: 79414

    Nearby schools

    GreatSchools rating
    Sell for more on Zillow
    Get a Zillow Showcase℠ listing at no additional cost and you could sell for .
    $244,300
    2% more
    +$4,886
    With Zillow Showcase(estimated)
    $249,186