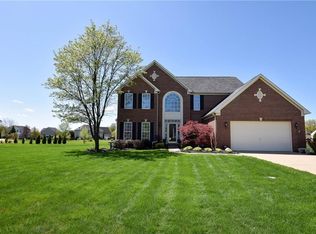
An Entertaining 4-Bedroom Home in the Desirable Camelot Subdivision! Welcome to 4602 Bridle Ct in Avon, OH—a home nestled on a little over a 1/2 acre lot in a quiet cul-de-sac within the sought-after Camelot Estates, featuring a community pool for summer enjoyment! This 4-bedroom, 2.5-bathroom home offers an inviting covered front porch and beautiful landscaping, setting the stage for the warmth and charm found inside. The spacious kitchen boasts a large island and lots of cabinets for storage and a dining area, perfect for gathering with family and friends. The Family Room features a gas fireplace and a living room that can be converted into an office if needed. The upstairs has a spacious Master Bedroom, with large walk in closet and Master bath with dual sinks. The other 3 bedrooms are nice sized and share a full bath. Step outside to your private, covered stamped concrete patio, an entertainer’s dream! Whether hosting gatherings or enjoying a peaceful evening, this outdoor space is a true retreat. Additional highlights include: basement waterproofed and plumbed for a full bath, ready for your customization! First-floor laundry for added convenience off the garage. The 2-car garage with bump out for extra storage space. Located just minutes from shopping, dining, parks and schools, this home offers the perfect blend of comfort, style, and community amenities. Don’t miss this rare opportunity—schedule your showing today!
Closed
$522,000
4602 Bridle Ct, Avon, OH 44011
4beds
2,550sqft
Single Family Residence
Built in 2002
0.54 Acres Lot
$520,800 Zestimate®
$205/sqft
$3,159 Estimated rent
Home value
$520,800
$495,000 - $547,000
$3,159/mo
Zestimate® history
Owner options
List your home for rent
$3,159/mo
Rent Zestimate®
Find your next renter with Zillow Rental Manager. Plus, with online applications, you can quickly screen prospective tenants – for free.
$3,159/mo
Rent Zestimate®
Refinance and save
$3,859/mo
Est. payment
Refinancing to a lower rate could help reduce your monthly payments and save thousands over the life of the loan.
$3,859/mo
Est. payment
Explore your selling options
Work with a Zillow partner agent
Leverage their expertise and Zillow's premium Showcase listings to get your home seen by more buyers.
Get startedList with your own agent
Get your home in front of millions of buyers by listing it on Zillow.
Learn how to do itSell it yourself
Take full control of how buyers see your home on Zillow by listing For Sale by Owner (FSBO).
List your homeWhat's special
Gas fireplaceLarge islandBeautiful landscapingCommunity poolQuiet cul-de-sacInviting covered front porchDining area
Zillow last checked:
Listing updated:
Listed by:
Meghan Kopp meghankopp@howardhanna.com440-666-1874,
Howard Hanna
Bought with:
Katie Manos, 2017000007
Howard Hanna
Sarah A Urbancic, 2002018162
Howard Hanna
Source: MLS Now,MLS#: 5103238Originating MLS: Lorain County Association Of REALTORS
Facts & features
Interior
Bedrooms & bathrooms
- Bedrooms: 4
- Bathrooms: 3
- Full bathrooms: 2
- 1/2 bathrooms: 1
- Main level bathrooms: 1
Primary bedroom
- Description: Flooring: Carpet
- Features: Walk-In Closet(s)
- Level: Second
- Dimensions: 17 x 18
Bedroom
- Description: Flooring: Carpet
- Features: Window Treatments
- Level: Second
- Dimensions: 12 x 14
Bedroom
- Description: Flooring: Carpet
- Features: Window Treatments
- Level: Second
- Dimensions: 11 x 11
Bedroom
- Description: Flooring: Carpet
- Features: Window Treatments
- Level: Second
- Dimensions: 11 x 13
Primary bathroom
- Description: Flooring: Luxury Vinyl Tile
- Features: Window Treatments
- Level: Second
- Dimensions: 10 x 10
Bathroom
- Description: Flooring: Laminate
- Features: Window Treatments
- Level: First
- Dimensions: 6 x 6
Bathroom
- Description: Flooring: Luxury Vinyl Tile
- Level: Second
- Dimensions: 8 x 11
Dining room
- Description: Flooring: Laminate
- Features: Window Treatments
- Level: First
- Dimensions: 12 x 13
Eat in kitchen
- Description: Flooring: Laminate
- Features: Breakfast Bar, Laminate Counters, Window Treatments
- Level: First
- Dimensions: 14 x 13
Entry foyer
- Description: Flooring: Laminate
- Features: Chandelier, High Ceilings
- Level: First
- Dimensions: 10 x 11
Family room
- Description: Flooring: Carpet
- Features: Fireplace, Window Treatments
- Level: First
- Dimensions: 18 x 16
Laundry
- Description: Flooring: Linoleum
- Level: First
- Dimensions: 12 x 6
Living room
- Description: Flooring: Carpet
- Features: Window Treatments
- Level: First
- Dimensions: 12 x 16
Heating
- Forced Air, Fireplace(s)
Cooling
- Central Air, Ceiling Fan(s)
Appliances
- Included: Dryer, Dishwasher, Disposal, Microwave, Range, Refrigerator, Washer
- Laundry: Main Level, Laundry Room
Features
- Breakfast Bar, Ceiling Fan(s), Double Vanity, Entrance Foyer, Eat-in Kitchen, High Ceilings, Kitchen Island, Open Floorplan, Recessed Lighting, Walk-In Closet(s)
- Basement: Full,Sump Pump
- Number of fireplaces: 1
- Fireplace features: Family Room, Gas
Interior area
- Total structure area: 2,550
- Total interior livable area: 2,550 sqft
- Finished area above ground: 2,550
Property
Parking
- Parking features: Attached, Drain, Driveway, Electricity, Garage Faces Front, Garage, Garage Door Opener, Storage
- Attached garage spaces: 2
Features
- Levels: Two
- Stories: 2
- Patio & porch: Covered, Front Porch, Patio, Porch
- Pool features: Association
- Fencing: Invisible
Lot
- Size: 0.54 Acres
- Features: Cul-De-Sac
Details
- Parcel number: 0400001103282
Construction
Type & style
- Home type: SingleFamily
- Architectural style: Colonial
- Property subtype: Single Family Residence
Materials
- Vinyl Siding
- Roof: Asphalt,Fiberglass
Condition
- Year built: 2002
Utilities & green energy
- Sewer: Public Sewer
- Water: Public
Community & HOA
Community
- Security: Smoke Detector(s)
- Subdivision: Camelot Sub
HOA
- Has HOA: Yes
- Services included: Common Area Maintenance, Pool(s), Recreation Facilities, Reserve Fund
- HOA fee: $505 annually
- HOA name: Camelot Hoa
Location
- Region: Avon
Financial & listing details
- Price per square foot: $205/sqft
- Tax assessed value: $447,080
- Annual tax amount: $7,870
- Date on market: 3/26/2025
- Cumulative days on market: 18 days
- Listing agreement: Exclusive Right To Sell
- Listing terms: Cash,Conventional,FHA,VA Loan
Price history
| Date | Event | Price |
|---|---|---|
| 6/3/2025 | Sold | $522,000+1.4%$205/sqft |
Source: Public Record Report a problem | ||
| 4/14/2025 | Pending sale | $515,000$202/sqft |
Source: MLS Now #5103238 Report a problem | ||
| 4/6/2025 | Price change | $515,000-2.3%$202/sqft |
Source: MLS Now #5103238 Report a problem | ||
| 3/26/2025 | Listed for sale | $527,000+109.9%$207/sqft |
Source: MLS Now #5103238 Report a problem | ||
| 2/20/2003 | Sold | $251,100+327%$98/sqft |
Source: Public Record Report a problem | ||
| 11/20/2002 | Sold | $58,800$23/sqft |
Source: Public Record Report a problem | ||
Public tax history
| Year | Property taxes | Tax assessment |
|---|---|---|
| 2024 | $7,870 +18% | $156,480 +32.8% |
| 2023 | $6,670 +0.9% | $117,860 |
| 2022 | $6,609 -0.2% | $117,860 |
| 2021 | $6,622 +7.3% | $117,860 +14.4% |
| 2020 | $6,169 +2% | $103,030 |
| 2019 | $6,049 +7.7% | $103,030 |
| 2018 | $5,614 +4.5% | $103,030 +12.2% |
| 2017 | $5,372 -1.2% | $91,860 |
| 2016 | $5,438 -1% | $91,860 |
| 2015 | $5,491 +14.6% | $91,860 +13.8% |
| 2014 | $4,793 +0.7% | $80,720 +1.2% |
| 2013 | $4,761 +1.6% | $79,740 |
| 2012 | $4,686 | $79,740 -66% |
| 2011 | -- | $234,300 |
| 2010 | -- | -- |
| 2009 | -- | -- |
| 2008 | $4,199 +1.3% | -- |
| 2007 | $4,143 +1.1% | -- |
| 2006 | $4,099 -1.9% | -- |
| 2005 | $4,178 +2.2% | -- |
| 2004 | $4,087 +29.7% | -- |
| 2003 | $3,152 +331.9% | -- |
| 2002 | $730 +546.6% | -- |
| 2001 | $113 | -- |
Find assessor info on the county website
Neighborhood: 44011
Nearby homes
- $555,9004 bd2 ba3.2k sqft4548 Bridle Ct, Avon, OH 44011Off Market
- $615,6004 bd4 ba3.8k sqft4714 Bridle Ct, Avon, OH 44011Off Market
- $493,9004 bd4 ba2.2k sqft4739 Churchill Dr, Avon, OH 44011Off Market
- $483,4004 bd2 ba2.4k sqft4732 Bridle Ct, Avon, OH 44011Off Market
- $577,7004 bd3 ba3.2k sqft4675 Churchill Dr, Avon, OH 44011Off Market
- $472,2004 bd2 ba2.4k sqft4603 Bridle Ct, Avon, OH 44011Off Market
- $550,4004 bd2 ba3.2k sqft4534 Bridle Ct, Avon, OH 44011Off Market
- $410,0004 bd3 ba2k sqft4691 Bridle Ct, Avon, OH 44011Sold
Nearby schools
GreatSchools rating
- NAAvon Village Elementary SchoolGrades: PK-KDistance: 2.1 mi
- 7/10Avon Middle SchoolGrades: 6-8Distance: 1.2 mi
- 9/10Avon High SchoolGrades: 8-12Distance: 1.7 mi
Schools provided by the listing agent
- District: Avon LSD - 4703
Source: MLS Now. This data may not be complete. We recommend contacting the local school district to confirm school assignments for this home.
Get a cash offer in 3 minutes
Find out how much your home could sell for in as little as 3 minutes with a no-obligation cash offer.
Estimated market value
$520,800
Get a cash offer in 3 minutes
Find out how much your home could sell for in as little as 3 minutes with a no-obligation cash offer.
Estimated market value
$520,800
- Ohio
- Lorain County
- Avon
- 44011
- 4602 Bridle Ct
Nearby cities
Nearby zip codes
Other Avon Topics
