Skip main navigation
Sold for $1,157,500
  • $1,157,500

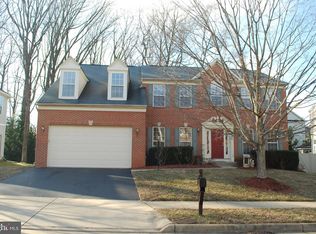
    4602 Cambryar St, Fairfax, VA 22030

    6beds
    4,314sqft
    Single Family Residence
    Built in 1997
    7,291 Square Feet Lot
    $1,246,900 Zestimate®
    $268/sqft
    $5,127 Estimated rent

    Home value

    $1,246,900

    $1.18M - $1.31M

    $5,127/mo

    Zestimate® history
    Loading
    Loading...

    Owner options

    List your home for rent

    $5,127/mo

    Rent Zestimate®

    Find your next renter with Zillow Rental Manager. Plus, with online applications, you can quickly screen prospective tenants – for free.

    Learn more

    $5,127/mo

    Rent Zestimate®

    Refinance and save

    $7,380/mo

    Est. payment

    Refinancing to a lower rate could help reduce your monthly payments and save thousands over the life of the loan.

    See today's rates

    $7,380/mo

    Est. payment

    Explore your selling options

    Work with a Zillow partner agent

    Leverage their expertise and Zillow's premium Showcase listings to get your home seen by more buyers.

    Get started

    List with your own agent

    Get your home in front of millions of buyers by listing it on Zillow.

    Learn how to do it

    Sell it yourself

    Take full control of how buyers see your home on Zillow by listing For Sale by Owner (FSBO).

    List your home

    What's special

    Beautiful landscapingCompetitive pool gamesSilver dinerGas fireplaceCozy family roomFitness classesCustom floor plans
    Welcome to 4602 Cambryar! This beautifully updated home has been cherished by its original owners since it was built. Filled with love and memories, it has been thoughtfully improved with over $200,000 in updates and meticulously maintained over the years to offer the perfect blend of modern convenience and timeless charm. ***** This home stands out with its gourmet kitchen, perfect for hosting family and friends, featuring a huge eat-in island and high-end appliances. Unwind in the renovated primary bathroom, complete with a heated towel bar and soaking tub for added comfort. The property shines outdoors with a massive covered patio with a grilling station, a charming private gazebo, and beautiful landscaping. The main level offers versatile spaces such as an office/library that can double as an extra bedroom, a cozy family room with a gas fireplace, a formal living/music room, a separate dining room, and a mudroom off the garage. Upstairs, you'll find five bedrooms with generous closets and storage spaces, including multiple walk-in closets. The fully finished walk-up basement provides a private guest suite and an expansive recreation room that has been the site of many competitive pool games, movie nights, and cocktails with friends. ***** Quality upgrades include a renovated primary bathroom (2022), complete kitchen renovation (2021), new roof (2020), new water heater (2023), authentic Swarovski crystal chandelier, fresh paint, and more. ***** Cambryar HOA is a small enclave of 40 single-family homes with a tight-knit community. The low HOA fee of $185/quarter includes trash/recycling service, snow removal, a playground, and common area maintenance. Cambryar residents can pay an optional recreation fee ($312/yr) to use the pool and gym in the neighboring Fair Chase HOA. ***** Outside of this tranquil neighborhood is endless convenience. Just around the corner, you'll find a variety of casual and fine-dining restaurants such as Silver Diner, Capital Grille, Coastal Flats, and Firehouse Subs. Nearby grocery stores include Wegmans, Costco, Whole Foods, and H-Mart, along with shopping options like Target and Fair Oaks Mall. Entertainment options abound with Dave & Busters, movie theaters, golf, parks, and trails. Health services include gyms/fitness classes and INOVA Fair Oaks Hospital. Enjoy easy access to Dulles and Reagan airports, Washington DC, Tysons, George Mason University, Virginia wine country, and all major Northern VA roadways. ***** Private showings are available daily, and public Open Houses are scheduled for Thursday, Saturday, and Sunday. Don't miss the virtual tour, custom floor plans, letter from the homeowner, local area map, and highlight sheet available with the listing.

    Zillow last checked:

    Listing updated:

    Listed by:

    Eli Tucker 703-539-2529,

    RLAH @properties,

    Listing Team: Eli Residential Group, Co-Listing Agent: Tonya M Nelson 703-975-1570,

    RLAH @properties

    Bought with:

    NON MEMBER, 0225194075

    Non Subscribing Office

    Source: Bright MLS,MLS#: VAFX2181936MLS Logo

    Facts & features

    Interior

    Bedrooms & bathrooms
    • Bedrooms: 6
    • Bathrooms: 4
    • Full bathrooms: 3
    • 1/2 bathrooms: 1
    • Main level bathrooms: 1
    Rooms
    • Room types: Living Room, Dining Room, Primary Bedroom, Bedroom 2, Bedroom 3, Bedroom 4, Bedroom 5, Kitchen, Family Room, Laundry, Office, Recreation Room, Storage Room, Utility Room, Bedroom 6, Bathroom 2, Bathroom 3, Primary Bathroom, Half Bath
    Basement
    • Area: 1259
    Heating
    • Zoned, Natural Gas
    Cooling
    • Central Air, Electric
    Appliances
    • Included: Gas Water Heater
    • Laundry: Washer In Unit, Has Laundry, Dryer In Unit, Laundry Room
    Features
    • Basement: Connecting Stairway,Walk-Out Access,Improved,Heated,Finished,Full
    • Number of fireplaces: 1
    • Fireplace features: Glass Doors, Gas/Propane
    Interior area
    • Total structure area: 4,803
    • Total interior livable area: 4,314 sqft
    • Finished area above ground: 3,124
    • Finished area below ground: 1,190

    Property

    Parking
    • Total spaces: 4
    • Parking features: Garage Faces Front, Garage Door Opener, Asphalt, Driveway, Attached
    • Attached garage spaces: 2
    • Uncovered spaces: 2
    Accessibility
    • Accessibility features: None
    Features
    • Levels: Three
    • Stories: 3
    • Patio & porch: Patio, Brick
    • Exterior features: Barbecue, Extensive Hardscape
    • Pool features: Community
    Lot
    • Size: 7,291 Square Feet
    Details
    • Additional structures: Above Grade, Below Grade
    • Parcel number: 0561 17 0040
    • Zoning: 304
    • Special conditions: Standard

    Construction

    Type & style
    • Home type: SingleFamily
    • Architectural style: Traditional
    • Property subtype: Single Family Residence
    Materials
    • Brick, Vinyl Siding
    • Foundation: Concrete Perimeter, Permanent
    Condition
    • New construction: No
    • Year built: 1997

    Utilities & green energy

    • Sewer: Public Sewer
    • Water: Public

    Community & HOA

    Community
    • Subdivision: Cambryar
    HOA
    • Has HOA: Yes
    • Amenities included: Tot Lots/Playground, Fitness Center, Pool
    • Services included: Common Area Maintenance, Pool(s), Health Club, Reserve Funds, Trash, Snow Removal
    • HOA fee: $185 quarterly
    • HOA name: CAMBRYAR HOMEOWNERS ASSOCIATION
    Location
    • Region: Fairfax

    Financial & listing details

    • Price per square foot: $268/sqft
    • Tax assessed value: $886,210
    • Annual tax amount: $10,001
    • Date on market: 6/5/2024
    • Listing agreement: Exclusive Right To Sell
    • Ownership: Fee Simple

    Price history

    DateEventPrice
    7/9/2024Sold$1,157,500+5.2%$268/sqft
    Source: Bright MLS #VAFX2181936 Report a problem
    6/10/2024Contingent$1,100,000$255/sqft
    Source: Bright MLS #VAFX2181936 Report a problem
    6/5/2024Listed for sale$1,100,000+256.3%$255/sqft
    Source: Bright MLS #VAFX2181936 Report a problem
    10/1/1997Sold$308,700+208.7%$72/sqft
    Source: Public Record Report a problem
    7/14/1997Sold$100,000$23/sqft
    Source: Public Record Report a problem

    Public tax history

    YearProperty taxesTax assessment
    2025$12,702 +23.7%$1,098,810 +24%
    2024$10,267 +2.7%$886,210
    2023$10,001 +10%$886,210 +11.5%
    2022$9,088 $794,780 +15.5%
    2021-- $687,980 +1.3%
    2020$8,038 +1.8%$679,140 +1.8%
    2019$7,895 $667,100
    2018$7,895 +1.9%$667,100
    2017$7,745 +0.2%$667,100
    2016$7,728 +3.8%$667,100
    2015$7,445 +9.1%$667,100 +8.9%
    2014$6,824 $612,850 -1.7%
    2013-- $623,510 +2.6%
    2012-- $607,720 +5.4%
    2011-- $576,780 +4.3%
    2010-- $552,740 -5.6%
    2009-- $585,230 -12.5%
    2008-- $668,730 -3.4%
    2007-- $692,550 +41.8%
    2003-- $488,460 +27%
    2002-- $384,615 +10.2%
    2001-- $349,165
    Find assessor info on the county website

    Neighborhood: Fair Oaks

    Nearby schools

    GreatSchools rating
    Schools provided by the listing agent
    • Elementary: Eagle View
    • Middle: Katherine Johnson
    • High: Fairfax
    • District: Fairfax County Public Schools

    Source: Bright MLS. This data may not be complete. We recommend contacting the local school district to confirm school assignments for this home.

    Get a cash offer in 3 minutes
    Find out how much your home could sell for in as little as 3 minutes with a no-obligation cash offer.
    Estimated market value
    $1,246,900
    Get a cash offer in 3 minutes
    Find out how much your home could sell for in as little as 3 minutes with a no-obligation cash offer.
    Estimated market value
    $1,246,900