Skip main navigation
Sold for $31,000
  • $31,000

    4602 Camden Ave, Flint, MI 48507

    2beds
    1,456sqft
    Single Family Residence
    Built in 1953
    7,405 Square Feet Lot
    $31,300 Zestimate®
    $21/sqft
    $1,353 Estimated rent

    Home value

    $31,300

    $29,000 - $34,000

    $1,353/mo

    Zestimate® history
    Loading
    Loading...

    Owner options

    List your home for rent

    $1,353/mo

    Rent Zestimate®

    Find your next renter with Zillow Rental Manager. Plus, with online applications, you can quickly screen prospective tenants – for free.

    Learn more

    $1,353/mo

    Rent Zestimate®

    Refinance and save

    $167/mo

    Est. payment

    Refinancing to a lower rate could help reduce your monthly payments and save thousands over the life of the loan.

    See today's rates

    $167/mo

    Est. payment

    Explore your selling options

    Work with a Zillow partner agent

    Leverage their expertise and Zillow's premium Showcase listings to get your home seen by more buyers.

    Get started

    List with your own agent

    Get your home in front of millions of buyers by listing it on Zillow.

    Learn how to do it

    Sell it yourself

    Take full control of how buyers see your home on Zillow by listing For Sale by Owner (FSBO).

    List your home

    What's special

    Basements are dry
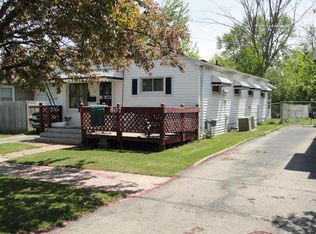
    Knock, Knock!! Opportunity is here! This is a 2 unit ranch home. Currently made into one single family home but with just a tiny bit of work can be made back into a 2 unit rental or just keep it the way it is. Separated in the middle, it has 2 entry doors, 2 kitchens, 2 living rooms two separated basements with separate utilities both apartments including meters. If separated it would have 1 bedroom and full bath on main floor and possible 2nd bedrooms in each basement. Basements are dry and have their own furnaces and water heaters. Small patios of the rear entry doors on each side and detached 2 car garage that has power and openers. Home is sold as is.

    Zillow last checked:

    Listing updated:

    Listed by:

    Tommy McHale 810-577-8794,

    The Sedlarik Group Realty LLC,

    John T Sedlarik 810-252-6749,

    The Sedlarik Group Realty LLC

    Bought with:

    Tommy McHale, 6501387823

    The Sedlarik Group Realty LLC

    Source: Realcomp II,MLS#: 20261026542MLS Logo

    Facts & features

    Interior

    Bedrooms & bathrooms
    • Bedrooms: 2
    • Bathrooms: 2
    • Full bathrooms: 2
    Bedroom
    • Level: Entry
    • Area: 154
    • Dimensions: 11 X 14
    Bedroom
    • Level: Entry
    • Area: 121
    • Dimensions: 11 X 11
    Other
    • Level: Entry
    • Area: 45
    • Dimensions: 5 X 9
    Other
    • Level: Entry
    • Area: 49
    • Dimensions: 7 X 7
    Dining room
    • Level: Entry
    • Area: 63
    • Dimensions: 7 X 9
    Kitchen
    • Level: Entry
    • Area: 96
    • Dimensions: 12 X 8
    Heating
    • Forced Air, Natural Gas
    Appliances
    • Included: Dryer, Free Standing Electric Range, Free Standing Refrigerator, Washer
    • Laundry: Electric Dryer Hookup, Washer Hookup
    Features
    • Basement: Unfinished
    • Has fireplace: No
    Interior area
    • Total interior livable area: 1,456 sqft
    • Finished area above ground: 1,456

    Property

    Parking
    • Total spaces: 2
    • Parking features: Two Car Garage, Detached, Electricityin Garage, Garage Door Opener
    • Garage spaces: 2
    Features
    • Levels: One
    • Stories: 1
    • Entry location: GroundLevelwSteps
    • Pool features: None
    • Fencing: Back Yard
    Lot
    • Size: 7,405 Square Feet
    • Dimensions: 70 x 105
    Details
    • Parcel number: 4130158017
    • Special conditions: Short Sale No,Standard

    Construction

    Type & style
    • Home type: SingleFamily
    • Architectural style: Ranch
    • Property subtype: Single Family Residence
    Materials
    • Brick, Vinyl Siding
    • Foundation: Basement, Block
    Condition
    • New construction: No
    • Year built: 1953

    Utilities & green energy

    • Sewer: Public Sewer
    • Water: Public

    Community & HOA

    Community
    • Subdivision: ATHERTON PARK
    HOA
    • Has HOA: No
    Location
    • Region: Flint

    Financial & listing details

    • Price per square foot: $21/sqft
    • Tax assessed value: $15,907
    • Annual tax amount: $1,603
    • Date on market: 4/21/2026
    • Cumulative days on market: 13 days
    • Listing agreement: Exclusive Right To Sell
    • Listing terms: Cash

    Price history

    DateEventPrice
    5/18/2026Sold$31,000-22.3%$21/sqft
    Source: Realcomp II #20261026542 Report a problem
    5/4/2026Pending sale$39,900$27/sqft
    Source: Realcomp II #20261027044 Report a problem
    4/21/2026Listed for sale$39,900-5%$27/sqft
    Source: Realcomp II #20261026542 Report a problem
    12/2/2013Sold$42,000+663.6%$29/sqft
    Source: Public Record Report a problem
    9/12/2013Sold$5,500-57.4%$4/sqft
    Source: Public Record Report a problem
    5/7/2013Price change$12,900-23.7%$9/sqft
    Source: INCA Realty, L.L.C. #30024201 Report a problem
    4/27/2013Price change$16,900-22.8%$12/sqft
    Source: INCA Realty LLC #213018416 Report a problem
    3/31/2013Price change$21,900-26.8%$15/sqft
    Source: INCA Realty LLC #213018416 Report a problem
    2/1/2013Listed for sale$29,900-70.4%$21/sqft
    Source: INCA Realty, L.L.C. #30023384 Report a problem
    10/24/2003Sold$101,000+65%$69/sqft
    Source: Public Record Report a problem
    5/18/2000Sold$61,200$42/sqft
    Source: Public Record Report a problem

    Public tax history

    YearProperty taxesTax assessment
    2025$1,570 +2.4%$48,900 +9.2%
    2024$1,533 $44,800 +33.3%
    2023-- $33,600 +13.5%
    2022-- $29,600 +7.2%
    2021-- $27,600 +7%
    2020-- $25,800 +27.1%
    2019-- $20,300 -4.2%
    2018-- $21,200
    2017-- --
    2016-- --
    2015-- --
    2014-- --
    2012-- $16,800 -28.2%
    2011-- $23,400 -27.8%
    2010-- $32,400 -10%
    2008$1,335 -1.4%$36,000 -3.2%
    2006$1,354 +9%$37,200
    2005$1,242 +5.9%$37,200
    2004$1,173 -31.5%$37,200 +6%
    2003$1,712 -0.8%$35,090 +1.5%
    2002$1,725 $34,572
    Find assessor info on the county website

    Neighborhood: 48507

    Nearby schools

    GreatSchools rating
    Get a cash offer in 3 minutes
    Find out how much your home could sell for in as little as 3 minutes with a no-obligation cash offer.
    Estimated market value
    $31,300
    Get a cash offer in 3 minutes
    Find out how much your home could sell for in as little as 3 minutes with a no-obligation cash offer.
    Estimated market value
    $31,300