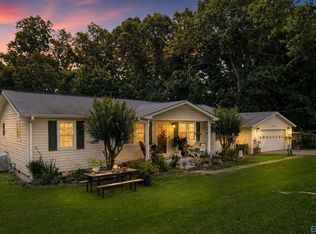
DISCOVER PEACEFUL LIVING AT 4602 DAY ROAD SW. SITUATED ON 2.36 PRIVATE ACRES, THIS 3 BEDROOM, 2 BATH HOME OFFERS THE PERFECT BALANCE OF COUNTRY LIVING AND EVERYDAY CONVENIENCE. INSIDE, YOU'LL FIND BOTH A SPACIOUS FAMILY ROOM AND A SEPARATE LIVING ROOM, PROVIDING FLEXIBLE SPACE FOR ENTERTAINING, A HOME OFFICE, OR QUIET EVENINGS AT HOME. OUTSIDE, ENJOY ROOM TO EXPLORE, MATURE TREES, FREQUENT WILDLIFE, AND THE PRIVACY THAT'S BECOMING HARDER TO FIND. WHETHER YOU'RE RELOCATING, WORKING FROM HOME, OR SIMPLY READY FOR MORE ELBOW ROOM WITHOUT SACRIFICING ACCESS TO DECATUR, HUNTSVILLE, OR MAJOR COMMUTER ROUTES, THIS PROPERTY DELIVERS THE SPACE, SERENITY, AND LIFESTYLE. MAJOR SYSTEMS UPDATED!
For sale
Price cut: $14K (9/14)
$315,999
4602 Day Rd SW, Decatur, AL 35603
3beds
2,050sqft
Single Family Residence
Built in 1969
2.36 Acres Lot
$309,400 Zestimate®
$154/sqft
$-- HOA
What's special
Home officeFlexible space for entertainingRoom to exploreSpacious family roomMature trees
- 40 days
- 567
- 42
Zillow last checked:
Listing updated:
Listed by:
Hollie Blackwood 256-612-0034,
Real Broker LLC
Source: ValleyMLS,MLS#: 21925761
Facts & features
Interior
Bedrooms & bathrooms
- Bedrooms: 3
- Bathrooms: 2
- Full bathrooms: 2
Rooms
- Room types: Master Bedroom, Living Room, Bedroom 2, Bedroom 3, Kitchen, Family Room, Bedroom, Guest, Laundry, Bathroom 2, Bath:Full, Master Bathroom, Bath:Master3/4, Bath:GuestFull
Primary bedroom
- Features: Ceiling Fan(s), Crown Molding, Carpet, Isolate, Sitting Area, Window Cov
- Level: First
- Area: 182
- Dimensions: 14 x 13
Bedroom 2
- Features: Ceiling Fan(s), Crown Molding, Carpet
- Level: First
- Area: 240
- Dimensions: 15 x 16
Bedroom 3
- Features: Ceiling Fan(s), Crown Molding, Carpet
- Level: First
- Area: 168
- Dimensions: 14 x 12
Primary bathroom
- Features: Crown Molding, Recessed Lighting, Smooth Ceiling, Tile
- Level: First
- Area: 63
- Dimensions: 7 x 9
Bathroom 1
- Features: Crown Molding, Recessed Lighting, Smooth Ceiling, Tile
- Level: First
- Area: 63
- Dimensions: 7 x 9
Bathroom 2
- Level: First
- Area: 80
- Dimensions: 10 x 8
Family room
- Features: Ceiling Fan(s), Crown Molding, Sitting Area, Smooth Ceiling, Window Cov, Wood Floor
- Level: First
- Area: 270
- Dimensions: 15 x 18
Kitchen
- Features: Crown Molding, Eat-in Kitchen, Sitting Area, Smooth Ceiling, Wood Floor
- Level: First
- Area: 208
- Dimensions: 16 x 13
Living room
- Features: Ceiling Fan(s), Crown Molding, Fireplace, Sitting Area, Smooth Ceiling, Window Cov, Wood Floor
- Level: First
- Area: 350
- Dimensions: 14 x 25
Laundry room
- Level: First
- Area: 40
- Dimensions: 8 x 5
Heating
- Central 1
Cooling
- Central 1
Features
- Basement: Crawl Space
- Number of fireplaces: 1
- Fireplace features: One
Interior area
- Total interior livable area: 2,050 sqft
Property
Parking
- Parking features: Circular Driveway
Features
- Patio & porch: Front Porch, Covered Porch
Lot
- Size: 2.36 Acres
- Residential vegetation: Wooded
Details
- Parcel number: 12 04 19 0 002 020.000
Construction
Type & style
- Home type: SingleFamily
- Architectural style: Traditional
- Property subtype: Single Family Residence
Condition
- New construction: No
- Year built: 1969
Utilities & green energy
- Sewer: Public Sewer
- Water: Public
Community & HOA
Community
- Subdivision: Frances Nungester
HOA
- Has HOA: No
Location
- Region: Decatur
Financial & listing details
- Price per square foot: $154/sqft
- Tax assessed value: $141,600
- Annual tax amount: $528
- Date on market: 8/6/2026
Estimated market value
$309,400
$294,000 - $325,000
$1,712/mo
Price history
| Date | Event | Price |
|---|---|---|
| 9/14/2026 | Price change | $315,999-4.2%$154/sqft |
Source:  ValleyMLS #21925761 Report a problem ValleyMLS #21925761 Report a problem | ||
| 9/8/2026 | Price change | $329,9990%$161/sqft |
Source: ValleyMLS #21925761 Report a problem | ||
| 8/28/2026 | Price change | $330,000-5.7%$161/sqft |
Source: ValleyMLS #21925761 Report a problem | ||
| 8/6/2026 | Listed for sale | $350,000$171/sqft |
Source: ValleyMLS #21925761 Report a problem | ||
Public tax history
| Year | Property taxes | Tax assessment |
|---|---|---|
| 2025 | $528 | $14,160 |
| 2024 | $528 | $14,160 |
| 2023 | $528 | $14,160 |
| 2022 | $528 +8% | $14,160 +19.6% |
| 2021 | $489 | $11,840 |
| 2020 | $489 | $11,840 |
| 2019 | $489 | $11,840 +14.5% |
| 2015 | $489 +16.1% | $10,340 |
| 2014 | $421 | $10,340 +2.8% |
| 2013 | $421 +3.1% | $10,060 |
| 2012 | $408 | $10,060 |
| 2010 | $408 | $10,060 |
Find assessor info on the county website
Monthly payment
Est. payment
Payment breakdown
Explore the cost of this home by adjusting the details. Changes won't be saved.Climate risks
Neighborhood: 35603
Nearby schools
Schools provided by the listing agent
- Elementary: Frances Nungester
- Middle: Decatur Middle School
- High: Decatur High
Source: ValleyMLS. This data may not be complete. We recommend contacting the local school district to confirm school assignments for this home.
Similar homes
- $314,9004 bd3 ba2.1k sqft3906 Danville Rd SW, Decatur, AL 35603For Sale
 MLS ID #21921061, Kay Saint. ValleyMLS
 - $349,9004 bd3 ba2.9k sqft2806 Burningtree Mountain Rd SE, Decatur, AL 35603For Sale
 MLS ID #21929107, Allie Wright. ValleyMLS
 - $285,0003 bd2 ba2.3k sqft3401 Timber Way SW, Decatur, AL 35603For Sale
 MLS ID #21926224, Apryl Botto. ValleyMLS
 - $314,9004 bd2 ba2.3k sqft2102 Saint Andrews St SW, Decatur, AL 35603For Sale
 MLS ID #21920093, Julie Green. ValleyMLS
