Custom one owner home with quality finishes, energy efficiency and handicap accessible floorplan make this a great home on Bloomington's desirable southeast side. The exterior features all brick and stone, multidimensional shingle roof, wide sidewalks and no step entry to front door. Inside you'll find soaring ceilings, an open floor plan with large gathering spaces all natural hardwood doors, trim and floors. High end Anderson windows with wood sills, custom poplar wood trimwork, lots of craftsmanship found in this home! The kitchen features 42" tall solid maple cabinetry, dovetailed and soft close features. Under cabinet lighting and accented with quartz countertops. Stainless steel appliances. Large Travertine tiles. Breakfast bar/island combo open to dining and living area. Brazilian acacia hardwood floors in dining area. Natural stone gas log fireplace creates a focal point in the living room for cozy evenings. Spacious primary suite w/ jetted tub and separate 5' shower in huge master bath. There are 2 guest bedrooms sharing a full bath and a 4th bedroom or large home office space with tons of natural light. This home offers fiber optic internet for those working remotely or love to stream entertainment. Outside you'll find a stamped Bomanite custom patio with custom remote controlled screens for an enclosed screen in porch or open setting. Dreamy backyard offers tranquil views of woods, magnolia trees, covered pergola for extended outdoor seating, custom outdoor fireplace and waterfall. It is absolutely peaceful. The neighborhood itself offers a collection of brick and stone homes, beautifully landscaped with a mature tree border. Access to city transportation and a stones throw from the University, downtown venues and Lake Monroe. A must see home built with energy efficiency practices including ecofill insulation, caulked studs and energy heel.
Sold
$588,000
4602 E Falls Creek Dr, Bloomington, IN 47401
4beds
2,576sqft
Residential, Single Family Residence
Built in 2013
9,147 Square Feet Lot
$587,900 Zestimate®
$228/sqft
$2,303 Estimated rent
Home value
$587,900
$559,000 - $617,000
$2,303/mo
Zestimate® history
Owner options
List your home for rent
$2,303/mo
Rent Zestimate®
Find your next renter with Zillow Rental Manager. Plus, with online applications, you can quickly screen prospective tenants – for free.
$2,303/mo
Rent Zestimate®
Refinance and save
$3,576/mo
Est. payment
Refinancing to a lower rate could help reduce your monthly payments and save thousands over the life of the loan.
$3,576/mo
Est. payment
Explore your selling options
Work with a Zillow partner agent
Leverage their expertise and Zillow's premium Showcase listings to get your home seen by more buyers.
Get startedList with your own agent
Get your home in front of millions of buyers by listing it on Zillow.
Learn how to do itSell it yourself
Take full control of how buyers see your home on Zillow by listing For Sale by Owner (FSBO).
List your homeWhat's special
Quality finishesQuartz countertopsMultidimensional shingle roofWide sidewalksCustom poplar wood trimworkSoaring ceilingsLarge travertine tiles
Zillow last checked:
Listing updated:
Listed by:
Amanda Richardson 812-345-3042,
F.C. Tucker/Bloomington, REALT
Bought with:
Non-BLC Member
MIBOR REALTOR® Association
Source: MIBOR as distributed by MLS GRID,MLS#: 22078003
Facts & features
Interior
Bedrooms & bathrooms
- Bedrooms: 4
- Bathrooms: 2
- Full bathrooms: 2
- Main level bathrooms: 2
- Main level bedrooms: 4
Primary bedroom
- Level: Main
- Area: 240 Square Feet
- Dimensions: 16X15
Bedroom 2
- Level: Main
- Area: 120 Square Feet
- Dimensions: 12X10
Bedroom 3
- Level: Main
- Area: 143 Square Feet
- Dimensions: 13X11
Bedroom 4
- Level: Main
- Area: 192 Square Feet
- Dimensions: 16X12
Dining room
- Level: Main
- Area: 342 Square Feet
- Dimensions: 19x18
Kitchen
- Features: Marble
- Level: Main
- Area: 240 Square Feet
- Dimensions: 16X15
Laundry
- Features: Tile-Ceramic
- Level: Main
- Area: 60 Square Feet
- Dimensions: 10X6
Living room
- Level: Main
- Area: 456 Square Feet
- Dimensions: 24x19
Heating
- Forced Air, Natural Gas
Cooling
- Central Air
Appliances
- Included: Disposal, Gas Water Heater, MicroHood, Electric Oven, Refrigerator
Features
- Double Vanity, Breakfast Bar, Kitchen Island, Entrance Foyer, Hardwood Floors, High Speed Internet, Pantry, Smart Thermostat, Walk-In Closet(s)
- Flooring: Hardwood
- Has basement: No
- Number of fireplaces: 1
- Fireplace features: Gas Log
Interior area
- Total structure area: 2,576
- Total interior livable area: 2,576 sqft
Property
Parking
- Total spaces: 3
- Parking features: Attached
- Attached garage spaces: 3
Accessibility
- Accessibility features: Hallway - 36 Inch Wide, Accessible Doors, Accessible Entrance
Features
- Levels: One
- Stories: 1
- Patio & porch: Covered, No Maintenance, Patio, Screened
- Exterior features: Fire Pit, Water Feature Fountain
- Has view: Yes
- View description: Trees/Woods
Lot
- Size: 9,147 Square Feet
Details
- Parcel number: 530801100080008008
- Horse amenities: None
Construction
Type & style
- Home type: SingleFamily
- Architectural style: Ranch
- Property subtype: Residential, Single Family Residence
Materials
- Brick, Stone
- Foundation: Slab
Condition
- Updated/Remodeled
- New construction: No
- Year built: 2013
Utilities & green energy
- Electric: 200+ Amp Service
- Water: Public
Community & HOA
Community
- Security: Prewired, Smoke Detector(s)
- Subdivision: Cedar Springs
HOA
- Has HOA: Yes
- Amenities included: Maintenance
- Services included: Association Home Owners, Entrance Common, Maintenance
- HOA fee: $25 monthly
Location
- Region: Bloomington
Financial & listing details
- Price per square foot: $228/sqft
- Tax assessed value: $533,200
- Annual tax amount: $4,370
- Date on market: 12/30/2025
- Cumulative days on market: 180 days
Price history
| Date | Event | Price |
|---|---|---|
| 7/24/2026 | Sold | $588,000-4.8%$228/sqft |
Source:  MIBOR as distributed by MLS GRID #22078003 Report a problem MIBOR as distributed by MLS GRID #22078003 Report a problem | ||
| 6/29/2026 | Pending sale | $617,500$240/sqft |
Source: MIBOR as distributed by MLS GRID #22078003 Report a problem | ||
| 5/26/2026 | Price change | $617,500-6.3%$240/sqft |
Source: MIBOR as distributed by MLS GRID #22078003 Report a problem | ||
| 5/4/2026 | Price change | $659,000-0.9%$256/sqft |
Source: MIBOR as distributed by MLS GRID #22078003 Report a problem | ||
| 4/22/2026 | Price change | $665,000-0.4% |
Source:  IRMLS #202610695 Report a problem IRMLS #202610695 Report a problem | ||
| 3/31/2026 | Price change | $667,443-4.7% |
Source: IRMLS #202610695 Report a problem | ||
| 2/23/2026 | Price change | $700,000-3.4% |
Source: IRMLS #202539509 Report a problem | ||
| 11/21/2025 | Price change | $725,000-3.3% |
Source: IRMLS #202539509 Report a problem | ||
| 9/30/2025 | Listed for sale | $750,000+97.9% |
Source: IRMLS #202539509 Report a problem | ||
| 1/17/2014 | Sold | $379,000$147/sqft |
Source: MIBOR as distributed by MLS GRID #21263850 Report a problem | ||
Public tax history
| Year | Property taxes | Tax assessment |
|---|---|---|
| 2025 | $4,294 -0.3% | $533,200 -1.1% |
| 2024 | $4,305 +5.2% | $539,200 |
| 2023 | $4,091 +8.7% | $539,200 +8.5% |
| 2022 | $3,765 -1.4% | $497,100 +8.7% |
| 2021 | $3,818 +21.4% | $457,400 +3% |
| 2020 | $3,146 +0.1% | $444,100 +4.8% |
| 2019 | $3,144 -35% | $423,600 +2.1% |
| 2018 | $4,840 +67.5% | $414,900 -0.3% |
| 2017 | $2,890 | $416,300 +1.6% |
| 2016 | $2,890 -44.4% | $409,900 +5.1% |
| 2014 | $5,203 +30.6% | $389,900 +30.4% |
| 2013 | $3,985 | $299,000 |
Find assessor info on the county website
Neighborhood: 47401
Nearby homes
- $649,2005 bd3 ba2.8k sqft4584 E Falls Creek Dr, Bloomington, IN 47401Off Market
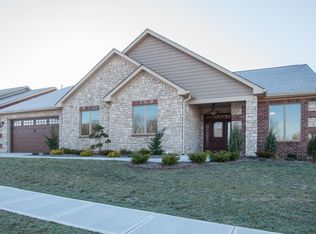
- $580,3009,147 Square Feet4618 E Falls Creek Dr, Bloomington, IN 47401Off Market

- $250,000-- bd-- ba-- sqftE Falls Creek Dr, Bloomington, IN 47401Off Market
- $646,2004 bd2 ba2.4k sqft4570 E Falls Creek Dr, Bloomington, IN 47401Off Market

- $603,4004 bd3 ba2.5k sqft4634 E Falls Creek Dr, Bloomington, IN 47401Off Market
- $650,7003 bd3 ba3.1k sqft4603 E Falls Creek Dr, Bloomington, IN 47401Off Market
- $552,4003 bd3 ba2.2k sqft4619 E Falls Creek Dr, Bloomington, IN 47401Off Market
- $572,7009,583 Square Feet4585 E Falls Creek Dr, Bloomington, IN 47401Off Market
Nearby schools
GreatSchools rating
- 8/10Binford Elementary SchoolGrades: PK-6Distance: 1.9 mi
- 7/10Tri-North Middle SchoolGrades: 7-8Distance: 4.3 mi
- 9/10Bloomington High School NorthGrades: 9-12Distance: 5 mi
Schools provided by the listing agent
- Elementary: Rogers Elementary School
- Middle: Tri-North Middle School
- High: Bloomington High School North
Source: MIBOR as distributed by MLS GRID. This data may not be complete. We recommend contacting the local school district to confirm school assignments for this home.
Get a cash offer in 3 minutes
Find out how much your home could sell for in as little as 3 minutes with a no-obligation cash offer.
Estimated market value
$587,900
Get a cash offer in 3 minutes
Find out how much your home could sell for in as little as 3 minutes with a no-obligation cash offer.
Estimated market value
$587,900
- Indiana
- Monroe County
- Bloomington
- 47401
- 4602 E Falls Creek Dr
Nearby cities
Nearby neighborhoods
Nearby zip codes
Other Bloomington Topics
