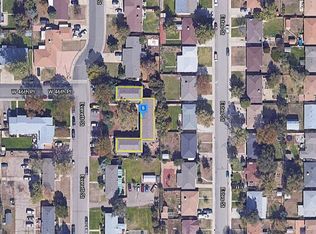
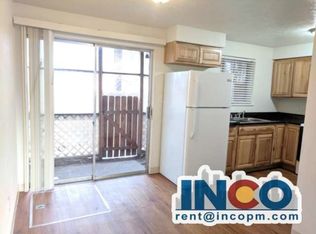
LOW HOA under $200 monthly. Move-in ready 2 bedroom, 2 bathroom townhome style condo in a private 11 unit community offering comfort, functionality, and great value. This bright and inviting home has been thoughtfully updated and features new carpet, fresh interior paint, a new hot water heater, newer windows, and a newer electrical panel, with abundant natural light throughout.
The main living area flows seamlessly from the living room into the dining area and kitchen, creating an open and functional layout ideal for everyday living and entertaining. An enclosed sunroom adds a versatile bonus space perfect for a home office, additional living area, or flex space to fit your needs (non heated and not included in square footage), and includes a built in dog door suitable for small dogs with direct access to the private fenced outdoor area.
The kitchen offers ample cabinet storage and easy maintenance flooring, while both bathrooms have been updated with clean, modern finishes. Enjoy a private fenced patio, ideal for relaxing or entertaining.
Reserved parking included, and street Parking available. Low HOA of $170 per month covers water, sewer, trash, insurance, roof, and common area maintenance, making this an affordable and low maintenance homeownership opportunity. Conveniently located with quick access to I 70 for an easy commute to Denver or the mountains, and close to shopping, dining, and everyday amenities.
99 days
|
301
|
14
|
Zillow last checked:
Listing updated:
Listed by:
Taryn Young720-999-6566tarynmarie@kw.com,
Keller Williams DTC,
Angelina Rivera720-234-7664,
Keller Williams DTC
Source: REcolorado as distributed by MLS GRID,MLS#: 9529976
Facts & features
Interior
Bedrooms & bathrooms
Bedrooms: 2
Bathrooms: 2
Full bathrooms: 1
1/2 bathrooms: 1
Main level bathrooms: 1
Bedroom
Features: Primary Suite
Level: Upper
Area: 166.37 Square Feet
Dimensions: 12.7 x 13.1
Bedroom
Level: Upper
Area: 103.95 Square Feet
Dimensions: 9.9 x 10.5
Bathroom
Features: Primary Suite
Level: Upper
Area: 43.74 Square Feet
Dimensions: 5.4 x 8.1
Bathroom
Level: Main
Area: 14.82 Square Feet
Dimensions: 3.8 x 3.9
Dining room
Level: Main
Area: 80.08 Square Feet
Dimensions: 8.8 x 9.1
Kitchen
Level: Main
Area: 68.33 Square Feet
Dimensions: 7.5 x 9.11
Living room
Level: Main
Area: 252.77 Square Feet
Dimensions: 15.7 x 16.1
Sun room
Level: Main
Area: 94.4 Square Feet
Dimensions: 5.9 x 16
Heating
Forced Air
Cooling
None
Appliances
Included: Dishwasher, Electric Water Heater, Oven, Range, Range Hood
Laundry: In Unit
Features
Laminate Counters
Flooring: Carpet, Laminate
Has basement: No
Common walls with other units/homes: 2+ Common Walls
Explore the cost of this home by adjusting the details. Changes won't be saved.
Principal & interest
$1,547
Mortgage insurance
$0
Property taxes
$170
Home insurance
$105
HOA fees
$0
Utilities
Not included
All calculations are estimates and provided by Zillow, Inc. for informational purposes only. Actual amounts may vary.
HOA fees may include property taxes on listings classified as Co-Ops. Contact the listing agent and/or owner for fee details.
Mortgage interest rates are dependent on a number of factors, including credit score, down payment, and repayment length. Interest rate data provided by Zillow Group Marketplace, Inc. as of 1/1/1970 from various mortgage lenders with which we have lead or other similar arrangements; the Estimated Payment is an average of those rates.
See how much you could borrow to make a competitive offer.
Source: REcolorado as distributed by MLS GRID. This data may not be complete. We recommend contacting the local school district to confirm school assignments for this home.