Welcome to one of East Orlando’s hidden gems in the highly sought-after community of Georgia Cove. Tucked near Lake Georgia with immediate access to 417, close to UCF, shopping, dining, and downtown Orlando, this stunning corner-lot pool home combines space, style, and functionality in one unforgettable package. Offering 4 bedrooms, 3 full bathrooms + office/den, and 2,682 square feet of living space, this home also features a spacious 3-car garage and a resort-style heated saltwater pool retreat in the fully fenced backyard. Stepping inside you’re immediately greeted by soaring vaulted ceilings and a dramatic split staircase that creates a grand first impression. The elegant foyer opens to formal living and dining spaces while the staircase uniquely wraps around to provide access from both the front entry and the main living and kitchen areas, adding both beauty and functionality to the layout. The heart of the home is the beautifully updated country-chic kitchen featuring granite countertops, decorative tile backsplash, stainless steel appliances, a double oven range, upgraded cabinetry, and an extended butcher block island perfect for gathering and entertaining. Above the microwave, a custom wood hood-style feature adds warmth and charm, while the oversized walk-in pantry with a swing door and decorative chicken wire detail delivers character rarely found in homes. Downstairs also includes a private office/den with French doors conveniently located next to a full bathroom, making it an ideal setup for guests, multi-generational living, or a potential fifth bedroom option. Throughout the home, thoughtful design details create warmth and personality, including wood accents around windows, custom barn doors, and inviting living spaces filled with natural light. Upstairs features luxury vinyl plank flooring throughout and leads to four spacious bedrooms, including an incredible primary suite overlooking the backyard oasis. The primary bedroom showcases a beautiful wood accent wall, dual oversized walk-in closets, and French doors with enclosed blinds opening to a private covered balcony complete with roll-down privacy shades. A dedicated brand new mini-split system was added to the primary suite for those who prefer an extra-cool sleeping environment. The fully renovated primary bathroom feels like a spa retreat with a frameless glass shower enclosure, decorative tilework, oversized niche, freestanding soaking tub beneath a chandelier, and upgraded vanities, mirrors, fixtures, and hardware throughout. Additional upstairs bedrooms share an updated secondary bathroom featuring modern tile, black hardware accents, updated vanity, mirror, and lighting. Step outside through the rear sliders to your private backyard retreat featuring a heated saltwater pool with sun shelf, beautiful rock landscaping, a fire pit gathering area with string lighting, a storage shed, and plenty of green space to enjoy. The fully wood-fenced backyard creates the perfect setting for entertaining, relaxing, or enjoying Florida evenings year-round. Major updates include a brand-new water heater (2026), AC system (2022), and a BRAND NEW ROOF to be installed prior to closing, offering peace of mind for years to come. Other updates throughout include an updated irrigation system, hanging rack storage in the garage, and a smart deadbolt on the front door. Homes in Georgia Cove rarely hit the market, make an appointment to see it today!
Sold for $615,000
$615,000
4602 Jetty St, Orlando, FL 32817
4beds
2,682sqft
Single Family Residence
Built in 2001
10,066 Square Feet Lot
$615,100 Zestimate®
$229/sqft
$3,094 Estimated rent
Home value
$615,100
$566,000 - $664,000
$3,094/mo
Zestimate® history
Owner options
List your home for rent
$3,094/mo
Rent Zestimate®
Find your next renter with Zillow Rental Manager. Plus, with online applications, you can quickly screen prospective tenants – for free.
$3,094/mo
Rent Zestimate®
Refinance and save
$4,411/mo
Est. payment
Refinancing to a lower rate could help reduce your monthly payments and save thousands over the life of the loan.
$4,411/mo
Est. payment
Explore your selling options
Work with a Zillow partner agent
Leverage their expertise and Zillow's premium Showcase listings to get your home seen by more buyers.
Get startedList with your own agent
Get your home in front of millions of buyers by listing it on Zillow.
Learn how to do itSell it yourself
Take full control of how buyers see your home on Zillow by listing For Sale by Owner (FSBO).
List your homeWhat's special
Granite countertopsStorage shedCorner-lot pool homeDramatic split staircaseDouble oven rangeOversized nicheWood accents around windows
Zillow last checked:
Listing updated:
Listed by:
William Wygle 407-375-9005,
THE WILKINS WAY LLC 407-874-0230,
Karen Wilkins 850-284-3143,
THE WILKINS WAY LLC
Bought with:
Joe Zhou, 3506126
LOKATION
Source: Stellar MLS,MLS#: O6406721 Originating MLS: Orlando Regional
Originating MLS: Orlando Regional
Facts & features
Interior
Bedrooms & bathrooms
- Bedrooms: 4
- Bathrooms: 3
- Full bathrooms: 3
Rooms
- Room types: Den/Library/Office
Primary bedroom
- Features: Walk-In Closet(s)
- Level: Second
- Area: 240 Square Feet
- Dimensions: 16x15
Bedroom 2
- Features: Built-in Closet
- Level: Second
- Area: 143 Square Feet
- Dimensions: 13x11
Bedroom 3
- Features: Built-in Closet
- Level: Second
- Area: 120 Square Feet
- Dimensions: 12x10
Bedroom 4
- Features: Built-in Closet
- Level: Second
- Area: 234 Square Feet
- Dimensions: 18x13
Dining room
- Level: First
- Area: 143 Square Feet
- Dimensions: 13x11
Great room
- Level: First
- Area: 272 Square Feet
- Dimensions: 17x16
Kitchen
- Features: Pantry
- Level: First
- Area: 210 Square Feet
- Dimensions: 15x14
Living room
- Level: First
- Area: 182 Square Feet
- Dimensions: 14x13
Office
- Level: First
- Area: 110 Square Feet
- Dimensions: 11x10
Heating
- Central, Electric
Cooling
- Central Air
Appliances
- Included: Dishwasher, Microwave, Range, Refrigerator
- Laundry: Laundry Room
Features
- Vaulted Ceiling(s), Walk-In Closet(s)
- Flooring: Luxury Vinyl, Tile
- Doors: Sliding Doors
- Windows: Blinds
- Has fireplace: No
Interior area
- Total structure area: 3,634
- Total interior livable area: 2,682 sqft
Property
Parking
- Total spaces: 3
- Parking features: Driveway
- Attached garage spaces: 3
- Has uncovered spaces: Yes
- Details: Garage Dimensions: 29x20
Features
- Levels: Two
- Stories: 2
- Patio & porch: Covered, Rear Porch
- Exterior features: Irrigation System, Rain Gutters, Sidewalk
- Has private pool: Yes
- Pool features: Heated, In Ground
- Fencing: Wood
Lot
- Size: 10,066 Square Feet
- Features: Corner Lot
- Residential vegetation: Trees/Landscaped
Details
- Additional structures: Shed(s)
- Parcel number: 062231290000400
- Zoning: R-1A
- Special conditions: None
Construction
Type & style
- Home type: SingleFamily
- Property subtype: Single Family Residence
Materials
- Block, Concrete, Stucco
- Foundation: Slab
- Roof: Shingle
Condition
- New construction: No
- Year built: 2001
Utilities & green energy
- Sewer: Public Sewer
- Water: Public
- Utilities for property: BB/HS Internet Available, Cable Available, Electricity Connected, Public, Sewer Connected, Underground Utilities, Water Connected
Community & HOA
Community
- Features: Deed Restrictions, Sidewalks
- Pet fee: $0 monthly
- Subdivision: GEORGIA COVE 44/1
HOA
- Has HOA: Yes
- Services included: Manager
- HOA fee: $53 monthly
- HOA name: Derek Scholz
- HOA phone: 407-359-7202
Location
- Region: Orlando
Financial & listing details
- Price per square foot: $229/sqft
- Tax assessed value: $531,219
- Annual tax amount: $643
- Date on market: 5/15/2026
- Cumulative days on market: 7 days
- Listing terms: Cash,Conventional,FHA,VA Loan
- Ownership: Fee Simple
- Total actual rent: 0
- Electric utility on property: Yes
- Road surface type: Asphalt, Paved
Price history
| Date | Event | Price |
|---|---|---|
| 6/30/2026 | Sold | $615,000-1.6%$229/sqft |
Source:  Stellar MLS #O6406721 Report a problem Stellar MLS #O6406721 Report a problem | ||
| 5/23/2026 | Pending sale | $625,000$233/sqft |
Source: Stellar MLS #O6406721 Report a problem | ||
| 5/15/2026 | Listed for sale | $625,000+14.2%$233/sqft |
Source: Stellar MLS #O6406721 Report a problem | ||
| 8/17/2021 | Sold | $547,500+95.5%$204/sqft |
Source: Public Record Report a problem | ||
| 7/30/2013 | Sold | $280,000-1.7%$104/sqft |
Source: Stellar MLS #O5159650 Report a problem | ||
| 6/5/2013 | Price change | $284,900-3.4%$106/sqft |
Source: Olde Town Brokers, Inc. #O5159650 Report a problem | ||
| 5/14/2013 | Listed for sale | $295,000+31.7%$110/sqft |
Source: Olde Town Brokers, Inc. #O5159650 Report a problem | ||
| 9/12/2001 | Sold | $224,000$84/sqft |
Source: Public Record Report a problem | ||
Public tax history
| Year | Property taxes | Tax assessment |
|---|---|---|
| 2024 | $543 +6.5% | $478,069 +3% |
| 2023 | $510 +11.8% | $464,145 +3% |
| 2022 | $456 -89.2% | $450,626 +59.5% |
| 2021 | $4,241 +1.1% | $282,461 +1.4% |
| 2020 | $4,193 +9.6% | $278,561 +12.4% |
| 2019 | $3,827 +1.4% | $247,860 +1.9% |
| 2018 | $3,774 | $243,238 -6.4% |
| 2017 | $3,774 +1.8% | $259,958 +2.3% |
| 2016 | $3,707 +0.8% | $254,167 +4.7% |
| 2015 | $3,678 -2.8% | $242,738 +5.6% |
| 2014 | $3,785 +37.2% | $229,874 +30.8% |
| 2013 | $2,759 +0.9% | $175,735 +1.6% |
| 2012 | $2,735 +3.2% | $172,961 -2.3% |
| 2011 | $2,649 +4.9% | $176,954 +9.4% |
| 2010 | $2,524 | $161,800 -13.1% |
| 2009 | -- | $186,127 -30.9% |
| 2008 | $3,312 -2.1% | $269,271 -10.8% |
| 2007 | $3,383 -5.7% | $301,867 +5.3% |
| 2006 | $3,586 +1.2% | $286,783 +36.3% |
| 2005 | $3,542 +4.5% | $210,360 +1.4% |
| 2004 | $3,389 +0.5% | $207,393 +7.4% |
| 2003 | $3,370 +2.3% | $193,132 +3.6% |
| 2002 | $3,294 +187.8% | $186,354 +314.1% |
| 2001 | $1,144 | $45,000 |
Find assessor info on the county website
Neighborhood: 32817
Nearby homes
- $610,0004 bd3 ba2.6k sqft4608 Jetty St, Orlando, FL 32817Sold
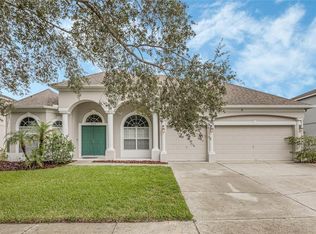
- $588,7005 bd2 ba2.6k sqft4754 Jetty St, Orlando, FL 32817Off Market
- $618,8004 bd3 ba2.6k sqft4554 Seafarer Way, Orlando, FL 32817Off Market
- $676,3005 bd3 ba2.6k sqft4748 Jetty St, Orlando, FL 32817Off Market
- $531,3004 bd3 ba2.3k sqft4614 Jetty St, Orlando, FL 32817Off Market
- $479,9003 bd2 ba2.3k sqft4603 Jetty St, Orlando, FL 32817Off Market
- $697,4005 bd3 ba3.7k sqft4609 Jetty St, Orlando, FL 32817Off Market
- $596,6004 bd3 ba2.8k sqft4742 Jetty St, Orlando, FL 32817Off Market
Nearby schools
GreatSchools rating
- 9/10Arbor Ridge K-8Grades: PK-8Distance: 1.1 mi
- 7/10Winter Park High SchoolGrades: 9-12Distance: 4.6 mi
- 6/10Maitland Middle SchoolGrades: 6-8Distance: 6.1 mi
Schools provided by the listing agent
- Elementary: Arbor Ridge Elem
- Middle: Maitland Middle
- High: Winter Park High
Source: Stellar MLS. This data may not be complete. We recommend contacting the local school district to confirm school assignments for this home.
Get a cash offer in 3 minutes
Find out how much your home could sell for in as little as 3 minutes with a no-obligation cash offer.
Estimated market value
$615,100
Get a cash offer in 3 minutes
Find out how much your home could sell for in as little as 3 minutes with a no-obligation cash offer.
Estimated market value
$615,100
- Florida
- Orange County
- Orlando
- 32817
- 4602 Jetty St
Nearby cities
Nearby neighborhoods
Nearby zip codes
Other Orlando Topics
