Beautiful 4 bedroom, 3 bath one story sitting on almost an acre with a pool!! Walk in to a formal entry, vaulted ceiling, floor to ceiling brick fireplace, wall to wall built in cabinetry in the dining area, fully remodeled kitchen with tons of counter space and a game room with a full bath providing additional living space. The primary suite offers a new custom bathroom with double sinks, a stunning walk-in shower and added cabinets for storage. The primary suite also has a pocket door for access to a 4th bedroom, which could be a study or play room. This split plan features 2 more large bedrooms with an updated full bath. Relax under the covered patio and enjoy the sparkling in-ground pool. Oh! Did we mention there was a brand new roof installed in August of this year!! This home is not your typical cookie cutter home. It's full of custom love and ready for its new owners!
For sale
$485,000
4602 Joe Patch Rd, Cove, TX 77523
4beds
2,405sqft
Single Family Residence
Built in 1993
0.84 Acres Lot
$478,300 Zestimate®
$202/sqft
$-- HOA
What's special
Sparkling in-ground poolFormal entryCovered patioVaulted ceilingDouble sinksAdded cabinets for storageStunning walk-in shower
- 10 days
- 364
- 51
Likely to sell faster than
Zillow last checked:
Listing updated:
Listed by:
Holly Jackson TREC #0549975 281-615-8410,
RE/MAX ONE - Premier
Source: HAR,MLS#: 10176792
Facts & features
Interior
Bedrooms & bathrooms
- Bedrooms: 4
- Bathrooms: 3
- Full bathrooms: 3
Rooms
- Room types: Family Room, Game Room, Utility Room
Primary bedroom
- Level: First
- Area: 247
- Dimensions: 19x13
Bedroom
- Level: First
- Area: 182
- Dimensions: 14x13
Bedroom
- Level: First
- Area: 240
- Dimensions: 15x16
Bedroom
- Level: First
- Area: 144
- Dimensions: 12x12
Dining room
- Level: First
- Area: 126
- Dimensions: 14x9
Game room
- Level: First
- Area: 225
- Dimensions: 25x9
Kitchen
- Level: First
- Area: 130
- Dimensions: 13x10
Living room
- Level: First
- Area: 182
- Dimensions: 14x13
Heating
- Electric
Cooling
- Ceiling Fan(s), Electric
Appliances
- Included: Disposal, Electric Oven, Microwave, Electric Range, Free-Standing Range, Dishwasher
- Laundry: Electric Dryer Hookup, Washer Hookup
Features
- Formal Entry/Foyer, High Ceilings, Vaulted Ceiling, Split Plan, Walk-In Closet(s)
- Flooring: Carpet, Laminate, Tile
- Number of fireplaces: 1
- Fireplace features: Wood Burning
Interior area
- Total structure area: 2,405
- Total interior livable area: 2,405 sqft
Property
Parking
- Total spaces: 2
- Parking features: Attached, Additional Parking, Boat, RV Access/Parking, Workshop in Garage
- Attached garage spaces: 2
Features
- Stories: 1
- Patio & porch: Covered
- Has private pool: Yes
- Pool features: Gunite, In Ground
- Fencing: Back Yard
Lot
- Size: 0.84 Acres
- Features: Subdivided, 1/2 Up to 1 Acre
Details
- Parcel number: 21997
Construction
Type & style
- Home type: SingleFamily
- Architectural style: Traditional
- Property subtype: Single Family Residence
Materials
- Brick, Cement Siding
- Foundation: Slab
- Roof: Composition
Condition
- New construction: No
- Year built: 1993
Utilities & green energy
- Sewer: Other, Septic Tank
- Water: Other
Community & HOA
Community
- Subdivision: Hackberry Creek Sec 02
Location
- Region: Cove
Financial & listing details
- Price per square foot: $202/sqft
- Tax assessed value: $390,590
- Annual tax amount: $5,409
- Date on market: 9/14/2026
- Listing terms: Cash,Conventional,FHA,VA Loan
- Road surface type: Asphalt
Estimated market value
$478,300
$454,000 - $502,000
$2,800/mo
Price history
| Date | Event | Price |
|---|---|---|
| 9/14/2026 | Listed for sale | $485,000$202/sqft |
Source:  HAR #10176792 Report a problem HAR #10176792 Report a problem | ||
Public tax history
| Year | Property taxes | Tax assessment |
|---|---|---|
| 2025 | $1,132 +10.5% | $390,590 +29.4% |
| 2024 | $1,024 +7.9% | $301,810 |
| 2023 | $950 +0.2% | $301,810 +27.5% |
| 2022 | $948 -9% | $236,690 |
| 2021 | $1,042 +5.4% | $236,690 |
| 2020 | $988 +9% | $236,690 +16% |
| 2018 | $906 +4.4% | $204,100 +1.3% |
| 2017 | $868 +7.5% | $201,470 +13.6% |
| 2016 | $807 +4.4% | $177,370 |
| 2015 | $773 | -- |
| 2014 | $773 | $178,910 |
| 2013 | -- | -- |
| 2012 | -- | -- |
| 2011 | -- | -- |
| 2010 | -- | -- |
| 2009 | -- | -- |
| 2008 | -- | -- |
| 2007 | -- | -- |
| 2006 | -- | -- |
| 2005 | -- | -- |
| 2004 | -- | -- |
| 2003 | -- | -- |
Find assessor info on the county website
Monthly payment
Est. payment
Payment breakdown
Explore the cost of this home by adjusting the details. Changes won't be saved.Climate risks
Neighborhood: 77523
Nearby schools
Schools provided by the listing agent
- Elementary: Barbers Hill South Elementary School
- Middle: Barbers Hill South Middle School
- High: Barbers Hill High School
Source: HAR. This data may not be complete. We recommend contacting the local school district to confirm school assignments for this home.
Similar homes
- $460,0005 bd5 ba2.7k sqft7903 Veranda Dr, Cove, TX 77523For Sale
 MLS ID #56953926, Nereyda Tellez, JLA Realty. HAR
 - $385,0004 bd2 ba2.4k sqft5231 S Fm 565 Rd, Cove, TX 77523For Sale
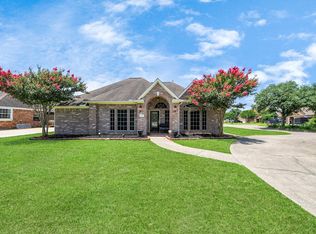 MLS ID #50191309, Lori Santos, Premier Haus Realty, LLC. HAR
 - $580,0004 bd4 ba3.4k sqft8950 Tumblewood Dr, Beach City, TX 77523For Sale
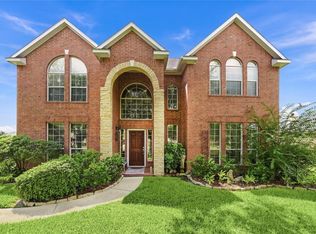 MLS ID #47442600, Melissa Sumrall, JLA Realty. HAR
 - $380,0004 bd3 ba2.6k sqft14247 Medina Dr, Baytown, TX 77523For Sale
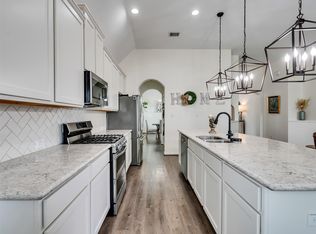 MLS ID #41077793, Anita Cameron, EOC Realty Associates LLC. HAR
