OFFER DEADLINE OF SUNDAY 2/15 at 4PM Welcome to 4602 Kenwood Drive, a charming and well-maintained home offering 3 bedrooms and 2.5 bathrooms in a highly convenient Woodbridge location. Thoughtfully cared for and full of character, this home blends comfort, functionality, and everyday convenience. From the moment you arrive, the inviting front porch sets the tone for the warmth found throughout the home. Inside, the layout feels connected and welcoming, making it easy to enjoy time with family or entertain guests. The spacious kitchen features granite countertops, stainless steel appliances, and opens seamlessly to the dining area—perfect for both daily living and hosting. A true highlight is the finished walkout basement, featuring a renovated open staircase, generous storage, and flexible space ideal for a recreation room, home office, or additional living area. Outdoors, the large fenced backyard offers plenty of room for entertaining, pets, or simply enjoying time outside. Adding rare value is the large detached garage, offering endless possibilities for a workshop, hobbies, or extra storage, along with ample additional parking—a standout feature in the neighborhood. Centrally located near shopping, dining, public transportation, and major commuter routes including I-95, this home makes commuting and everyday errands easy and efficient. With its welcoming atmosphere, versatile living spaces, and exceptional outdoor features, 4602 Kenwood Drive offers a perfect balance of charm and practicality—an inviting place to truly feel at home.
Sold for $518,000
$518,000
4602 Kenwood Dr, Woodbridge, VA 22193
3beds
1,852sqft
Single Family Residence
Built in 1972
8,603 Square Feet Lot
$519,500 Zestimate®
$280/sqft
$2,846 Estimated rent
Home value
$519,500
$483,000 - $561,000
$2,846/mo
Zestimate® history
Owner options
List your home for rent
$2,846/mo
Rent Zestimate®
Find your next renter with Zillow Rental Manager. Plus, with online applications, you can quickly screen prospective tenants – for free.
$2,846/mo
Rent Zestimate®
Refinance and save
$3,196/mo
Est. payment
Refinancing to a lower rate could help reduce your monthly payments and save thousands over the life of the loan.
$3,196/mo
Est. payment
Explore your selling options
Work with a Zillow partner agent
Leverage their expertise and Zillow's premium Showcase listings to get your home seen by more buyers.
Get startedList with your own agent
Get your home in front of millions of buyers by listing it on Zillow.
Learn how to do itSell it yourself
Take full control of how buyers see your home on Zillow by listing For Sale by Owner (FSBO).
List your homeWhat's special
Large detached garageFinished walkout basementLarge fenced backyardGranite countertopsAmple additional parkingInviting front porchSpacious kitchen
Zillow last checked:
Listing updated:
Listed by:
Susan Mertz 703-851-5875,
Keller Williams Capital Properties
Bought with:
Thomas Williams, 0225255187
Samson Properties
Source: Bright MLS,MLS#: VAPW2111700
Facts & features
Interior
Bedrooms & bathrooms
- Bedrooms: 3
- Bathrooms: 3
- Full bathrooms: 2
- 1/2 bathrooms: 1
- Main level bathrooms: 1
- Main level bedrooms: 1
Basement
- Area: 768
Heating
- Baseboard, Natural Gas
Cooling
- Central Air, Heat Pump, Electric
Appliances
- Included: Microwave, Dishwasher, Disposal, Refrigerator, Cooktop, Washer, Dryer, Gas Water Heater
- Laundry: Lower Level
Features
- Dining Area, Floor Plan - Traditional, Upgraded Countertops, Dry Wall
- Flooring: Hardwood, Wood
- Basement: Full,Exterior Entry,Walk-Out Access,Windows,Workshop
- Has fireplace: No
Interior area
- Total structure area: 2,032
- Total interior livable area: 1,852 sqft
- Finished area above ground: 1,264
- Finished area below ground: 588
Property
Parking
- Total spaces: 1
- Parking features: Oversized, Concrete, Detached
- Garage spaces: 1
- Has uncovered spaces: Yes
Accessibility
- Accessibility features: None
Features
- Levels: Three
- Stories: 3
- Patio & porch: Porch, Patio
- Pool features: None
- Fencing: Back Yard
Lot
- Size: 8,603 Square Feet
Details
- Additional structures: Above Grade, Below Grade
- Parcel number: 8192382515
- Zoning: RPC
- Special conditions: Standard
Construction
Type & style
- Home type: SingleFamily
- Architectural style: Cape Cod
- Property subtype: Single Family Residence
Materials
- Combination
- Foundation: Slab
Condition
- Very Good
- New construction: No
- Year built: 1972
Utilities & green energy
- Sewer: Public Sewer
- Water: Public
Community & HOA
Community
- Subdivision: Dale City
HOA
- Has HOA: No
Location
- Region: Woodbridge
Financial & listing details
- Price per square foot: $280/sqft
- Tax assessed value: $490,100
- Annual tax amount: $4,933
- Date on market: 2/12/2026
- Listing agreement: Exclusive Right To Sell
- Listing terms: Cash,Conventional,FHA,VA Loan
- Ownership: Fee Simple
Price history
| Date | Event | Price |
|---|---|---|
| 3/20/2026 | Sold | $518,000$280/sqft |
Source:  Bright MLS #VAPW2111700 Report a problem Bright MLS #VAPW2111700 Report a problem | ||
| 2/18/2026 | Contingent | $518,000$280/sqft |
Source: Bright MLS #VAPW2111700 Report a problem | ||
| 2/12/2026 | Listed for sale | $518,000+48.4%$280/sqft |
Source: Bright MLS #VAPW2111700 Report a problem | ||
| 11/19/2019 | Sold | $349,000$188/sqft |
Source: Public Record Report a problem | ||
| 10/3/2019 | Listed for sale | $349,000+23.8%$188/sqft |
Source: Century 21 Redwood Realty #VAPW480226 Report a problem | ||
| 1/7/2015 | Sold | $282,000-2.7%$152/sqft |
Source: Public Record Report a problem | ||
| 11/11/2014 | Pending sale | $289,900$157/sqft |
Source: Long & Foster Real Estate #PW8483834 Report a problem | ||
| 10/20/2014 | Listed for sale | $289,900+21.9%$157/sqft |
Source: Long & Foster Real Estate #PW8483834 Report a problem | ||
| 8/16/2011 | Sold | $237,900+1.3%$128/sqft |
Source: Public Record Report a problem | ||
| 7/13/2011 | Price change | $234,900-1.3%$127/sqft |
Source: Long & Foster Real Estate #PW7620969 Report a problem | ||
| 6/8/2011 | Listed for sale | $237,900+46.9%$128/sqft |
Source: Long & Foster Real Estate #PW7620969 Report a problem | ||
| 3/31/2011 | Sold | $162,000-12.4%$87/sqft |
Source: Public Record Report a problem | ||
| 2/25/2011 | Price change | $185,000-7.5%$100/sqft |
Source: Long & Foster Real Estate #PW7524748 Report a problem | ||
| 2/6/2011 | Listed for sale | $199,999+75.1%$108/sqft |
Source: Long & Foster Real Estate #PW7524748 Report a problem | ||
| 10/14/1997 | Sold | $114,200$62/sqft |
Source: Public Record Report a problem | ||
Public tax history
| Year | Property taxes | Tax assessment |
|---|---|---|
| 2025 | $4,805 +10.3% | $490,100 +11.8% |
| 2024 | $4,358 +2.7% | $438,200 +7.4% |
| 2023 | $4,245 -6.6% | $408,000 +2% |
| 2022 | $4,543 +4.3% | $399,900 +12.7% |
| 2021 | $4,357 +7.3% | $354,700 +8.4% |
| 2020 | $4,060 +111.7% | $327,200 +3% |
| 2019 | $1,918 -48.4% | $317,600 +3.2% |
| 2018 | $3,718 +7.3% | $307,900 +7.2% |
| 2017 | $3,464 +6.1% | $287,100 +8.7% |
| 2016 | $3,267 +12.3% | $264,200 +4.9% |
| 2015 | $2,910 | $251,800 +9.8% |
| 2014 | $2,910 | $229,400 +13.8% |
| 2013 | -- | $201,500 +6.2% |
| 2012 | -- | $189,800 +36.7% |
| 2010 | -- | $138,800 |
| 2009 | -- | $138,800 -54.2% |
| 2008 | -- | $302,900 -14.6% |
| 2007 | -- | $354,800 -0.2% |
| 2006 | -- | $355,400 +30.1% |
| 2005 | -- | $273,100 +29% |
| 2004 | -- | $211,700 +18.4% |
| 2003 | -- | $178,800 +22.7% |
| 2002 | -- | $145,700 +15.9% |
| 2001 | -- | $125,700 |
Find assessor info on the county website
Neighborhood: Dale City
Nearby homes
- $432,6003 bd2 ba1.1k sqft4604 Kenwood Dr, Woodbridge, VA 22193Off Market
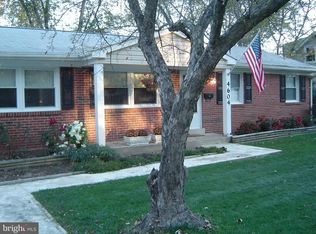
- $439,2003 bd2 ba726 sqft4600 Kenwood Dr, Woodbridge, VA 22193Off Market
- $649,9003 bd3 ba1.3k sqft4606 Kenwood Dr, Woodbridge, VA 22193Off Market
- $441,8003 bd2 ba1.2k sqft4528 Kenwood Dr, Woodbridge, VA 22193Off Market
- $413,8003 bd1 ba1k sqft13100 Kumar Rd, Woodbridge, VA 22193Off Market
- $476,8004 bd2 ba1.5k sqft4603 Kenwood Dr, Woodbridge, VA 22193Off Market
- $464,4002 bd2 ba988 sqft4526 Kenwood Dr, Woodbridge, VA 22193Off Market
- $385,0003 bd2 ba1.3k sqft4608 Kenwood Dr, Woodbridge, VA 22193Sold
Nearby schools
GreatSchools rating
- 5/10Kerrydale Elementary SchoolGrades: PK-5Distance: 0.1 mi
- 4/10Stuart M. Beville Middle SchoolGrades: 6-8Distance: 0.9 mi
- 3/10Gar-Field High SchoolGrades: PK,9-12Distance: 2.6 mi
Schools provided by the listing agent
- Elementary: Kerrydale
- Middle: Beville
- High: Gar-field
- District: Prince William County Public Schools
Source: Bright MLS. This data may not be complete. We recommend contacting the local school district to confirm school assignments for this home.
Get a cash offer in 3 minutes
Find out how much your home could sell for in as little as 3 minutes with a no-obligation cash offer.
Estimated market value
$519,500
Get a cash offer in 3 minutes
Find out how much your home could sell for in as little as 3 minutes with a no-obligation cash offer.
Estimated market value
$519,500
- Virginia
- Prince William County
- Woodbridge
- 22193
- Dale City
- 4602 Kenwood Dr
Nearby cities
Nearby neighborhoods
Nearby zip codes
Other Woodbridge Topics
