Skip main navigation
Sold for $900,000
  • $900,000

    4602 Kilcoyne Ct, Lutz, FL 33558

    5beds
    3,210sqft
    Single Family Residence
    Built in 2000
    0.4 Acres Lot
    $947,900 Zestimate®
    $280/sqft
    $5,029 Estimated rent

    Home value

    $947,900

    $901,000 - $1.00M

    $5,029/mo

    Zestimate® history
    Loading
    Loading...

    Owner options

    List your home for rent

    $5,029/mo

    Rent Zestimate®

    Find your next renter with Zillow Rental Manager. Plus, with online applications, you can quickly screen prospective tenants – for free.

    Learn more

    $5,029/mo

    Rent Zestimate®

    Refinance and save

    $6,203/mo

    Est. payment

    Refinancing to a lower rate could help reduce your monthly payments and save thousands over the life of the loan.

    See today's rates

    $6,203/mo

    Est. payment

    Explore your selling options

    Work with a Zillow partner agent

    Leverage their expertise and Zillow's premium Showcase listings to get your home seen by more buyers.

    Get started

    List with your own agent

    Get your home in front of millions of buyers by listing it on Zillow.

    Learn how to do it

    Sell it yourself

    Take full control of how buyers see your home on Zillow by listing For Sale by Owner (FSBO).

    List your home

    What's special

    Koi fish pondAvocado treesWalk in pantryCovered lanaiDouble glass door entrywaySolar heated poolSeparate executive office space
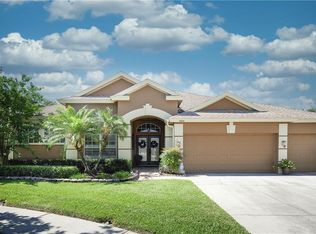
    Beautiful executive home situated on spacious cul-de-sac in lavishly landscaped .40 acre lot located in desirable Van Dyke Estates. Property features 5 bedrooms, 3 baths, 3 car garage. Waterscape design graces front entryway with Koi fish pond, Robellini, Plumeria, Sago, Sylvester, king and queen palm trees. Double glass door entryway opens to spacious foyer overlooking living area which features Murano glass/crystal chandelier, travertine & bamboo flooring & chair railing. French doors lead to separate executive office space ideal for those working from home. Spacious living room has great view of outdoor entertaining area. Formal dining room has beautiful authentic Murano Venetian all crystal chandelier with blue crystal accents. Bamboo and travertine flooring throughout. All windows facing front of home have plantation shutters. Custom crown molding. Spacious owners' retreat features trey ceiling with stylistic fandelier in open and airy room leading to outdoor entertainment area. Recently renovated owners' bathroom features Marble weave flooring, custom cabinets with soft close, Quartz countertops, art deco crystal sconces, custom built-in niche, soaking tub for two, European open concept, curbless shower and water closet bamboo accent wall. Absolutely beautiful! Kitchen features 42" wood cabinets with decorative trimming and scrolls, exotic labradorite granite from Madagascar, Island, Walk in pantry, Upgraded Whirlpool appliances including gas stove. Spacious, open design family room with picture window & sliding glass doors lead to outdoor retreat. Lavish pool with partially submerged table and stools is the perfect alfresco dining space with outdoor kitchen & beverage center, covered lanai with pavers & sundeck with recessed solar lighting. Spectacular water views. Mango, papaya, limequat, citrus & avocado trees and banana plants. 5th bedroom upstairs being used as a game room; considered flex room. Possibilities for use are endless. Convenient to shopping, major highways, expressway, shops, restaurants and medical facilities. No CDD Fees! Low HOA! ***"A" RATED SCHOOL DISTRICT.*** Please take a little time to walk through this amazing home via attached virtual tour. You'll be glad you did.

    Zillow last checked:

    Listing updated:

    Listed by:

    Lillian Deliz 813-404-9444,

    CHARLES RUTENBERG REALTY INC 727-538-9200

    Bought with:

    Martha Julian, 700421

    DENNIS REALTY & INV. CORP.

    Source: Stellar MLS,MLS#: T3481009MLS LogoOriginating MLS: Pinellas Suncoast

    Facts & features

    Interior

    Bedrooms & bathrooms
    • Bedrooms: 5
    • Bathrooms: 3
    • Full bathrooms: 3
    Rooms
    • Room types: Attic, Bonus Room, Breakfast Room Separate, Den/Library/Office, Family Room, Dining Room, Living Room, Utility Room
    Primary bedroom
    • Level: First
    • Dimensions: 13x18
    Bedroom 2
    • Level: First
    • Dimensions: 11x13
    Bedroom 3
    • Level: First
    • Dimensions: 11x12
    Bedroom 4
    • Level: First
    • Dimensions: 11x12
    Bedroom 5
    • Level: Second
    • Dimensions: 18x19
    Primary bathroom
    • Features: Dual Sinks, Garden Bath, Shower No Tub
    • Level: First
    Dining room
    • Level: First
    • Dimensions: 11x14
    Family room
    • Level: First
    • Dimensions: 17x18
    Foyer
    • Level: First
    • Dimensions: 9x8
    Kitchen
    • Features: Breakfast Bar, Pantry, Kitchen Island
    • Level: First
    • Dimensions: 13x18
    Laundry
    • Level: First
    • Dimensions: 9x6
    Living room
    • Level: First
    • Dimensions: 15x18
    Office
    • Level: First
    • Dimensions: 11x14
    Heating
    • Central, Electric, Natural Gas
    Cooling
    • Central Air, Zoned
    Appliances
    • Included: Dishwasher, Disposal, Exhaust Fan, Microwave, Range, Refrigerator
    • Laundry: Inside, Laundry Room
    Features
    • Ceiling Fan(s), Chair Rail, Crown Molding, Primary Bedroom Main Floor, Open Floorplan, Solid Surface Counters, Solid Wood Cabinets, Split Bedroom, Stone Counters, Tray Ceiling(s), Walk-In Closet(s)
    • Flooring: Bamboo, Brick/Stone, Carpet, Marble
    • Doors: Outdoor Kitchen, Sliding Doors
    • Windows: Blinds, Shutters, Window Treatments
    • Has fireplace: No
    Interior area
    • Total structure area: 4,092
    • Total interior livable area: 3,210 sqft

    Property

    Parking
    • Total spaces: 3
    • Parking features: Garage Door Opener, Oversized
    • Attached garage spaces: 3
    • Details: Garage Dimensions: 27x23
    Features
    • Levels: Two
    • Stories: 2
    • Patio & porch: Covered, Deck, Patio, Porch, Screened
    • Exterior features: Irrigation System, Outdoor Kitchen, Sidewalk
    • Has private pool: Yes
    • Pool features: Gunite, In Ground, Screen Enclosure
    • Fencing: Fenced,Vinyl
    • Has view: Yes
    • View description: Pool, Water, Pond
    • Has water view: Yes
    • Water view: Water,Pond
    • Waterfront features: Pond
    Lot
    • Size: 0.4 Acres
    • Dimensions: 110 x 159
    • Features: Conservation Area, Cul-De-Sac, City Lot, Oversized Lot, Sidewalk
    • Residential vegetation: Fruit Trees, Mature Landscaping, Oak Trees, Trees/Landscaped
    Details
    • Additional structures: Outdoor Kitchen
    • Parcel number: U2027185F300000000037.0
    • Zoning: PD
    • Special conditions: None

    Construction

    Type & style
    • Home type: SingleFamily
    • Architectural style: Traditional
    • Property subtype: Single Family Residence
    Materials
    • Block, Stone, Stucco
    • Foundation: Slab
    • Roof: Shingle
    Condition
    • New construction: No
    • Year built: 2000
    Details
    • Warranty included: Yes

    Utilities & green energy

    • Sewer: Public Sewer
    • Water: Public
    • Utilities for property: BB/HS Internet Available, Cable Connected, Electricity Connected, Fire Hydrant, Natural Gas Connected, Public, Sewer Connected, Street Lights
    Green energy
    • Indoor air quality: Ventilation

    Community & HOA

    Community
    • Features: Deed Restrictions
    • Security: Security System Owned
    • Pet fee: $0 monthly
    • Subdivision: VAN DYKE ESTATES
    HOA
    • Has HOA: Yes
    • HOA fee: $58 monthly
    • HOA name: Angela Hester
    • HOA phone: 813-980-1000
    Location
    • Region: Lutz

    Financial & listing details

    • Price per square foot: $280/sqft
    • Tax assessed value: $728,002
    • Annual tax amount: $5,195
    • Date on market: 10/21/2023
    • Cumulative days on market: 4 days
    • Listing terms: Cash,Conventional
    • Ownership: Fee Simple
    • Total actual rent: 0
    • Electric utility on property: Yes
    • Road surface type: Paved, Asphalt

    Price history

    DateEventPrice
    11/17/2023Sold$900,000+2.3%$280/sqft
    Source: Stellar MLS #T3481009 Report a problem
    10/27/2023Pending sale$879,900$274/sqft
    Source: Stellar MLS #T3481009 Report a problem
    10/22/2023Listed for sale$879,900+77.4%$274/sqft
    Source: Stellar MLS #T3481009 Report a problem
    10/30/2017Listing removed$495,900$154/sqft
    Source: CHARLES RUTENBERG REALTY INC #T2892117 Report a problem
    8/15/2017Listed for sale$495,900$154/sqft
    Source: CHARLES RUTENBERG REALTY INC #T2892117 Report a problem
    8/15/2017Pending sale$495,900$154/sqft
    Source: CHARLES RUTENBERG REALTY INC #T2892117 Report a problem
    7/9/2017Listed for sale$495,900+62.6%$154/sqft
    Source: CHARLES RUTENBERG REALTY INC #T2892117 Report a problem
    5/29/2002Sold$305,000+11.9%$95/sqft
    Source: Public Record Report a problem
    5/24/2000Sold$272,600$85/sqft
    Source: Public Record Report a problem

    Public tax history

    YearProperty taxesTax assessment
    2025$9,771 +8.7%$538,263 +2.9%
    2024$8,985 +59.2%$523,093 +57.7%
    2023$5,642 +4.3%$331,706 +3%
    2022$5,412 +1.3%$322,045 +3%
    2021$5,342 +2%$312,665 +1.4%
    2020$5,240 -1.6%$308,348 +2.3%
    2019$5,325 $301,415 +1.9%
    2018$5,325 +1.1%$295,795 -26.1%
    2017$5,266 +1.8%$400,168 +41.9%
    2016$5,171 +0.9%$282,069 +0.7%
    2015$5,127 -0.5%$280,108 +0.8%
    2014$5,155 $277,885 +1.5%
    2013$5,155 +0.3%$273,778 +1.7%
    2012$5,141 -3.4%$269,202 -3.1%
    2011$5,324 +2.3%$277,725 +1.5%
    2010$5,202 -7.8%$273,621 -7%
    2009$5,640 -0.1%$294,178 +0.1%
    2008$5,645 -1%$293,884 +3%
    2007$5,703 -5.5%$285,324 +2.5%
    2006$6,036 -0.1%$278,365 +3%
    2005$6,042 $270,257 +3%
    2004-- $262,385 +1.9%
    2003-- $257,493 -0.1%
    2002-- $257,773 +2.8%
    2001-- $250,658 +438.7%
    2000$1,601 $46,530
    Find assessor info on the county website

    Neighborhood: Van Dyke Estates

    Nearby schools

    GreatSchools rating
    Schools provided by the listing agent
    • Elementary: Schwarzkopf-HB
    • Middle: Martinez-HB
    • High: Steinbrenner High School

    Source: Stellar MLS. This data may not be complete. We recommend contacting the local school district to confirm school assignments for this home.

    Get a cash offer in 3 minutes
    Find out how much your home could sell for in as little as 3 minutes with a no-obligation cash offer.
    Estimated market value
    $947,900
    Get a cash offer in 3 minutes
    Find out how much your home could sell for in as little as 3 minutes with a no-obligation cash offer.
    Estimated market value
    $947,900