Skip main navigation
Off market
  • $306,600

    4602 N Country Hills Ct, Plant City, FL 33566

    3beds
    1,304sqft
    Single Family Residence
    Built in 1989
    6,499 Square Feet Lot
    $306,600 Zestimate®
    $235/sqft
    $1,846 Estimated rent

    Home value

    $306,600

    $291,000 - $322,000

    $1,846/mo

    Zestimate® history
    Loading
    Loading...

    Owner options

    List your home for rent

    $1,846/mo

    Rent Zestimate®

    Find your next renter with Zillow Rental Manager. Plus, with online applications, you can quickly screen prospective tenants – for free.

    Learn more

    $1,846/mo

    Rent Zestimate®

    Refinance and save

    $2,150/mo

    Est. payment

    Refinancing to a lower rate could help reduce your monthly payments and save thousands over the life of the loan.

    See today's rates

    $2,150/mo

    Est. payment

    Explore your selling options

    Work with a Zillow partner agent

    Leverage their expertise and Zillow's premium Showcase listings to get your home seen by more buyers.

    Get started

    List with your own agent

    Get your home in front of millions of buyers by listing it on Zillow.

    Learn how to do it

    Sell it yourself

    Take full control of how buyers see your home on Zillow by listing For Sale by Owner (FSBO).

    List your home

    What's special

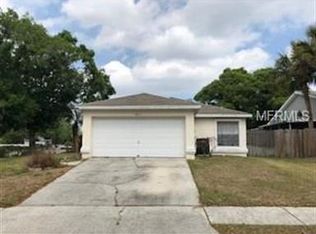
    Welcome home! Situated on a corner lot at the front of the Country Hills neighborhood of Plant City, this house packs a lot of upgrades. Walking in the front door, you see the new waterproof luxury vinyl plank flooring that flows throughout the common areas. The formal dining room is to your right and a quaint seating nook greets you to take off your shoes, hang your bags or backpacks, etc. The living room provides a warm and cozy space for entertaining with a recently refinished fireplace and mantle, completely ready for your holiday decorations! While not fully open to the kitchen, a large pass through provides a great line of sight and keeps the chef of the home engaged. The kitchen has two tone cabinetry with dark granite counters and newer appliances. It has plenty of counter space and storage for all of your kitchen needs. There is also a closet pantry and a breakfast bar at the passthrough to the living room. The entire home has been recently repainted inside and the windows and sliding door were replaced three years ago. Together with the new luxury vinyl plank flooring and new carpet in the bedrooms all installed this year, the home feels fresh, new, and ready for you! The bedrooms are split, the master bedroom has large windows and a full ensuite. The two other bedrooms are on the other side of the living space with the guest bath situated between them. Both the master bathroom and guest bath were remodeled within the last two years as well. It's a fantastic home that is waiting for you to come see it, schedule your showing today!

    This property is not currently displayed as for sale or rent on Zillow. This may be different from what's on other websites or public sources.

    Originating MLS: Tampa

    Facts & features

    Interior

    Bedrooms & bathrooms
    • Bedrooms: 3
    • Bathrooms: 2
    • Full bathrooms: 2
    Heating
    • Forced air, Electric
    Cooling
    • Central
    Appliances
    • Included: Dishwasher, Range / Oven, Refrigerator
    • Laundry: Inside, Laundry Room
    Features
    • Ceiling Fans(s), Eating Space In Kitchen, High Ceiling(s), Thermostat, Built in Features, Vaulted Ceiling(s)
    • Flooring: Tile, Carpet, Laminate
    • Has fireplace: Yes
    • Fireplace features: Living Room
    Interior area
    • Structure area source: Public Records
    • Total interior livable area: 1,304 sqft

    Property

    Parking
    • Total spaces: 2
    • Parking features: Garage - Attached
    Features
    • Levels: One
    • Patio & porch: Screened, Covered, Rear Porch
    • Exterior features: Stucco
    • Fencing: Wire, Stone
    Lot
    • Size: 6,499 Square Feet
    • Dimensions: 65x100
    • Features: Corner Lot
    • Residential vegetation: Trees/Landscaped
    Details
    • Parcel number: 21282656L000001000180P
    • Zoning: PD

    Construction

    Type & style
    • Home type: SingleFamily
    • Property subtype: Single Family Residence
    Materials
    • masonry
    • Roof: Composition
    Condition
    • Year built: 1989

    Utilities & green energy

    • Sewer: Public Sewer
    • Water: Public
    • Utilities for property: Public

    Community & HOA

    Community
    • Subdivision: COUNTRY HILLS UNIT ONE A
    HOA
    • Has HOA: Yes
    • HOA fee: $24 monthly
    Location
    • Region: Plant City

    Financial & listing details

    • Price per square foot: $235/sqft
    • Tax assessed value: $281,147
    • Annual tax amount: $2,998
    • Listing terms: Cash, Conventional, FHA, VA Loan
    • Ownership: Fee Simple

    Price history

    DateEventPrice
    1/11/2021Sold$212,000+1%$163/sqft
    Source: Public Record Report a problem
    11/15/2020Pending sale$210,000$161/sqft
    Source: COLDWELL BANKER REALTY #L4919261 Report a problem
    11/13/2020Listed for sale$210,000+19.3%$161/sqft
    Source: COLDWELL BANKER REALTY #L4919261 Report a problem
    2/16/2018Sold$176,000+0.6%$135/sqft
    Source: Public Record Report a problem
    1/4/2018Listed for sale$174,900+59%$134/sqft
    Source: CHARLES RUTENBERG REALTY INC #T2921223 Report a problem
    12/30/2015Sold$110,000-11.3%$84/sqft
    Source: Public Record Report a problem
    8/20/2014Sold$124,000+3.4%$95/sqft
    Source: Public Record Report a problem
    6/19/2014Listed for sale$119,900+252.6%$92/sqft
    Source: Owner Report a problem
    4/1/2014Sold$34,000+415.2%$26/sqft
    Source: Public Record Report a problem
    7/26/2013Sold$6,600-90.6%$5/sqft
    Source: Public Record Report a problem
    1/14/2013Sold$70,300$54/sqft
    Source: Public Record Report a problem

    Public tax history

    YearProperty taxesTax assessment
    2025$2,998 +8.8%$210,700 +2.9%
    2024$2,755 +3.1%$204,762 +3%
    2023$2,673 +0.2%$198,798 +3%
    2022$2,669 +1.4%$193,008 +3%
    2021$2,632 +25.7%$187,386 +19.9%
    2020$2,094 +0.2%$156,263 +1%
    2019$2,090 $154,782 +18.8%
    2018$2,090 +25.2%$130,285 -6.5%
    2017$1,669 +15.7%$139,310 +21.3%
    2016$1,443 +5.9%$114,840 +0.7%
    2015$1,362 -1.3%$114,042 +18%
    2014$1,380 +134.9%$96,620 +49.1%
    2013$587 -2.1%$64,805 +0.6%
    2012$600 -1.8%$64,389 -1.8%
    2011$611 -4.1%$65,553 -6.4%
    2010$637 -22.5%$70,000 -14.9%
    2009$822 +1.7%$82,247 +0.1%
    2008$808 -21.5%$82,165 +3%
    2007$1,030 -5.1%$79,772 +2.5%
    2006$1,085 +1.6%$77,826 +3%
    2005$1,068 $75,559 +3%
    2004-- $73,358 +1.9%
    2003-- $71,990 +2.4%
    2002-- $70,303 +1.6%
    2001-- $69,196 -7.4%
    2000$950 $74,714
    Find assessor info on the county website

    Neighborhood: 33566

    Nearby schools

    GreatSchools rating
    Schools provided by the listing agent
    • Elementary: Bryan Plant City-HB
    • Middle: Tomlin-HB
    • High: Strawberry Crest High School

    Source: The MLS. This data may not be complete. We recommend contacting the local school district to confirm school assignments for this home.

    Get a cash offer in 3 minutes
    Find out how much your home could sell for in as little as 3 minutes with a no-obligation cash offer.
    Estimated market value
    $306,600
    Get a cash offer in 3 minutes
    Find out how much your home could sell for in as little as 3 minutes with a no-obligation cash offer.
    Estimated market value
    $306,600