Experience resort-style living in this stunning LAKEFRONT REVERSE 1.5 STORY retreat located in the prestigious FALLS AT LAKEWOOD. This meticulously maintained home features the popular MADRID FLOOR PLAN, boasting an OPEN LAYOUT with soaring CATHEDRAL CEILINGS and panoramic WATER VIEWS that define luxury lakeside living. The GOURMET KITCHEN is a chef’s dream, equipped with custom CORIAN COUNTERTOPS, a large island, and a spacious WALK-IN PANTRY. Retreat to the MAIN-LEVEL PRIMARY SUITE, which offers a private sanctuary complete with a WHIRLPOOL TUB, separate walk-in shower, and an expansive walk-in closet. The FINISHED WALK-OUT BASEMENT is designed for entertainment, featuring a large RECREATION ROOM with a cozy fireplace and a professional WET BAR. Step outside to enjoy the serene environment from your COVERED DECK or PATIO, perfectly positioned on a quiet CUL-DE-SAC lot with professional landscaping and an IN-GROUND SPRINKLER SYSTEM. As a resident of this MAINTENANCE-PROVIDED community, your monthly HOA dues cover LAWN MAINTENANCE, SNOW REMOVAL, and TRASH PICKUP, giving you more time to enjoy Lakewood's world-class amenities, including TWO PRIVATE LAKES, championship golf, multiple swimming pools, and tennis courts. Located in the award-winning BLUE SPRINGS SCHOOL DISTRICT, this STUCCO AND TILE ROOF home combines timeless elegance with the tranquility of a year-round vacation.
Sold
Price Unknown
4602 NE Dick Howser Cir, Lees Summit, MO 64064
3beds
3,300sqft
Single Family Residence
Built in 2002
6,596 Square Feet Lot
$772,400 Zestimate®
$--/sqft
$3,215 Estimated rent
Home value
$772,400
$695,000 - $857,000
$3,215/mo
Zestimate® history
Owner options
List your home for rent
$3,215/mo
Rent Zestimate®
Find your next renter with Zillow Rental Manager. Plus, with online applications, you can quickly screen prospective tenants – for free.
$3,215/mo
Rent Zestimate®
Refinance and save
$320/mo
Est. payment
Refinancing to a lower rate could help reduce your monthly payments and save thousands over the life of the loan.
$320/mo
Est. payment
Explore your selling options
Work with a Zillow partner agent
Leverage their expertise and Zillow's premium Showcase listings to get your home seen by more buyers.
Get startedList with your own agent
Get your home in front of millions of buyers by listing it on Zillow.
Learn how to do itSell it yourself
Take full control of how buyers see your home on Zillow by listing For Sale by Owner (FSBO).
List your homeWhat's special
Zillow last checked:
Listing updated:
Listed by:
David Van Noy Jr. 913-361-6030,
Van Noy Real Estate
Bought with:
David Van Noy Jr., 2003002907
Van Noy Real Estate
Source: Heartland MLS as distributed by MLS GRID,MLS#: 2601406
Facts & features
Interior
Bedrooms & bathrooms
- Bedrooms: 3
- Bathrooms: 4
- Full bathrooms: 2
- 1/2 bathrooms: 2
Primary bedroom
- Features: Carpet, Ceiling Fan(s), Walk-In Closet(s)
- Level: First
- Area: 221 Square Feet
- Dimensions: 17 x 13
Bedroom 2
- Features: Carpet, Ceiling Fan(s), Walk-In Closet(s)
- Level: Basement
- Area: 182 Square Feet
- Dimensions: 14 x 13
Bedroom 3
- Features: Carpet, Ceiling Fan(s), Walk-In Closet(s)
- Level: Basement
- Area: 224 Square Feet
- Dimensions: 16 x 14
Primary bathroom
- Features: Ceramic Tiles, Double Vanity, Shower Only
- Level: First
Dining room
- Features: Ceramic Tiles
- Level: First
- Area: 154 Square Feet
- Dimensions: 11 x 14
Family room
- Features: Carpet, Ceiling Fan(s), Fireplace, Wet Bar
- Level: Basement
- Area: 616 Square Feet
- Dimensions: 22 x 28
Great room
- Features: Carpet, Fireplace
- Level: First
- Area: 208 Square Feet
- Dimensions: 13 x 16
Kitchen
- Features: Ceramic Tiles, Kitchen Island, Pantry
- Level: First
- Area: 341 Square Feet
- Dimensions: 11 x 31
Laundry
- Features: Ceramic Tiles
- Level: First
Library
- Features: Carpet
- Level: First
- Area: 132 Square Feet
- Dimensions: 11 x 12
Heating
- Electric, Heat Pump
Cooling
- Attic Fan, Electric
Appliances
- Included: Dishwasher, Disposal, Humidifier, Microwave
- Laundry: Laundry Room, Main Level
Features
- Ceiling Fan(s), Kitchen Island, Pantry, Walk-In Closet(s), Wet Bar
- Windows: Thermal Windows
- Basement: Finished,Full,Walk-Out Access
- Number of fireplaces: 2
- Fireplace features: Great Room, Recreation Room
Interior area
- Total structure area: 3,300
- Total interior livable area: 3,300 sqft
- Finished area above ground: 1,866
- Finished area below ground: 1,434
Property
Parking
- Total spaces: 3
- Parking features: Attached, Garage Faces Side
- Attached garage spaces: 3
Features
- Patio & porch: Patio
- Spa features: Bath
Lot
- Size: 6,596 Square Feet
- Features: Cul-De-Sac
Details
- Parcel number: 43410091300000000
Construction
Type & style
- Home type: SingleFamily
- Architectural style: Traditional
- Property subtype: Single Family Residence
Materials
- Stucco
- Roof: Tile
Condition
- Year built: 2002
Details
- Builder name: Ben Cerra Constr
Utilities & green energy
- Sewer: Public Sewer
- Water: Public
Community & HOA
Community
- Security: Security System, Smoke Detector(s)
- Subdivision: Lakewood
HOA
- Has HOA: Yes
- Amenities included: Clubhouse, Golf Course, Party Room, Pickleball Court(s), Play Area, Pool, Tennis Court(s), Trail(s)
- Services included: Maintenance Grounds, Maintenance Free, Snow Removal, Trash
- HOA fee: $320 monthly
Location
- Region: Lees Summit
Financial & listing details
- Tax assessed value: $561,620
- Annual tax amount: $7,717
- Date on market: 3/17/2026
- Listing terms: Cash,Conventional,VA Loan
- Ownership: Estate/Trust
Price history
| Date | Event | Price |
|---|---|---|
| 3/17/2026 | Sold | -- |
Source:  Heartland MLS as distributed by MLS GRID #2601406 Report a problem Heartland MLS as distributed by MLS GRID #2601406 Report a problem | ||
| 3/3/2026 | Pending sale | $775,000$235/sqft |
Source: Heartland MLS as distributed by MLS GRID #2601406 Report a problem | ||
| 2/16/2026 | Contingent | $775,000$235/sqft |
Source: Heartland MLS as distributed by MLS GRID #2601406 Report a problem | ||
| 2/16/2026 | Listed for sale | $775,000$235/sqft |
Source: Heartland MLS as distributed by MLS GRID #2601406 Report a problem | ||
Public tax history
| Year | Property taxes | Tax assessment |
|---|---|---|
| 2025 | $7,717 +0% | $106,708 +5.9% |
| 2024 | $7,715 +1.8% | $100,746 |
| 2023 | $7,577 -8.3% | $100,746 +3.6% |
| 2022 | $8,261 +0.1% | $97,280 |
| 2021 | $8,254 +3.8% | $97,280 +5% |
| 2020 | $7,952 +3.2% | $92,690 |
| 2019 | $7,708 | $92,690 +14.9% |
| 2018 | $7,708 +8.7% | $80,670 |
| 2017 | $7,092 +18.5% | $80,670 +15% |
| 2016 | $5,986 +14.7% | $70,148 +15.6% |
| 2014 | $5,218 +0% | $60,705 |
| 2013 | $5,217 +0.3% | $60,705 |
| 2012 | $5,199 -48.3% | $60,705 |
| 2011 | $10,057 | $60,705 -48.2% |
| 2010 | -- | $117,251 |
| 2009 | $10,389 +1.8% | $117,251 -6% |
| 2008 | $10,200 +0.4% | $124,735 |
| 2007 | $10,161 +0% | $124,735 +1% |
| 2006 | $10,156 -0.9% | $123,500 |
| 2005 | $10,245 +531.1% | $123,500 |
| 2004 | $1,623 +11.9% | $123,500 +531.1% |
| 2003 | $1,450 +101.3% | $19,570 +3% |
| 2002 | $720 | $19,000 |
Find assessor info on the county website
Neighborhood: 64064
Nearby homes
- $907,7003 bd3 ba4.3k sqft4600 NE Dick Howser Cir, Lees Summit, MO 64064Off Market

- $890,4003 bd3 ba3.2k sqft4604 NE Dick Howser Cir, Lees Summit, MO 64064Off Market
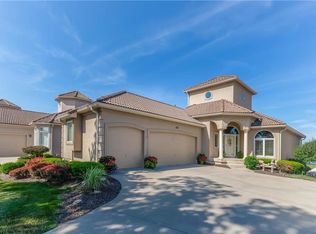
- $763,4003 bd3 ba3.3k sqft4601 NE Dick Howser Cir, Lees Summit, MO 64064Off Market
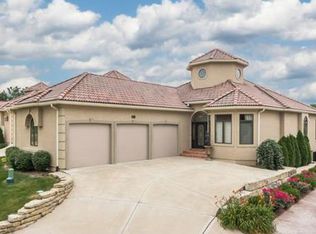
- $721,4004 bd3 ba3k sqft4606 NE Dick Howser Cir, Lees Summit, MO 64064Off Market
- $731,3003 bd3 ba3.2k sqft4603 NE Dick Howser Cir, Lees Summit, MO 64064Off Market
- $642,5003 bd3 ba1.9k sqft4609 NE Dick Howser Cir, Lees Summit, MO 64064Off Market
- $843,4002 bd3 ba1.9k sqft4608 NE Dick Howser Cir, Lees Summit, MO 64064Off Market
- $656,8002 bd2 ba1.8k sqft4611 NE Dick Howser Cir, Lees Summit, MO 64064Off Market
Nearby schools
GreatSchools rating
- 8/10Chapel Lakes Elementary SchoolGrades: K-5Distance: 1.2 mi
- 7/10Delta Woods Middle SchoolGrades: 6-8Distance: 0.9 mi
- 8/10Blue Springs South High SchoolGrades: 9-12Distance: 6.4 mi
Schools provided by the listing agent
- Elementary: Chapel Lakes
- Middle: Delta Woods
- High: Blue Springs South
Source: Heartland MLS as distributed by MLS GRID. This data may not be complete. We recommend contacting the local school district to confirm school assignments for this home.
Get a cash offer in 3 minutes
Find out how much your home could sell for in as little as 3 minutes with a no-obligation cash offer.
Estimated market value
$772,400
Get a cash offer in 3 minutes
Find out how much your home could sell for in as little as 3 minutes with a no-obligation cash offer.
Estimated market value
$772,400
- Missouri
- Jackson County
- Lees Summit
- 64064
- 4602 NE Dick Howser Cir
Nearby cities
Nearby zip codes
Other Lees Summit Topics
