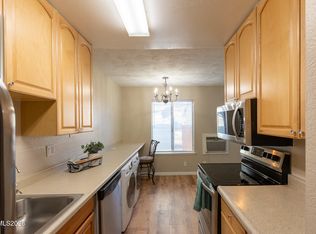
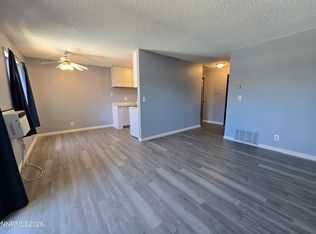
Remodeled and move-in ready, this South Reno condo in the desirable Peckham Gardens community presents an excellent opportunity for investors or first-time buyers seeking a low-maintenance property. The 860 sq ft, two-bedroom, one-bath unit features brand-new Debella windows with a 20-year warranty, new vinyl plank flooring, and fresh interior paint throughout—providing durability and modern appeal for long-term ownership. The updated kitchen includes white shaker cabinetry with added shelving for enhanced storage, a brand-new oven and stove, dishwasher, and GE stainless steel refrigerator. Significant capital improvements include a brand-new HVAC system with a 10-year warranty, updated plumbing in the kitchen and bathroom, and new faucets—reducing future maintenance costs. Additional upgrades include new lighting fixtures and updated switches throughout. The unit offers a private patio, designated carport parking, and access to community laundry facilities. Peckham Gardens residents enjoy amenities including a seasonal pool, tennis courts, and well-maintained common areas. Ideally located within walking distance to Meadowood Mall, public transportation, dining, and shopping, this property offers strong rental appeal and convenient tenant access.
Closed
Zillow last checked:
Listing updated:
Bought with:
Alicia Gardner, S.188797
Redfin
Source: NNRMLS,MLS#: 250055198
Price history
| Date | Event | Price |
|---|---|---|
| 2/23/2026 | Sold | $200,000+0.5%$233/sqft |
Source:  NNRMLS #250055198 Report a problem NNRMLS #250055198 Report a problem | ||
| 1/23/2026 | Contingent | $199,000$231/sqft |
Source: NNRMLS #250055198 Report a problem | ||
| 1/18/2026 | Price change | $199,000-7.4%$231/sqft |
Source: NNRMLS #250055198 Report a problem | ||
| 1/15/2026 | Listed for sale | $215,000$250/sqft |
Source: NNRMLS #250055198 Report a problem | ||
| 1/7/2026 | Listing removed | $215,000$250/sqft |
Source: NNRMLS #260000087 Report a problem | ||
| 1/3/2026 | Listed for sale | $215,000$250/sqft |
Source: NNRMLS #260000087 Report a problem | ||
| 12/29/2025 | Listing removed | $215,000$250/sqft |
Source: NNRMLS #250055198 Report a problem | ||
| 8/28/2025 | Listed for sale | $215,000$250/sqft |
Source: NNRMLS #250055198 Report a problem | ||
| 8/26/2025 | Listing removed | $215,000$250/sqft |
Source: NNRMLS #240012453 Report a problem | ||
| 3/18/2025 | Price change | $215,000-2.3%$250/sqft |
Source: NNRMLS #240012453 Report a problem | ||
| 11/21/2024 | Price change | $220,000-3.9%$256/sqft |
Source: NNRMLS #240012453 Report a problem | ||
| 11/13/2024 | Price change | $229,000-2.6%$266/sqft |
Source: NNRMLS #240012453 Report a problem | ||
| 9/27/2024 | Listed for sale | $235,000+34.3%$273/sqft |
Source: NNRMLS #240012453 Report a problem | ||
| 11/4/2022 | Sold | $175,000-7.9%$203/sqft |
Source: Public Record Report a problem | ||
| 9/16/2022 | Pending sale | $190,000$221/sqft |
Source: NNRMLS #220010767 Report a problem | ||
| 8/17/2022 | Price change | $190,000-3.7%$221/sqft |
Source: NNRMLS #220010767 Report a problem | ||
| 7/19/2022 | Listed for sale | $197,300+36.1%$229/sqft |
Source: NNRMLS #220010767 Report a problem | ||
| 7/6/2020 | Sold | $145,000-4.6%$169/sqft |
Source:  NNRMLS #200003379 Report a problem NNRMLS #200003379 Report a problem | ||
| 5/16/2020 | Pending sale | $152,000$177/sqft |
Source: Dickson Realty - Caughlin #200003379 Report a problem | ||
| 3/13/2020 | Listed for sale | $152,000+66.1%$177/sqft |
Source: Dickson Realty - Caughlin #200003379 Report a problem | ||
| 1/20/2005 | Sold | $91,500+140.8%$106/sqft |
Source: Public Record Report a problem | ||
| 8/28/1996 | Sold | $38,000+26.7%$44/sqft |
Source: Public Record Report a problem | ||
| 5/22/1996 | Sold | $30,000$35/sqft |
Source: Public Record Report a problem | ||

Get a cash offer in 3 minutes
Find out how much your home could sell for in as little as 3 minutes with a no-obligation cash offer.
Estimated market value
$201,800
