Wait until you see this all season morning room followed by covered patio overlooking incredible rear fenced in cleared backyard***finish in place hardwoods on most of main level, windows replaced a few years ago and 5 bedrooms with 3 full bathrooms***charming floor plan with primary bedrooom and 3 full baths**some updates needed but overall spacious floor plan***huge rec. room with fireplace***Highly desirable area> Laundry Chute in hall bathroom***
Sold for $760,000
$760,000
4602 Old Mill Rd, Alexandria, VA 22309
5beds
2,188sqft
Single Family Residence
Built in 1966
0.41 Acres Lot
$762,400 Zestimate®
$347/sqft
$4,049 Estimated rent
Home value
$762,400
$709,000 - $816,000
$4,049/mo
Zestimate® history
Owner options
List your home for rent
$4,049/mo
Rent Zestimate®
Find your next renter with Zillow Rental Manager. Plus, with online applications, you can quickly screen prospective tenants – for free.
$4,049/mo
Rent Zestimate®
Refinance and save
$5,023/mo
Est. payment
Refinancing to a lower rate could help reduce your monthly payments and save thousands over the life of the loan.
$5,023/mo
Est. payment
Explore your selling options
Work with a Zillow partner agent
Leverage their expertise and Zillow's premium Showcase listings to get your home seen by more buyers.
Get startedList with your own agent
Get your home in front of millions of buyers by listing it on Zillow.
Learn how to do itSell it yourself
Take full control of how buyers see your home on Zillow by listing For Sale by Owner (FSBO).
List your homeWhat's special
Finish in place hardwoodsCharming floor planSpacious floor planCovered patio
Zillow last checked:
Listing updated:
Listed by:
Wes Stearns 703-675-2836,
M.O. Wilson Properties
Bought with:
Marga Pirozzoli, 0225026663
Compass
Justine Pope, 0225240522
Compass
Source: Bright MLS,MLS#: VAFX2235128
Facts & features
Interior
Bedrooms & bathrooms
- Bedrooms: 5
- Bathrooms: 3
- Full bathrooms: 3
Rooms
- Room types: Living Room, Dining Room, Bedroom 2, Bedroom 3, Bedroom 4, Bedroom 5, Kitchen, Foyer, Bedroom 1, Sun/Florida Room, Recreation Room
Bedroom 1
- Features: Flooring - HardWood
- Level: Upper
- Area: 225 Square Feet
- Dimensions: 15 x 15
Bedroom 2
- Features: Flooring - HardWood
- Level: Upper
- Area: 132 Square Feet
- Dimensions: 12 x 11
Bedroom 3
- Features: Flooring - HardWood
- Level: Upper
- Area: 100 Square Feet
- Dimensions: 10 x 10
Bedroom 4
- Features: Flooring - Vinyl
- Level: Lower
- Area: 130 Square Feet
- Dimensions: 13 x 10
Bedroom 5
- Features: Flooring - Vinyl
- Level: Lower
- Area: 100 Square Feet
- Dimensions: 10 x 10
Dining room
- Features: Flooring - HardWood
- Level: Upper
- Area: 110 Square Feet
- Dimensions: 11 x 10
Foyer
- Features: Flooring - HardWood
- Level: Main
- Area: 48 Square Feet
- Dimensions: 8 x 6
Kitchen
- Features: Flooring - HardWood
- Level: Upper
- Area: 187 Square Feet
- Dimensions: 17 x 11
Living room
- Features: Flooring - HardWood
- Level: Upper
- Area: 216 Square Feet
- Dimensions: 18 x 12
Recreation room
- Features: Flooring - Vinyl, Fireplace - Gas
- Level: Lower
- Area: 425 Square Feet
- Dimensions: 25 x 17
Other
- Features: Flooring - Ceramic Tile
- Level: Upper
- Area: 340 Square Feet
- Dimensions: 20 x 17
Heating
- Central, Natural Gas
Cooling
- Central Air, Ceiling Fan(s), Electric
Appliances
- Included: Refrigerator, Cooktop, Disposal, Dryer, Washer, Gas Water Heater
- Laundry: In Basement
Features
- Breakfast Area, Built-in Features, Ceiling Fan(s), Floor Plan - Traditional, Eat-in Kitchen, Kitchen - Table Space
- Flooring: Ceramic Tile, Carpet, Hardwood
- Basement: Finished,Walk-Out Access
- Number of fireplaces: 1
- Fireplace features: Gas/Propane
Interior area
- Total structure area: 2,388
- Total interior livable area: 2,188 sqft
- Finished area above ground: 1,288
- Finished area below ground: 900
Property
Parking
- Total spaces: 3
- Parking features: Circular Driveway, Driveway
- Uncovered spaces: 3
Accessibility
- Accessibility features: None
Features
- Levels: Split Foyer,Multi/Split,Two
- Stories: 2
- Patio & porch: Deck, Patio, Enclosed, Terrace
- Exterior features: Sidewalks
- Pool features: None
- Fencing: Back Yard
Lot
- Size: 0.41 Acres
- Features: Cleared
Details
- Additional structures: Above Grade, Below Grade
- Parcel number: 1101 20120005
- Zoning: 121
- Special conditions: Standard
Construction
Type & style
- Home type: SingleFamily
- Property subtype: Single Family Residence
Materials
- Aluminum Siding
- Foundation: Slab
- Roof: Asphalt
Condition
- Good
- New construction: No
- Year built: 1966
Utilities & green energy
- Electric: 100 Amp Service
- Sewer: Private Sewer
- Water: Public
- Utilities for property: Electricity Available, Underground Utilities, DSL, Cable, Broadband
Community & HOA
Community
- Subdivision: Mount Vernon Manor
HOA
- Has HOA: No
Location
- Region: Alexandria
Financial & listing details
- Price per square foot: $347/sqft
- Tax assessed value: $699,630
- Annual tax amount: $8,105
- Date on market: 4/18/2025
- Listing agreement: Exclusive Right To Sell
- Ownership: Fee Simple
Price history
| Date | Event | Price |
|---|---|---|
| 5/30/2025 | Sold | $760,000+1.3%$347/sqft |
Source:  Bright MLS #VAFX2235128 Report a problem Bright MLS #VAFX2235128 Report a problem | ||
| 5/8/2025 | Contingent | $750,000$343/sqft |
Source: Bright MLS #VAFX2235128 Report a problem | ||
| 4/18/2025 | Listed for sale | $750,000$343/sqft |
Source: Bright MLS #VAFX2235128 Report a problem | ||
Public tax history
| Year | Property taxes | Tax assessment |
|---|---|---|
| 2025 | $8,088 +9.7% | $699,630 +10% |
| 2024 | $7,370 +0.9% | $636,140 -1.7% |
| 2023 | $7,303 +8.4% | $647,120 +9.8% |
| 2022 | $6,740 | $589,400 +7.5% |
| 2021 | -- | $548,030 +5.9% |
| 2020 | $6,124 -0.3% | $517,440 -0.3% |
| 2019 | $6,143 +5.5% | $519,020 +5.5% |
| 2018 | $5,821 +8% | $491,820 +6% |
| 2017 | $5,388 -3.7% | $464,040 -3.9% |
| 2016 | $5,596 +10% | $483,000 +6% |
| 2015 | $5,085 +0.2% | $455,620 |
| 2014 | $5,073 | $455,620 +1.2% |
| 2013 | -- | $450,090 -2.6% |
| 2012 | -- | $461,950 |
| 2011 | -- | $461,950 +3% |
| 2010 | -- | $448,320 -1.1% |
| 2009 | -- | $453,510 -12.8% |
| 2008 | -- | $520,300 -6.5% |
| 2007 | -- | $556,720 +74% |
| 2003 | -- | $320,010 +17.9% |
| 2002 | -- | $271,470 +8% |
| 2001 | -- | $251,360 |
Find assessor info on the county website
Neighborhood: 22309
Nearby homes
- $902,2005 bd4 ba3.3k sqft4600 Old Mill Rd, Alexandria, VA 22309Off Market
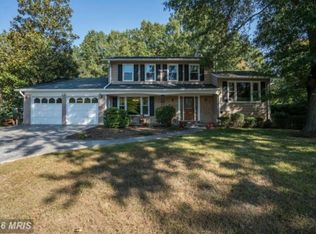
- $757,3004 bd2 ba1.8k sqft4604 Old Mill Rd, Alexandria, VA 22309Off Market
- $713,9004 bd3 ba2.3k sqft4504 Old Mill Rd, Alexandria, VA 22309Off Market
- $762,4005 bd3 ba1.7k sqft4603 Fenimore Pl, Alexandria, VA 22309Off Market
- $766,2004 bd3 ba2.5k sqft4606 Old Mill Rd, Alexandria, VA 22309Off Market
- $950,6004 bd4 ba3.3k sqft4605 Fenimore Pl, Alexandria, VA 22309Off Market
- $730,8004 bd3 ba2k sqft8900 Valley Forge Dr, Alexandria, VA 22309Off Market
- $891,3004 bd4 ba3k sqft4607 Fenimore Pl, Alexandria, VA 22309Off Market
Nearby schools
GreatSchools rating
- 3/10Woodley Hills Elementary SchoolGrades: PK-6Distance: 0.9 mi
- 4/10Whitman Middle SchoolGrades: 7-8Distance: 2.6 mi
- 2/10Mount Vernon High SchoolGrades: 9-12Distance: 1.2 mi
Schools provided by the listing agent
- Elementary: Washington Mill
- Middle: Whitman
- High: Mount Vernon
- District: Fairfax County Public Schools
Source: Bright MLS. This data may not be complete. We recommend contacting the local school district to confirm school assignments for this home.
Get a cash offer in 3 minutes
Find out how much your home could sell for in as little as 3 minutes with a no-obligation cash offer.
Estimated market value
$762,400
Get a cash offer in 3 minutes
Find out how much your home could sell for in as little as 3 minutes with a no-obligation cash offer.
Estimated market value
$762,400
- Virginia
- Fairfax County
- Mount Vernon
- 22309
- 4602 Old Mill Rd
