Skip main navigation
Sold for $324,900
Street View
  • $324,900

    4602 Overlake Cir, Northport, AL 35473

    5beds
    3,300sqft
    Single Family Residence
    Built in 1961
    0.38 Acres Lot
    $359,600 Zestimate®
    $98/sqft
    $2,649 Estimated rent

    Home value

    $359,600

    $342,000 - $378,000

    $2,649/mo

    Zestimate® history
    Loading
    Loading...

    Owner options

    List your home for rent

    $2,649/mo

    Rent Zestimate®

    Find your next renter with Zillow Rental Manager. Plus, with online applications, you can quickly screen prospective tenants – for free.

    Learn more

    $2,649/mo

    Rent Zestimate®

    Refinance and save

    $1,468/mo

    Est. payment

    Refinancing to a lower rate could help reduce your monthly payments and save thousands over the life of the loan.

    See today's rates

    $1,468/mo

    Est. payment

    Explore your selling options

    Work with a Zillow partner agent

    Leverage their expertise and Zillow's premium Showcase listings to get your home seen by more buyers.

    Get started

    List with your own agent

    Get your home in front of millions of buyers by listing it on Zillow.

    Learn how to do it

    Sell it yourself

    Take full control of how buyers see your home on Zillow by listing For Sale by Owner (FSBO).

    List your home

    What's special

    Formal diningLaundry roomCovered porchSun porchWall-to-wall windowsWell-laid-out kitchenTasteful tile flow
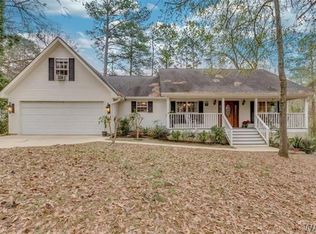
    NESTLED ON A CORNER LOT IN NORTHWOOD LAKE, THIS HOME OFFERS YOU SPACE INDOORS AND OUTDOORS WHERE PORCH SITTING IS A WAY OF LIFE. BEAUTIFUL HARDWOOD FLOORS AND TASTEFUL TILE FLOW SEAMLESSLY TOGETHER ON THE MAIN LEVEL. NO NEED TO MAKE SACRIFICES FOR COMFORT AND RELAXATION AS THERE ARE 2 LIVING AREAS, FORMAL DINING, AN EXPANSIVE KITCHEN, AND A SUN PORCH FEATURING EXPOSED BRICK AND WALL-TO-WALL WINDOWS. THE WELL-LAID-OUT KITCHEN PROVIDES A PLACE FOR EVERYTHING WITH EXTENSIVE CABINETRY, AMPLE COUNTER SPACE, AND COOKING WILL BE A DELIGHT IN THE DOUBLE OVENS. THE PRIMARY SUITE IS TUCKED AWAY AFTER PASSING 2 GUEST BEDROOMS AND A GUEST BATHROOM. HEAD DOWNSTAIRS FOR EVEN MORE FLEX SPACE, LAUNDRY ROOM, AND 2 ADDITIONAL GUEST ROOMS WITH A FULL BATH. WANDER OUTDOORS FOR ALL NATURE HAS TO OFFER. THE COVERED PORCH IS THE PERFECT SPOT TO UNWIND AND WATCH THE SUN SET. GRILL AS FAMILY AND FRIENDS HANG OUT ON THE PATIO. COME VIEW THIS HOME TODAY, AND START LIVING THE LIFE YOU'VE DREAMED OF.

    Zillow last checked:

    Listing updated:

    Listed by:

    Anna Springer 318-366-8922,

    HAMNER REAL ESTATE

    Bought with:

    Kathryn Taylor Miller, 000091059

    Carrie Fitts Real Estate

    Source: WAMLS,MLS#: 158170MLS Logo

    Facts & features

    Interior

    Bedrooms & bathrooms
    • Bedrooms: 5
    • Bathrooms: 3
    • Full bathrooms: 3
    Primary bedroom
    • Description: Hardwood
    • Level: First
    Bedroom
    • Description: Hardwood
    • Level: First
    Bedroom
    • Description: Hardwood
    • Level: First
    Bedroom
    • Description: Ceramic Tile
    • Level: Basement
    Bedroom
    • Description: Laminate
    • Level: Basement
    Bathroom
    • Description: Ceramic Tile
    • Level: First
    Bathroom
    • Description: Ceramic Tile
    • Level: First
    Bathroom
    • Description: Ceramic Tile
    • Level: Basement
    Dining room
    • Description: Hardwood
    • Level: First
    Game room
    • Description: Laminate
    • Level: Basement
    Kitchen
    • Description: Ceramic Tile
    • Level: First
    Laundry
    • Description: Ceramic Tile
    • Level: Basement
    Living room
    • Description: Hardwood
    • Level: First
    Sunroom
    • Description: Ceramic Tile
    • Level: Other
    Heating
    • Has Heating (Unspecified Type)
    Cooling
    • 1 Unit
    Appliances
    • Included: Double Oven, Dishwasher, Electric Oven, Electric Range, Microwave, Water Heater
    • Laundry: In Basement, Laundry Room
    Features
    • Breakfast Bar, Ceiling Fan(s), Separate/Formal Dining Room, Granite Counters, Game Room, Kitchen Island, Solid Surface Counters, Sun Room, Cable TV
    • Flooring: Hardwood
    • Basement: Full,Finished
    • Has fireplace: No
    • Fireplace features: None
    Interior area
    • Total structure area: 3,300
    • Total interior livable area: 3,300 sqft

    Property

    Parking
    • Total spaces: 2
    • Parking features: Attached, Circular Driveway, Concrete, Driveway, Garage, Two Car Garage, Gravel, Garage Door Opener
    • Attached garage spaces: 2
    Features
    • Levels: Two
    • Stories: 2
    • Patio & porch: Covered, Deck, Open, Patio, Porch
    • Exterior features: Rain Gutters, Gravel Driveway
    • Pool features: Community, In Ground, Pool, Association
    • Waterfront features: Lake Privileges
    Lot
    • Size: 0.38 Acres
    • Features: Corner Lot
    • Residential vegetation: None
    Details
    • Parcel number: 3102041010006.000

    Construction

    Type & style
    • Home type: SingleFamily
    • Architectural style: Other
    • Property subtype: Single Family Residence
    Materials
    • Brick
    • Roof: Composition,Shingle
    Condition
    • Resale
    • Year built: 1961

    Utilities & green energy

    • Sewer: Connected
    • Utilities for property: Cable Available, Sewer Connected

    Community & HOA

    Community
    • Features: Gutter(s), Pool
    • Subdivision: Northwood Lake
    HOA
    • Amenities included: Playground, Pool, Pets Allowed, Tennis Court(s), Trail(s), Water
    Location
    • Region: Northport

    Financial & listing details

    • Price per square foot: $98/sqft
    • Tax assessed value: $192,300
    • Annual tax amount: $694
    • Date on market: 8/2/2023
    • Cumulative days on market: 4 days
    • Listing terms: Cash,Conventional,FHA,VA Loan
    • Road surface type: Paved

    Price history

    DateEventPrice
    8/30/2023Sold$324,900$98/sqft
    Source: WAMLS #158170 Report a problem
    8/7/2023Pending sale$324,900$98/sqft
    Source: WAMLS #158170 Report a problem
    8/2/2023Listed for sale$324,900+22.6%$98/sqft
    Source: WAMLS #158170 Report a problem
    7/25/2019Sold$265,000-1.5%$80/sqft
    Source: WAMLS #133221 Report a problem
    5/29/2019Pending sale$269,000$82/sqft
    Source: HAMNER REAL ESTATE #133221 Report a problem
    5/21/2019Price change$269,000-2.1%$82/sqft
    Source: HAMNER REAL ESTATE #133221 Report a problem
    4/26/2019Listed for sale$274,900+10%$83/sqft
    Source: PRITCHETT MOORE REAL ESTATE #132860 Report a problem
    5/18/2017Sold$250,000-2%$76/sqft
    Source: WAMLS #120356 Report a problem
    4/10/2017Pending sale$255,000$77/sqft
    Source: PRITCHETT MOORE REAL ESTATE #120356 Report a problem
    3/27/2017Listed for sale$255,000+50%$77/sqft
    Source: PRITCHETT MOORE REAL ESTATE #120356 Report a problem
    7/19/2007Sold$170,000$52/sqft
    Source: Public Record Report a problem

    Public tax history

    YearProperty taxesTax assessment
    2024$694 $19,230
    2023$694 $19,230
    2022$694 -2.8%--
    2021$714 -1.6%--
    2020$725 $20,060
    2019$725 $20,060 +9.2%
    2018$725 +9.8%$18,370
    2017$661 +4.9%--
    2016$630 --
    2015$630 --
    2014$630 -5.3%$17,580
    2013$665 -1.7%--
    2012$677 --
    2011$677 --
    2010$677 -1.7%--
    2009$688 +31.9%--
    2008$522 $147,700
    2007$522 -53.5%$147,700
    2006$1,123 $147,700
    2005$1,123 +183.9%$147,700 +11.7%
    2004$395 $132,200 +11.9%
    2001-- $118,100 -0.8%
    2000$354 $119,000
    Find assessor info on the county website

    Neighborhood: 35473

    Nearby schools

    GreatSchools rating
    Schools provided by the listing agent
    • Elementary: Vestavia
    • Middle: Collins Riverside
    • High: Tuscaloosa County

    Source: WAMLS. This data may not be complete. We recommend contacting the local school district to confirm school assignments for this home.

    Get pre-qualified for a loan
    At Zillow Home Loans, we can pre-qualify you in as little as 5 minutes with no impact to your credit score.

    An equal housing lender. NMLS #10287.