**Welcome to 4602 Pickwick Dr.—a truly wonderful place to call home!** Nestled in the highly sought-after Limestone Acres neighborhood, this charming 4-bedroom, 2-bathroom residence boasts numerous amenities and recent upgrades. As you enter, you’ll be greeted by an open floor plan featuring a spacious living room that seamlessly connects to the dining area. This layout flows effortlessly into the expansive 23’ x 17’ custom-built family room addition, which overlooks a beautifully landscaped backyard adorned with mature plantings and a convenient shed. The family room is equipped with a **Carrier Mini-Split AC/heat unit** (2023), ensuring comfort year-round. Additional highlights include oak hardwood flooring, a wood-burning insert stove with glass doors, an elegant mantel, and custom-built wood bookshelves and cabinets at both ends of the room. High-quality Pella double-paned windows further enhance this inviting living space. The kitchen is designed for functionality, offering ample cabinet and counter space, with a window above the sink providing a lovely view of the backyard. Adjacent to the kitchen is a charming breezeway that can serve multiple purposes—whether as a home office, playroom, or laundry area. This space features three access points: from the front porch, the backyard, and the oversized attached garage. The garage is well-lit and features a recently updated garage door and opener with a remote, along with extra parking available on the extended cement driveway. Completing the first floor are two bedrooms and a recently updated full bath. Head upstairs to discover excellent storage options in the floored eve dormer and the three closets along the hallway. Here, you’ll find two additional bedrooms and the second full bath. Other notable features include a **Generac backup generator**, 200 AMP electric service, and two mini-split air conditioners (approximately 4 years old), providing efficient cooling throughout the first level of the home. The bathroom is equipped with a **SAFE-STEP Sauna Jet Tub** and “Efficient Flush” toilets. The exterior boasts an architectural shingle roof, updated vinyl siding, and new gutters and downspouts. Replacement double-pane windows enhance energy efficiency, except in the basement. Throughout most of the home, you’ll find oak hardwood floors, even beneath the Pergo flooring in the living and dining areas. The utility room in the basement includes a recent LG front-loading dryer, a Whirlpool washer, a handy laundry tub, and a 2014 Columbia gas boiler, along with a Bradford White gas water heater installed in February 2020. The solid construction of this home is truly noteworthy! This prime location offers easy access to a variety of attractions, including the University of Delaware, Christiana Care Hospital, Christiana Mall, White Clay Preserve, Mount Cuba, Ashland Nature Center, Winterthur, Longwood Gardens, and both Wilmington and Newark train stations. The Wilmington Airport is also just minutes away. Plus, enjoy the added benefit of no sales tax in Delaware! ** Who doesn't LOVE that?!!**
Sold for $360,000
$360,000
4602 Pickwick Dr, Wilmington, DE 19808
4beds
2,100sqft
Single Family Residence
Built in 1954
10,019 Square Feet Lot
$364,300 Zestimate®
$171/sqft
$2,771 Estimated rent
Home value
$364,300
$328,000 - $404,000
$2,771/mo
Zestimate® history
Owner options
List your home for rent
$2,771/mo
Rent Zestimate®
Find your next renter with Zillow Rental Manager. Plus, with online applications, you can quickly screen prospective tenants – for free.
$2,771/mo
Rent Zestimate®
Refinance and save
$1,895/mo
Est. payment
Refinancing to a lower rate could help reduce your monthly payments and save thousands over the life of the loan.
$1,895/mo
Est. payment
Explore your selling options
Work with a Zillow partner agent
Leverage their expertise and Zillow's premium Showcase listings to get your home seen by more buyers.
Get startedList with your own agent
Get your home in front of millions of buyers by listing it on Zillow.
Learn how to do itSell it yourself
Take full control of how buyers see your home on Zillow by listing For Sale by Owner (FSBO).
List your homeWhat's special
Updated vinyl sidingConvenient shedMature plantingsArchitectural shingle roofNew gutters and downspoutsHigh-quality pella double-paned windowsElegant mantel
Zillow last checked:
Listing updated:
Listed by:
Toni Vandegrift 302-463-8177,
EXP Realty, LLC
Bought with:
Christopher Whitaker
Keller Williams Main Line
Source: Bright MLS,MLS#: DENC2099336
Facts & features
Interior
Bedrooms & bathrooms
- Bedrooms: 4
- Bathrooms: 2
- Full bathrooms: 2
- Main level bathrooms: 1
- Main level bedrooms: 2
Rooms
- Room types: Living Room, Dining Room, Bedroom 2, Bedroom 3, Bedroom 4, Kitchen, Game Room, Family Room, Den, Bedroom 1, Utility Room, Workshop, Bathroom 1, Bathroom 2
Bedroom 1
- Features: Flooring - HardWood, Window Treatments, Built-in Features
- Level: Main
- Area: 156 Square Feet
- Dimensions: 12 X 13
Bedroom 2
- Features: Flooring - HardWood, Window Treatments
- Level: Main
- Area: 121 Square Feet
- Dimensions: 11 X 11
Bedroom 3
- Features: Flooring - HardWood, Window Treatments
- Level: Upper
- Area: 121 Square Feet
- Dimensions: 11 X 11
Bedroom 4
- Features: Flooring - HardWood
- Level: Upper
- Area: 110 Square Feet
- Dimensions: 10 X 11
Bathroom 1
- Features: Flooring - Ceramic Tile, Window Treatments, Hot Tub/Spa
- Level: Main
- Area: 48 Square Feet
- Dimensions: 6 X 8
Bathroom 2
- Features: Bathroom - Tub Shower, Flooring - Vinyl
- Level: Upper
- Area: 48 Square Feet
- Dimensions: 6 X 8
Den
- Features: Ceiling Fan(s), Flooring - Vinyl, Window Treatments
- Level: Main
- Area: 144 Square Feet
- Dimensions: 8 X 18
Dining room
- Features: Ceiling Fan(s), Chair Rail, Flooring - Laminated, Flooring - HardWood
- Level: Main
- Area: 120 Square Feet
- Dimensions: 10 X 12
Family room
- Features: Wood Stove, Flooring - HardWood, Window Treatments, Built-in Features
- Level: Main
- Area: 345 Square Feet
- Dimensions: 15 X 23
Game room
- Level: Lower
- Area: 345 Square Feet
- Dimensions: 15 X 23
Kitchen
- Features: Flooring - Vinyl
- Level: Main
- Area: 108 Square Feet
- Dimensions: 9 X 12
Living room
- Features: Flooring - Laminated, Flooring - HardWood, Window Treatments
- Level: Main
- Area: 198 Square Feet
- Dimensions: 11 X 18
Utility room
- Level: Lower
- Area: 306 Square Feet
- Dimensions: 18 X 17
Workshop
- Level: Lower
- Area: 176 Square Feet
- Dimensions: 11 X 16
Heating
- Hot Water, Natural Gas
Cooling
- Ductless, Ceiling Fan(s), Electric
Appliances
- Included: Dishwasher, Dryer, Humidifier, Oven, Range Hood, Refrigerator, Washer, Water Heater, Gas Water Heater
- Laundry: In Basement
Features
- Bathroom - Tub Shower, Ceiling Fan(s), Dining Area, Family Room Off Kitchen
- Flooring: Hardwood, Ceramic Tile, Carpet, Laminate, Wood
- Windows: Double Pane Windows, Replacement, Window Treatments
- Basement: Drain,Unfinished,Partial,Full
- Number of fireplaces: 1
- Fireplace features: Wood Burning, Mantel(s), Insert, Glass Doors, Wood Burning Stove
Interior area
- Total structure area: 2,100
- Total interior livable area: 2,100 sqft
- Finished area above ground: 2,100
- Finished area below ground: 0
Property
Parking
- Total spaces: 4
- Parking features: Garage Faces Front, Garage Door Opener, Oversized, Inside Entrance, Concrete, Private, Attached, Driveway
- Attached garage spaces: 1
- Uncovered spaces: 3
Accessibility
- Accessibility features: 2+ Access Exits, Accessible Doors
Features
- Levels: One and One Half
- Stories: 1.5
- Pool features: None
- Has spa: Yes
- Spa features: Bath
Lot
- Size: 10,019 Square Feet
- Dimensions: 80.00 x 118.10
- Features: Front Yard, Level, Open Lot, Rear Yard, SideYard(s)
Details
- Additional structures: Above Grade, Below Grade
- Parcel number: 08044.10127
- Zoning: NC6.5
- Special conditions: Standard
Construction
Type & style
- Home type: SingleFamily
- Architectural style: Cape Cod
- Property subtype: Single Family Residence
Materials
- Brick, Vinyl Siding
- Foundation: Block
- Roof: Architectural Shingle
Condition
- Very Good
- New construction: No
- Year built: 1954
Utilities & green energy
- Electric: 200+ Amp Service
- Sewer: Public Sewer
- Water: Public
Community & HOA
Community
- Subdivision: Limestone Acres
HOA
- Has HOA: Yes
- HOA fee: $169 annually
Location
- Region: Wilmington
Financial & listing details
- Price per square foot: $171/sqft
- Tax assessed value: $232,100
- Annual tax amount: $2,037
- Date on market: 3/25/2026
- Listing agreement: Exclusive Right To Sell
- Listing terms: Cash,Conventional,FHA,VA Loan
- Inclusions: Generac Generator, Washer, Dryer, Work Benches & Shelving In Basement & Garage. Dehumidifier. Extra Gas Stove In Basement.
- Exclusions: Freezer
- Ownership: Fee Simple
Price history
| Date | Event | Price |
|---|---|---|
| 4/29/2026 | Sold | $360,000+4.3%$171/sqft |
Source:  Bright MLS #DENC2099336 Report a problem Bright MLS #DENC2099336 Report a problem | ||
| 4/15/2026 | Pending sale | $345,000$164/sqft |
Source: Bright MLS #DENC2099336 Report a problem | ||
| 3/31/2026 | Contingent | $345,000$164/sqft |
Source: Bright MLS #DENC2099336 Report a problem | ||
| 3/25/2026 | Listed for sale | $345,000$164/sqft |
Source: Bright MLS #DENC2099336 Report a problem | ||
Public tax history
| Year | Property taxes | Tax assessment |
|---|---|---|
| 2025 | -- | $405,100 +491.4% |
| 2024 | $1,282 +13.8% | $68,500 |
| 2023 | $1,127 -1% | $68,500 |
| 2022 | $1,138 +0% | $68,500 |
| 2021 | $1,137 -0.3% | $68,500 |
| 2020 | $1,141 +0.1% | $68,500 |
| 2019 | $1,140 +2.8% | $68,500 |
| 2017 | $1,109 | $68,500 |
| 2016 | -- | $68,500 |
| 2015 | -- | $68,500 |
| 2014 | $987 | $68,500 +3.8% |
| 2013 | -- | $66,000 |
| 2012 | -- | $66,000 |
| 2011 | -- | $66,000 |
| 2010 | -- | $66,000 |
| 2009 | -- | $66,000 |
| 2008 | -- | $66,000 |
| 2007 | -- | $66,000 |
| 2006 | -- | $66,000 |
| 2005 | -- | $66,000 |
| 2004 | -- | $66,000 |
| 2003 | -- | $66,000 |
| 2002 | -- | $66,000 |
| 2001 | -- | $66,000 |
Find assessor info on the county website
Neighborhood: 19808
Nearby homes
- $355,2003 bd2 ba1.7k sqft4604 Pickwick Dr, Wilmington, DE 19808Off Market
- $437,9003 bd1 ba1.2k sqft4600 Pickwick Dr, Wilmington, DE 19808Off Market
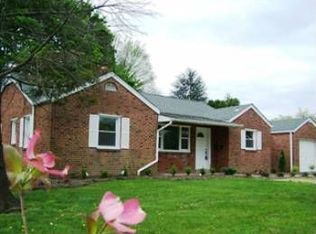
- $401,2004 bd2 ba1.9k sqft2398 Limestone Rd, Wilmington, DE 19808Off Market
- $349,5003 bd1 ba1.7k sqft4600 Springers Ln, Wilmington, DE 19808Off Market
- $344,4003 bd2 ba1.6k sqft2401 Ivanhoe Ln, Wilmington, DE 19808Off Market
- $349,7003 bd2 ba1.2k sqft4602 Springers Ln, Wilmington, DE 19808Off Market
- $379,6003 bd2 ba2.4k sqft2400 Limestone Rd, Wilmington, DE 19808Off Market
- $377,4003 bd1 ba2.3k sqft4604 Springers Ln, Wilmington, DE 19808Off Market
Nearby schools
GreatSchools rating
- 8/10Heritage Elementary SchoolGrades: K-5Distance: 1.2 mi
- 3/10Dickinson (John) High SchoolGrades: 6-12Distance: 0.7 mi
- 1/10Skyline Middle SchoolGrades: 6-8Distance: 1.3 mi
Schools provided by the listing agent
- District: Red Clay Consolidated
Source: Bright MLS. This data may not be complete. We recommend contacting the local school district to confirm school assignments for this home.
Get a cash offer in 3 minutes
Find out how much your home could sell for in as little as 3 minutes with a no-obligation cash offer.
Estimated market value
$364,300
Get a cash offer in 3 minutes
Find out how much your home could sell for in as little as 3 minutes with a no-obligation cash offer.
Estimated market value
$364,300
- Delaware
- New Castle County
- Wilmington
- 19808
- 4602 Pickwick Dr
Nearby cities
Nearby neighborhoods
Nearby zip codes
Other Wilmington Topics
