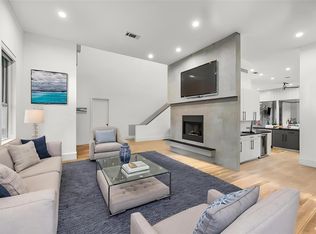
Experience the craftsmanship and thoughtful design of this exceptional new construction by Kenneth Adam Designs. Spanning 4,621 sqft on an expansive 14,400-sqft lot, this residence blends timeless architecture with refined finishes and intentional design. The chef’s kitchen showcases Wolf appliances, Taj Mahal quartzite countertops, an oversized island, walk-in pantry, and a fully equipped scullery designed for effortless entertaining. The open concept living spaces flow seamlessly to a covered patio, an exceptional backyard w/ space to create a resort-style retreat complete with a pool, outdoor kitchen, entertaining pavilion, and lush landscaping. Upstairs, the primary suite features a spa-inspired bath and a boutique-style dressing room w/a center island, extensive built-ins, separate his-and-hers walk-in closets. Guest suite, game room, media room, tankless water heaters, generator pre-wire, and builder warranty, this home delivers exceptional craftsmanship and modern luxury.
New construction
Price cut: $200K (7/30)
$1,600,000
4602 Randwick Dr, Houston, TX 77092
4beds
4,621sqft
Single Family Residence
Built in 2026
0.33 Acres Lot
$1,566,400 Zestimate®
$346/sqft
$-- HOA
What's special
Refined finishesOutdoor kitchenEntertaining pavilionOpen concept living spacesTaj mahal quartzite countertopsCovered patioGuest suite
- 52 days
- 81
- 3
Zillow last checked:
Listing updated:
Listed by:
Kye Sampson TREC #0573138 713-364-9795,
Nan & Company Properties - Corporate Office (Heights)
Source: HAR,MLS#: 79357632
Facts & features
Interior
Bedrooms & bathrooms
- Bedrooms: 4
- Bathrooms: 5
- Full bathrooms: 5
Rooms
- Room types: Family Room, Media Room, Utility Room
Primary bedroom
- Level: Second
- Area: 324
- Dimensions: 18x18
Bedroom
- Level: Second
- Area: 195
- Dimensions: 13x15
Bedroom
- Level: Second
- Area: 169
- Dimensions: 13x13
Bedroom
- Level: Second
- Area: 180
- Dimensions: 12x15
Dining room
- Level: First
- Area: 208
- Dimensions: 16x13
Game room
- Level: First
- Area: 300
- Dimensions: 15x20
Kitchen
- Level: First
- Area: 252
- Dimensions: 18x14
Living room
- Level: First
- Area: 504
- Dimensions: 21x24
Media room
- Level: First
- Area: 252
- Dimensions: 18x14
Heating
- Natural Gas
Cooling
- Electric
Appliances
- Included: Water Heater, Double Oven, Microwave, Gas Cooktop, Dishwasher
Features
- Formal Entry/Foyer, High Ceilings, 1 Bedroom Down - Not Primary BR, 3 Bedrooms Up, En-Suite Bath, Primary Bed - 2nd Floor, Walk-In Closet(s)
- Flooring: Engineered Hardwood, Tile
- Windows: Insulated/Low-E windows
- Number of fireplaces: 1
- Fireplace features: Gas Log
Interior area
- Total structure area: 4,621
- Total interior livable area: 4,621 sqft
Property
Parking
- Total spaces: 2
- Parking features: Attached
- Attached garage spaces: 2
Features
- Stories: 1
- Patio & porch: Covered
- Exterior features: Side Yard
- Has spa: Yes
- Fencing: Back Yard
Lot
- Size: 0.33 Acres
- Features: Back Yard, Subdivided, 1/4 Up to 1/2 Acre
Details
- Parcel number: 0760210020039
Construction
Type & style
- Home type: SingleFamily
- Architectural style: Contemporary,Traditional
- Property subtype: Single Family Residence
Materials
- Spray Foam Insulation, Stucco
- Foundation: Slab
- Roof: Composition
Condition
- New construction: Yes
- Year built: 2026
Details
- Builder name: Kenneth Adam Designs
Utilities & green energy
- Sewer: Public Sewer
- Water: Public
Green energy
- Energy efficient items: Thermostat, HVAC
Community & HOA
Community
- Subdivision: Brook-Woods Estates
Location
- Region: Houston
Financial & listing details
- Price per square foot: $346/sqft
- Tax assessed value: $523,846
- Annual tax amount: $11,133
- Date on market: 7/14/2026
- Road surface type: Concrete, Curbs
Estimated market value
$1,566,400
$1.49M - $1.64M
$6,868/mo
Price history
| Date | Event | Price |
|---|---|---|
| 7/30/2026 | Price change | $1,600,000-11.1%$346/sqft |
Source:  HAR #79357632 Report a problem HAR #79357632 Report a problem | ||
| 7/18/2026 | Listed for sale | $1,800,000+283%$390/sqft |
Source: HAR #79357632 Report a problem | ||
| 2/25/2026 | Listing removed | $469,999$102/sqft |
Source: HAR #64386352 Report a problem | ||
| 1/23/2026 | Pending sale | $469,999$102/sqft |
Source: HAR #64386352 Report a problem | ||
| 10/13/2025 | Price change | $469,999-10.1%$102/sqft |
Source: HAR #64386352 Report a problem | ||
| 8/28/2025 | Listed for sale | $523,000+74.4%$113/sqft |
Source: HAR #47332783 Report a problem | ||
| 9/3/2014 | Sold | -- |
Source: Agent Provided Report a problem | ||
| 7/16/2014 | Price change | $299,900-3.2%$65/sqft |
Source: RE/MAX VINTAGE #81423561 Report a problem | ||
| 6/28/2014 | Price change | $309,900-3.1%$67/sqft |
Source: RE/MAX VINTAGE #81423561 Report a problem | ||
| 5/14/2014 | Price change | $319,900-1.5%$69/sqft |
Source: RE/MAX VINTAGE #81423561 Report a problem | ||
| 4/23/2014 | Price change | $324,900-4.2%$70/sqft |
Source: RE/MAX VINTAGE #81423561 Report a problem | ||
| 3/29/2014 | Price change | $339,000-1.7%$73/sqft |
Source: RE/MAX VINTAGE #81423561 Report a problem | ||
| 2/27/2014 | Listed for sale | $345,000+43.8%$75/sqft |
Source: RE/MAX VINTAGE #81423561 Report a problem | ||
| 5/17/2012 | Listing removed | $239,900$52/sqft |
Source: Houston Realty #95298864 Report a problem | ||
| 3/2/2012 | Listed for sale | $239,900+101.1%$52/sqft |
Source: Houston Realty #95298864 Report a problem | ||
| 9/27/2011 | Listing removed | $119,300$26/sqft |
Source: Coldwell Banker United, REALTORS #55385404 Report a problem | ||
| 7/26/2011 | Price change | $119,300-16.6%$26/sqft |
Source: Coldwell Banker United, REALTORS #55385404 Report a problem | ||
| 7/1/2011 | Price change | $143,000-0.7%$31/sqft |
Source: Coldwell Banker United, REALTORS #55385404 Report a problem | ||
| 6/18/2011 | Price change | $144,000-3.9%$31/sqft |
Source: Prudential Gary Greene, Realtors #64134561 Report a problem | ||
| 6/11/2011 | Price change | $149,900-2%$32/sqft |
Source: Prudential Gary Greene, Realtors #64134561 Report a problem | ||
| 5/1/2011 | Price change | $153,000-6.4%$33/sqft |
Source: Prudential Gary Greene, Realtors #64134561 Report a problem | ||
| 4/7/2011 | Price change | $163,500-3.8%$35/sqft |
Source: Prudential Gary Greene, Realtors #64134561 Report a problem | ||
| 3/25/2011 | Price change | $169,900-1.2%$37/sqft |
Source: Prudential Gary Greene, Realtors #64134561 Report a problem | ||
| 2/25/2011 | Price change | $172,000-3.4%$37/sqft |
Source: Prudential Gary Greene, Realtors #64134561 Report a problem | ||
| 1/23/2011 | Listed for sale | $178,000$39/sqft |
Source: Prudential Gary Greene, Realtors #64134561 Report a problem | ||
| 12/14/2010 | Sold | -- |
Source: Public Record Report a problem | ||
Public tax history
| Year | Property taxes | Tax assessment |
|---|---|---|
| 2025 | $7,692 -5.1% | $523,846 -5.7% |
| 2024 | $8,110 +16% | $555,275 +14.1% |
| 2023 | $6,991 -32.2% | $486,761 +4% |
| 2022 | $10,305 | $468,022 +14.2% |
| 2021 | -- | $409,832 +3.1% |
| 2020 | $9,537 +8.2% | $397,458 +9.2% |
| 2019 | $8,815 +5.7% | $364,000 +10.3% |
| 2018 | $8,337 | $330,000 |
| 2017 | $8,337 -0.1% | $330,000 |
| 2016 | $8,344 +19.1% | $330,000 -13.9% |
| 2015 | $7,006 | $383,202 +40.6% |
| 2014 | $7,006 | $272,550 +15.7% |
| 2013 | -- | $235,488 +14.1% |
| 2012 | -- | $206,297 |
| 2011 | -- | $206,297 |
| 2010 | -- | $206,297 |
| 2009 | -- | $206,297 |
| 2008 | -- | $206,297 |
| 2007 | -- | $206,297 +9.3% |
| 2006 | -- | $188,764 |
| 2005 | -- | -- |
| 2004 | -- | $158,000 +74.6% |
| 2003 | -- | $90,490 +1.4% |
| 2002 | -- | $89,210 |
| 2001 | -- | $89,210 +9.8% |
| 2000 | -- | $81,250 |
Find assessor info on the county website
Monthly payment
Est. payment
Payment breakdown
Explore the cost of this home by adjusting the details. Changes won't be saved.Climate risks
Neighborhood: Lazy Brook - Timbergrove
Nearby schools
Schools provided by the listing agent
- Elementary: Stevens Elementary School
- Middle: Black Middle School
- High: Waltrip High School
Source: HAR. This data may not be complete. We recommend contacting the local school district to confirm school assignments for this home.
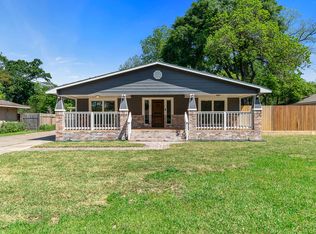
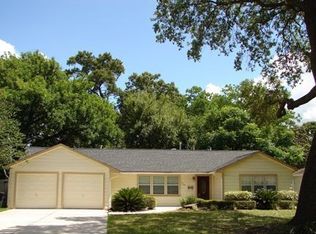
Similar homes
- $1,600,0004 bd4 ba3.8k sqft331 Gershwin Dr, Houston, TX 77079For Sale
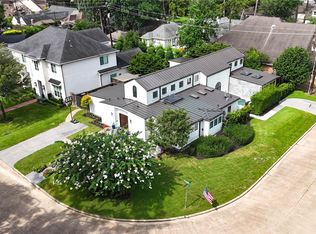 MLS ID #42971247, Caryuly Patricia Sanchez, HomeSmart. HAR
 - $1,799,0005 bd5 ba4.7k sqft959 Althea Dr, Houston, TX 77018New Construction
 MLS ID #17830263, Jamie Poirier, Oak Forest Realty, LLC. HAR
 - $1,699,0005 bd5 ba5.8k sqft1601 Pine Chase Dr, Houston, TX 77055For Sale
 MLS ID #53319793, Wanda Taylor, Wanda Taylor Properties. HAR
 - $1,650,0004 bd5 ba4.3k sqft1714 Lamonte Ln, Houston, TX 77018New Construction
 MLS ID #89220877, Michael Silva, Happen Houston. HAR
