STOP! This is the one!
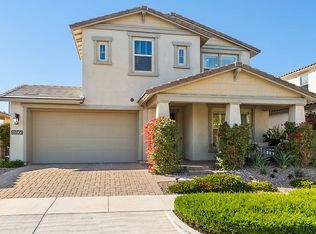
Prepare to be captivated by the stunning curb appeal of this home, featuring a large cottonwood tree park, breathtaking landscaping, and a lovely inviting porch. Step inside to discover a beautiful morning room and chef's kitchen featuring white shaker cabinets, a Monte Cristo raw-edge granite island, and beautiful snow-white quartz, extended countertops. The marble backsplash adds a touch of elegance, while extended cabinets with reclaimed wood floating shelves, add to the abundance of upgraded cabinetry. Take note of the large farmhouse sink, chic pendant lights, and morning kitchen with a walk-in pantry. The extended dining room is perfect for entertaining guests or quiet family dinners. Truly, this is a culinary haven! (CLICK TO READ MORE) This first level also includes a natural light-filled ensuite guest room, featuring coffered ceilings, an ensuite bathroom with black quartz-topped, trendy tile flooring, and a waterfall-tiled shower. Upstairs, the spacious loft awaits any family gathering. The adjacent primary suite and balcony offer exquisite sunset views. The luxurious primary bathroom retreat is equipped with dual executive-height black quartz counter vanities, black hexagon tile flooring, and a waterfall-tiled super shower with dual rainfall and shower heads. The large connecting primary walk-in closet leads to the laundry room, boasting gorgeous trendy tile, upper and lower white shaker cabinets, and a convenient utility sink. The two additional upstairs bedrooms are perfectly sized and share a Jack-and-Jill bathroom with upgraded flooring and black quartz countertops.
You will find the Master Gardener-designed backyard retreat to be inviting and relaxing with its extended Aluma-wood pergola and patio pavers, a variety of raised garden beds, seven fruit trees, grape vines, a super-sized Bullfrog spa, and mature shade trees. All garden areas include automatic irrigation with Rainbird control. The two-car garage includes upgraded epoxy flooring with direct access to the side yard.
Experience resort-style living in this remarkable, family-friendly community, offering parks in every neighborhood, a luxurious community pool, splash pads, disc golf, skate park, the two-acre Steadfast Farm, the Handlebar Diner, Eastmark Farmer's Market, and a state-of-the-art community clubhouse. Here you can enjoy family-friendly events that have been carefully curated by the active Eastmark Community Team.
Don't miss the opportunity to make this exquisite home yours!
Sold for $749,000
Zillow last checked:
Listing updated:
Bought with:
Melissa Kalinowski, SA645579000
Russ Lyon Sotheby's International Realty
Source: ARMLS,MLS#: 6693652
Price history
| Date | Event | Price |
|---|---|---|
| 8/26/2026 | Listing removed | $3,700$1/sqft |
Source: Zillow Rentals Report a problem | ||
| 8/6/2026 | Price change | $3,700-9.8%$1/sqft |
Source: Zillow Rentals Report a problem | ||
| 7/9/2026 | Listed for rent | $4,100$1/sqft |
Source: Zillow Rentals Report a problem | ||
| 6/24/2026 | Listing removed | $699,000$225/sqft |
Source:  ARMLS #6976487 Report a problem ARMLS #6976487 Report a problem | ||
| 5/1/2026 | Price change | $699,000-3.5%$225/sqft |
Source: ARMLS #6976487 Report a problem | ||
| 3/26/2026 | Price change | $724,000-3.5%$233/sqft |
Source: ARMLS #6976487 Report a problem | ||
| 3/17/2026 | Price change | $749,900-3.2%$242/sqft |
Source: ARMLS #6976487 Report a problem | ||
| 3/5/2026 | Price change | $774,500-0.4%$250/sqft |
Source: ARMLS #6976487 Report a problem | ||
| 1/31/2026 | Listed for sale | $778,000+3.9%$251/sqft |
Source: ARMLS #6976487 Report a problem | ||
| 6/4/2024 | Sold | $749,000$241/sqft |
Source: ARMLS #6693652 Report a problem | ||
| 4/22/2024 | Pending sale | $749,000$241/sqft |
Source: ARMLS #6693652 Report a problem | ||
| 4/18/2024 | Listed for sale | $749,000+33.1%$241/sqft |
Source: ARMLS #6693652 Report a problem | ||
| 2/10/2021 | Sold | $562,725$181/sqft |
Source: Public Record Report a problem | ||



Get pre-qualified for a loan
At Zillow Home Loans, we can pre-qualify you in as little as 5 minutes with no impact to your credit score.An equal housing lender. NMLS #10287.
