Awesome top to bottom and move-in-ready! This 4 BR, 3 BA, walk-out basement home in Carriage Park offers more than 4,100 sq. ft. of spacious, thoughtfully designed living space which will offer YOU multiple living choices. Rich hardwood flooring welcomes you at the entry and extends through the formal dining room and hallway. The inviting living room features a converted electric fireplace, creating the perfect setting for cozy evenings at home. Warm, neutral finishes and plantation shutters throughout! The kitchen and casual dining area overlook and give access to the covered deck making indoor-outdoor entertainment effortless. Updates include granite counters, LVP flooring, a new dishwasher, and a generous walk-in pantry. Main-level bedroom wing includes the primary suite offering a relaxing retreat with a vaulted ceiling, jetted tub, dual vanities, walk-in shower, and walk-in closet. There are two spacious secondary bedrooms with a large hall bath. The conveniently located main-floor laundry room sits just off the garage entrance and features built-in cabinetry and a utility sink.The finished lower level is truly the heart of the home, featuring an impressive wet bar with seating for five, a sink and room for full-size refrigerator. Two expansive living areas provide endless flexibility for entertaining, game nights, movie watching, or recreation. A 4th bedroom with exterior access is served by a 3rd full bath, while a stunning home office with custom built ins offers the ideal work-from-home space. Two unfinished areas PLUS large understairs storage provide abundant space for seasonal items and hobbies.Outdoor living is equally impressive. Enjoy the extended patio with both covered and open-air spaces, surrounded by extensive landscaping, perennial gardens, a privacy fence, in-ground sprinkler system, dedicated garden area, and a storage outbuilding. Bonus...Carriage Park has a new beautiful swimming pool you can enjoy also!
Pending
Price cut: $10K (9/1)
$449,500
4602 S Forest Avenue, Springfield, MO 65810
4beds
3,735sqft
Single Family Residence
Built in 1994
0.27 Acres Lot
$439,700 Zestimate®
$120/sqft
$38/mo HOA
What's special
Converted electric fireplacePrivacy fenceCovered deckGranite countersWalk-out basement homeExtensive landscapingTwo spacious secondary bedrooms
- 61 days
- 744
- 27
Zillow last checked:
Listing updated:
Listed by:
Thomas W Kissee 417-882-5531,
Tom Kissee Real Estate Co,
Melinda A Brown 417-882-5531,
Tom Kissee Real Estate Co
Source: SOMOMLS as distributed by MLS GRID,MLS#: 60330386
Facts & features
Interior
Bedrooms & bathrooms
- Bedrooms: 4
- Bathrooms: 3
- Full bathrooms: 3
Rooms
- Room types: Bedroom, Pantry, Living Areas (2), Office, Recreation Room, Workshop, Living Room, Family Room, Master Bedroom
Primary bedroom
- Description: w/Bath & walk-in closet
- Area: 243.88
- Dimensions: 17.42 x 14
Bedroom 2
- Area: 121
- Dimensions: 11 x 11
Bedroom 3
- Area: 139.95
- Dimensions: 11.83 x 11.83
Bedroom 4
- Description: Large walk-in closet
- Area: 208.25
- Dimensions: 17 x 12.25
Dining room
- Description: IRR - Formal
- Area: 149.96
- Dimensions: 13.33 x 11.25
Family room
- Description: IRR - Living/Game Room
- Area: 1120
- Dimensions: 35 x 32
Other
- Area: 260.82
- Dimensions: 21 x 12.42
Living room
- Area: 326.99
- Dimensions: 21.33 x 15.33
Office
- Description: /Bonus Room/lots of cabinetry
- Area: 168.62
- Dimensions: 16.58 x 10.17
Other
- Description: Mechanical/Storage Rm
- Area: 82.84
- Dimensions: 12.42 x 6.67
Workshop
- Description: Or unfinished area
- Area: 261.47
- Dimensions: 16.17 x 16.17
Heating
- Forced Air, Natural Gas
Cooling
- Attic Fan, Ceiling Fan(s), Central Air
Appliances
- Included: Dishwasher, Gas Water Heater, Free-Standing Electric Oven, Exhaust Fan, Microwave, Disposal
- Laundry: Main Level, W/D Hookup
Features
- Marble Counters, Internet - Fiber Optic, Granite Counters, Tray Ceiling(s), High Ceilings, Walk-In Closet(s), Walk-in Shower, Wet Bar, High Speed Internet
- Flooring: Carpet, Luxury Vinyl, Tile, Hardwood
- Doors: Storm Door(s)
- Windows: Skylight(s), Shutters, Double Pane Windows
- Basement: Concrete,Sump Pump,Storage Space,French Drain,Finished,Exterior Entry,Walk-Out Access,Full
- Attic: Pull Down Stairs
- Has fireplace: Yes
- Fireplace features: Living Room, Electric
Interior area
- Total structure area: 4,108
- Total interior livable area: 3,735 sqft
- Finished area above ground: 2,069
- Finished area below ground: 1,666
Property
Parking
- Total spaces: 2
- Parking features: Driveway, Garage Faces Front, Garage Door Opener
- Attached garage spaces: 2
- Has uncovered spaces: Yes
Features
- Levels: One
- Stories: 1
- Patio & porch: Patio, Covered, Front Porch
- Exterior features: Rain Gutters, Cable Access
- Pool features: Community
- Has spa: Yes
- Spa features: Bath
- Fencing: Privacy,Full,Wood
Lot
- Size: 0.27 Acres
- Dimensions: 85 x 140
- Features: Sprinklers In Front, Sprinklers In Rear, Cul-De-Sac, Landscaped, Easements, Curbs
Details
- Additional structures: Shed(s)
- Parcel number: 1815201186
Construction
Type & style
- Home type: SingleFamily
- Architectural style: Traditional
- Property subtype: Single Family Residence
Materials
- Brick
- Foundation: Poured Concrete
- Roof: Composition
Condition
- Year built: 1994
Utilities & green energy
- Sewer: Public Sewer
- Water: Public
Green energy
- Energy efficient items: High Efficiency - 90%+
Community & HOA
Community
- Security: Security System, Smoke Detector(s), Fire Alarm
- Subdivision: Carriage Park
HOA
- Services included: Common Area Maintenance, Clubhouse, Basketball Court, Trash, Pool
- HOA fee: $450 annually
- HOA phone: 417-889-4626
Location
- Region: Springfield
Financial & listing details
- Price per square foot: $120/sqft
- Tax assessed value: $283,500
- Annual tax amount: $2,608
- Date on market: 8/1/2026
- Listing terms: Cash,VA Loan,FHA,Conventional
- Road surface type: Asphalt, Concrete
Estimated market value
$439,700
$418,000 - $462,000
$2,838/mo
Price history
| Date | Event | Price |
|---|---|---|
| 9/22/2026 | Pending sale | $449,500$120/sqft |
Source:  SOMOMLS as distributed by MLS GRID #60330386 Report a problem SOMOMLS as distributed by MLS GRID #60330386 Report a problem | ||
| 9/1/2026 | Price change | $449,500-2.2%$120/sqft |
Source: SOMOMLS as distributed by MLS GRID #60330386 Report a problem | ||
| 8/1/2026 | Listed for sale | $459,500$123/sqft |
Source: SOMOMLS as distributed by MLS GRID #60330386 Report a problem | ||
Public tax history
| Year | Property taxes | Tax assessment |
|---|---|---|
| 2025 | $2,609 | $53,870 +14.4% |
| 2024 | $2,609 +0.5% | $47,100 |
| 2023 | $2,595 +12% | $47,100 +9.3% |
| 2022 | $2,317 +0% | $43,110 |
| 2021 | $2,316 -2% | $43,110 +3.4% |
| 2020 | $2,362 +14% | $41,690 +11% |
| 2018 | $2,072 +3.1% | $37,560 +2.1% |
| 2017 | $2,009 | $36,770 |
| 2016 | $2,009 | $36,770 |
| 2015 | $2,009 +0.8% | $36,770 +4.1% |
| 2014 | $1,993 | $35,320 -2.6% |
| 2012 | -- | $36,270 |
| 2011 | -- | $36,270 -6.5% |
| 2010 | -- | $38,800 +3.6% |
| 2006 | $1,483 | $37,450 |
| 2005 | $1,483 +5.4% | $37,450 +11.5% |
| 2004 | $1,407 +0.4% | $33,590 |
| 2003 | $1,401 +1.6% | $33,590 |
| 2002 | $1,379 +17.5% | $33,590 |
| 2001 | $1,173 | $33,590 |
Find assessor info on the county website
Monthly payment
Est. payment
Payment breakdown
Explore the cost of this home by adjusting the details. Changes won't be saved.Climate risks
Neighborhood: 65810
Nearby schools
Schools provided by the listing agent
- Elementary: SGF-Harrison/Wilsons
- Middle: SGF-Cherokee
- High: SGF-Kickapoo
Source: SOMOMLS as distributed by MLS GRID. This data may not be complete. We recommend contacting the local school district to confirm school assignments for this home.
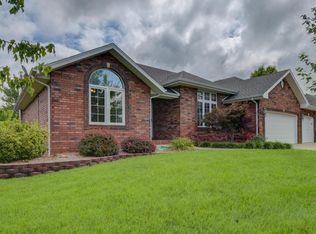
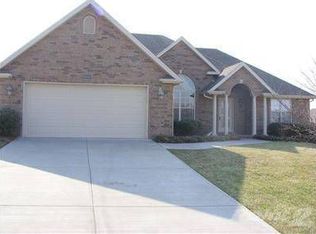
Similar homes
- $410,0005 bd3 ba3.5k sqft1075 W Farm Road 178, Springfield, MO 65810Active

 MLS ID #60332661, Storm Price, Murney Associates - Primrose. SOMOMLS as distributed by MLS GRID
 - $495,0005 bd3 ba3k sqft5106 S Burrows Avenue, Springfield, MO 65810Active
 MLS ID #60333238, Suksoo Kim, Sturdy Real Estate. SOMOMLS as distributed by MLS GRID
 - $384,9004 bd3 ba2.6k sqft2481 W Chatsworth Court, Springfield, MO 65810Active
 MLS ID #60330836, Brian Fisher, Keller Williams Local. SOMOMLS as distributed by MLS GRID
 - $525,0004 bd3 ba4.3k sqft2953 W Canterbury Street, Springfield, MO 65810Active
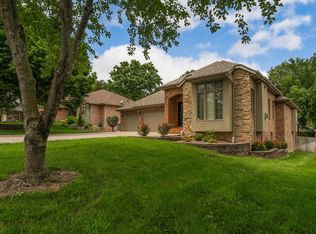 MLS ID #60326625, Rhett Smillie, Keller Williams Local. SOMOMLS as distributed by MLS GRID
 - $385,0003 bd3 ba2.3k sqft760 W Sherwood Drive, Springfield, MO 65810ActiveMLS ID #60329622, Cathy Shepherd, Murney Associates - Primrose. SOMOMLS as distributed by MLS GRID
- $349,9004 bd3 ba2.9k sqft3821 W Lark Street, Springfield, MO 65810ActiveMLS ID #60333583, Zachary Albers, Albers Real Estate Group. SOMOMLS as distributed by MLS GRID
- $599,0005 bd3 ba3k sqft3060 W Ellison Drive, Springfield, MO 65810ActiveMLS ID #60334602, April Redford Eby, Foggy River Realty LLC. SOMOMLS as distributed by MLS GRID
- $359,9003 bd3 ba2.8k sqft345 E Lafayette Street, Springfield, MO 65810ActiveMLS ID #60331143, Tammy Upton, Murney Associates - Primrose. SOMOMLS as distributed by MLS GRID
- $424,9005 bd3 ba3.6k sqft4663 S Roubidoux Place, Springfield, MO 65804ActiveMLS ID #60330676, Samantha Cherry, EXP Realty LLC. SOMOMLS as distributed by MLS GRID
- $450,0004 bd3 ba3.1k sqft709 N Zion Way, Nixa, MO 65714ActiveMLS ID #60333305, Adam Graddy, Keller Williams Local. SOMOMLS as distributed by MLS GRID
- $498,0004 bd4 ba3.7k sqft4845 S Ash Avenue, Springfield, MO 65804ActiveMLS ID #60325415, Jo Sharp, Murney Associates - Primrose. SOMOMLS as distributed by MLS GRID
- $575,0005 bd5 ba5.4k sqft5450 S Farm Road 137, Springfield, MO 65810ActiveMLS ID #60326078, Troy Smith, Smith Realty. SOMOMLS as distributed by MLS GRID
- $449,9004 bd3 ba3.4k sqft4107 E Latoka Street, Springfield, MO 65809ActiveMLS ID #60329443, Bill J Abbott, Murney Associates - Primrose. SOMOMLS as distributed by MLS GRID
- $499,9004 bd3 ba3.3k sqft6317 S Glenridge Drive, Springfield, MO 65804ActiveMLS ID #60333316, Heath Jech, Keller Williams Local. SOMOMLS as distributed by MLS GRID
- $365,0004 bd3 ba3.8k sqft3808 W Kingsley Street, Springfield, MO 65807ActiveMLS ID #60331438, Revoir Real Estate Group, Epique Realty. SOMOMLS as distributed by MLS GRID
- $329,0004 bd3 ba2.3k sqft3690 W Erie Street, Springfield, MO 65807ActiveMLS ID #60327561, Jessica L. Hunt, Everett Real Estate, LLC. SOMOMLS as distributed by MLS GRID
- $339,9004 bd3 ba2.3k sqft5646 S Jefferson Avenue, Springfield, MO 65810ActiveMLS ID #60328814, Laurel Bryant, Murney Associates - Primrose. SOMOMLS as distributed by MLS GRID
- $430,0004 bd3 ba3.2k sqft1518 W Stagecoach Court, Nixa, MO 65714ActiveMLS ID #60315560, Blake Hern, Century 21 Integrity Group. SOMOMLS as distributed by MLS GRID
