Skip main navigation
Sold for $699,900
  • $699,900

    4602 S Green Pl, Kennewick, WA 99337

    5beds
    3,642sqft
    Single Family Residence
    Built in 1978
    0.39 Acres Lot
    $700,200 Zestimate®
    $192/sqft
    $4,259 Estimated rent

    Home value

    $700,200

    $658,000 - $742,000

    $4,259/mo

    Zestimate® history
    Loading
    Loading...

    Owner options

    List your home for rent

    $4,259/mo

    Rent Zestimate®

    Find your next renter with Zillow Rental Manager. Plus, with online applications, you can quickly screen prospective tenants – for free.

    Learn more

    $4,259/mo

    Rent Zestimate®

    Refinance and save

    $4,197/mo

    Est. payment

    Refinancing to a lower rate could help reduce your monthly payments and save thousands over the life of the loan.

    See today's rates

    $4,197/mo

    Est. payment

    Explore your selling options

    Work with a Zillow partner agent

    Leverage their expertise and Zillow's premium Showcase listings to get your home seen by more buyers.

    Get started

    List with your own agent

    Get your home in front of millions of buyers by listing it on Zillow.

    Learn how to do it

    Sell it yourself

    Take full control of how buyers see your home on Zillow by listing For Sale by Owner (FSBO).

    List your home

    What's special

    Newly remodeled kitchenPellet stoveSolid hemlock wood doorsCovered front porchAmple prep spaceUpgraded appliances
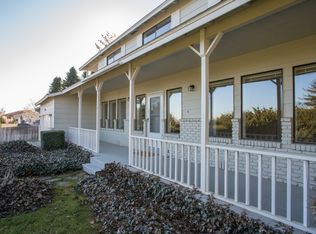
    MLS# 292208 Built to capture sweeping views of the city skyline and twinkling evening lights, this beautifully remodeled home offers the perfect blend of luxury, comfort and outdoor serenity. For over 20 years the homeowners have meticulously and thoughtfully considered every detail to elevate both style and function making this home a standout with its unique architectural touches and timeless appeal. The covered front porch welcomes you with an inviting ceiling finished in Japanese cedar which you will notice highlighted around the homes exterior. Entering through the solid Hemlock wood doors, the foyer lures your eyes to vaulted ceilings with exposed beams. A newly remodeled kitchen will be the heart of the home as it was designed with both style and functionality in mind. You'll enjoy cooking with upgraded appliances, ample prep space and a seamless layout that flows effortlessly into the surrounding living areas. Carefully selected details add warmth and sophistication, making this kitchen as inviting as it is practical. The restful primary suite is conveniently located on the main floor and has a generous sized closet with built in drawers and shelves. You will benefit from the private washer/dryer in your gorgeously updated primary en-suite with dual sinks and custom shower. A secondary bedroom with a generous sized closet and a guest bathroom with dual vanity sinks complete the upper level. The lower level offers a remodeled wet bar, pellet stove, three oversized bedrooms, second laundry room with stove makes this a multi-gen opportunity. A stunningly landscaped basalt rock wall surrounds your corner lot, greeting every passerby. A drip system is installed keeping this garden low maintenance with big impact! Set on just shy of .40 acres, you have tiered garden beds with strawberries, blueberries and cucumbers, but with room to add much more! A "secret garden" on the West side of the house is a canopy of lush shade trees and bushes, drawing you in to sit amongst nature, close your eyes and escape to a quiet place. It also serves as beautiful backdrop views from several rooms inside your home. This sweet garden leads you to the sprawling backyard with an 8' deep fiberglass pool preparing you to host all of the summer parties. There's truly too many details to list about this home. Make sure to check out the video and virtual tour links attached to the listing.

    Zillow last checked:

    Listing updated:

    Listed by:

    Angie Scott 509-528-8881,

    Windermere Group One/Tri-Cities

    Bought with:

    Annastasia Batsell, 133521

    Windermere Group One/Tri-Cities

    Source: PACMLS,MLS#: 292208MLS Logo

    Facts & features

    Interior

    Bedrooms & bathrooms
    • Bedrooms: 5
    • Bathrooms: 3
    • Full bathrooms: 1
    • 3/4 bathrooms: 2
    Bedroom
    • Level: Upper
    Bedroom 1
    • Level: Upper
    Bedroom 2
    • Level: Lower
    Bedroom 3
    • Level: Lower
    Bedroom 4
    • Level: Lower
    Dining room
    • Level: Upper
    Family room
    • Level: Lower
    Kitchen
    • Level: Upper
    Living room
    • Level: Upper
    Heating
    • Electric, Forced Air, Furnace, Pellet
    Cooling
    • Central Air, Electric
    Appliances
    • Included: Dishwasher, Dryer, Range/Oven, Washer, See Remarks, Central Vacuum, Water Heater
    Features
    • Vaulted Ceiling(s), Wet Bar
    • Flooring: Carpet, Tile, Vinyl, Wood
    • Doors: French Doors
    • Windows: Windows - Vinyl, Windows - Metal, Drapes/Curtains/Blinds
    • Basement: Yes
    • Number of fireplaces: 1
    • Fireplace features: 1, See Remarks, Basement, Family Room, Wood Burning, Living Room
    Interior area
    • Total structure area: 3,642
    • Total interior livable area: 3,642 sqft

    Property

    Parking
    • Total spaces: 2
    • Parking features: Detached, 2 car
    • Garage spaces: 2
    Features
    • Levels: 1 Story w/Basement
    • Stories: 1
    • Patio & porch: Deck/Open, Deck/Trex-type
    • Exterior features: See Remarks
    • Has private pool: Yes
    • Pool features: Fiberglass, In Ground, See Remarks
    • Fencing: Fenced
    • Has view: Yes
    Lot
    • Size: 0.39 Acres
    • Features: Located in City Limits, Garden, Corner Lot
    Details
    • Additional structures: Shed
    • Parcel number: 122891020004001
    • Zoning description: Residential
    • Other equipment: Intercom

    Construction

    Type & style
    • Home type: SingleFamily
    • Property subtype: Single Family Residence
    Materials
    • Wood Siding, See Remarks
    • Foundation: Concrete, Slab
    • Roof: Comp Shingle
    Condition
    • Existing Construction (Not New)
    • New construction: No
    • Year built: 1978

    Utilities & green energy

    • Utilities for property: Sewer Connected

    Community & neighborhood

    Location
    • Region: Kennewick
    • Subdivision: Lakeview Ranche

    Other

    Other facts
    • Listing terms: Cash,Conventional,VA Loan
    • Road surface type: Paved

    Price history

    DateEventPrice
    5/15/2026Sold$699,900$192/sqft
    Source: PACMLS #292208 Report a problem
    4/21/2026Pending sale$699,900$192/sqft
    Source: PACMLS #292208 Report a problem
    4/17/2026Listed for sale$699,900+9.4%$192/sqft
    Source: PACMLS #292208 Report a problem
    2/14/2023Listing removed--
    Source: PACMLS #266718 Report a problem
    2/11/2023Listed for sale$640,000$176/sqft
    Source: PACMLS #266718 Report a problem

    Public tax history

    YearProperty taxesTax assessment
    2024$3,771 $470,190
    2023-- $470,190 +38.1%
    2022$2,421 -20.8%$340,490 +8.9%
    2021$3,058 +9.9%$312,790 +13.4%
    2020$2,783 $275,850 +3.5%
    2019-- $266,620 +7.4%
    2018$2,560 -11.5%$248,150 +8%
    2017$2,893 -8%$229,680 -14.2%
    2016$3,145 $267,700
    2015$3,145 -0.7%$267,700
    2014$3,169 $267,700
    2013$3,169 $267,700
    2012-- $267,700
    2011-- $267,700 +3.9%
    2010-- $257,570
    2009-- $257,570
    2008-- --
    2007-- --
    2006-- --

    Find assessor info on the county website

    Neighborhood: 99337

    Nearby schools

    GreatSchools rating
    Schools provided by the listing agent
    • District: Kennewick

    Source: PACMLS. This data may not be complete. We recommend contacting the local school district to confirm school assignments for this home.

    Get pre-qualified for a loan
    At Zillow Home Loans, we can pre-qualify you in as little as 5 minutes with no impact to your credit score.

    An equal housing lender. NMLS #10287.

    Sell for more on Zillow
    Get a Zillow Showcase℠ listing at no additional cost and you could sell for .
    $700,200
    2% more
    +$14,004
    With Zillow Showcase(estimated)
    $714,204