Skip main navigation
Sold
  • $725,000

    4602 SE Viewpoint Dr, Troutdale, OR 97060

    4beds
    2,780sqft
    Residential, Single Family Residence
    Built in 1995
    10,018.8 Square Feet Lot
    $720,900 Zestimate®
    $261/sqft
    $4,066 Estimated rent

    Home value

    $720,900

    $685,000 - $757,000

    $4,066/mo

    Zestimate® history
    Loading
    Loading...

    Owner options

    List your home for rent

    $4,066/mo

    Rent Zestimate®

    Find your next renter with Zillow Rental Manager. Plus, with online applications, you can quickly screen prospective tenants – for free.

    Learn more

    $4,066/mo

    Rent Zestimate®

    Refinance and save

    $4,432/mo

    Est. payment

    Refinancing to a lower rate could help reduce your monthly payments and save thousands over the life of the loan.

    See today's rates

    $4,432/mo

    Est. payment

    Explore your selling options

    Work with a Zillow partner agent

    Leverage their expertise and Zillow's premium Showcase listings to get your home seen by more buyers.

    Get started

    List with your own agent

    Get your home in front of millions of buyers by listing it on Zillow.

    Learn how to do it

    Sell it yourself

    Take full control of how buyers see your home on Zillow by listing For Sale by Owner (FSBO).

    List your home

    What's special

    Gas fireplaceInformal dining areaHuge islandMud roomHigh ceilingEating barGranite countertops
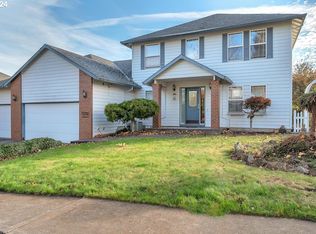
    This is the one you've been waiting for! A gorgeous NW Contemporary on .23 acres with a view of Mt. Hood, a 3 car garage plus RV/boat parking! The grand two story entrance with a curved staircase leads into the formal living/dining room. Archways lead into the open kitchen/family room. This cook's kitchen has a huge island with an eating bar, granite countertops, stainless steel appliances, a gas cooktop, a convection/microwave and second oven; great for entaining or family gatherings. The informal dining area has a slider to the huge two-level back deck. The family room is enormous and has a high ceiling and a gas fireplace. Outside the view is amazing; Mt. Hood and pastoral farm views. There is a garden, an indoor/outdoor dog kennel, a shed, plus the backyard is fully fenced. There is no HOA or monthly fee. The laundry room has a sink, folding counter, built-in cabinets and a hanging rod. It doubles as a mud room being right off the three car oversized garage. The garage has an outside door to the RV/boat parking as well as an amazing upper level storage area. Back inside there's the guest bath and the 4th bedroom (needs a closet) or office. Upstairs the primary suite will impress with a coved ceiling, ceiling fan, and a spa-like primary bath. It has double sinks, a jetted tub, a separate shower, and a huge walk in closet. The hall bath has a tub/shower combo and the two additional upstairs bedrooms are a good size; each with walk-in closets. Check out the attached amenities and upgrades list including newer air conditioner and storage shed. Brand new high end carpet, plus new flooring in the upstairs baths and laundry room. Come see this beautiful Troutdale home today!

    Zillow last checked:

    Listing updated:

    Listed by:

    Valorie Bonner 503-314-0553,

    Premiere Property Group, LLC

    Bought with:

    Jennifer Grandjean, 201203120

    eXp Realty, LLC

    Source: RMLS (OR),MLS#: 23114705MLS Logo

    Facts & features

    Interior

    Bedrooms & bathrooms
    • Bedrooms: 4
    • Bathrooms: 3
    • Full bathrooms: 2
    • Partial bathrooms: 1
    • Main level bathrooms: 1
    Primary bedroom
    • Features: Ceiling Fan, Coved, Double Sinks, Jetted Tub, Shower, Walkin Closet, Wallto Wall Carpet
    • Level: Upper
    Bedroom 2
    • Features: Walkin Closet, Wallto Wall Carpet
    • Level: Upper
    Bedroom 3
    • Features: Walkin Closet, Wallto Wall Carpet
    • Level: Upper
    Bedroom 4
    • Features: French Doors, Wallto Wall Carpet
    • Level: Main
    Dining room
    • Features: Coved, Formal, Living Room Dining Room Combo
    • Level: Main
    Family room
    • Features: Deck, Family Room Kitchen Combo, Fireplace, Sliding Doors, High Ceilings
    • Level: Main
    Kitchen
    • Features: Dishwasher, Disposal, Eat Bar, Gourmet Kitchen, Hardwood Floors, Island, Microwave, Builtin Oven, Convection Oven, Free Standing Refrigerator, Granite, Plumbed For Ice Maker
    • Level: Main
    Living room
    • Features: Formal, Living Room Dining Room Combo
    • Level: Main
    Heating
    • Forced Air, Fireplace(s)
    Cooling
    • Central Air
    Appliances
    • Included: Built In Oven, Convection Oven, Cooktop, Dishwasher, Disposal, Free-Standing Refrigerator, Gas Appliances, Microwave, Plumbed For Ice Maker, Range Hood, Stainless Steel Appliance(s), Washer/Dryer, Gas Water Heater
    • Laundry: Laundry Room
    Features
    • Ceiling Fan(s), Granite, High Ceilings, Built-in Features, Sink, Walk-In Closet(s), Coved, Formal, Living Room Dining Room Combo, Family Room Kitchen Combo, Eat Bar, Gourmet Kitchen, Kitchen Island, Double Vanity, Shower
    • Flooring: Hardwood, Laminate, Wall to Wall Carpet
    • Doors: French Doors, Sliding Doors
    • Windows: Double Pane Windows, Vinyl Frames
    • Basement: Crawl Space
    • Number of fireplaces: 1
    • Fireplace features: Gas
    Interior area
    • Total structure area: 2,780
    • Total interior livable area: 2,780 sqft

    Property

    Parking
    • Total spaces: 3
    • Parking features: Driveway, On Street, RV Access/Parking, RV Boat Storage, Garage Door Opener, Attached, Oversized
    • Attached garage spaces: 3
    • Has uncovered spaces: Yes
    Features
    • Levels: Two
    • Stories: 2
    • Patio & porch: Deck, Porch
    • Exterior features: Dog Run, Garden, Yard
    • Has spa: Yes
    • Spa features: Bath
    • Fencing: Fenced
    • Has view: Yes
    • View description: Mountain(s), Territorial
    Lot
    • Size: 10,018 sqft
    • Features: Level, Private, SqFt 10000 to 14999
    Details
    • Additional structures: RVParking, RVBoatStorage
    • Parcel number: R121058

    Construction

    Type & style
    • Home type: SingleFamily
    • Architectural style: NW Contemporary
    • Property subtype: Residential, Single Family Residence
    Materials
    • Brick, Cement Siding
    • Foundation: Concrete Perimeter, Pillar/Post/Pier
    • Roof: Composition
    Condition
    • Updated/Remodeled
    • New construction: No
    • Year built: 1995

    Utilities & green energy

    • Gas: Gas
    • Sewer: Public Sewer
    • Water: Public
    • Utilities for property: Cable Connected

    Community & neighborhood

    Security
    • Security features: Unknown
    Location
    • Region: Troutdale
    • Subdivision: Sweetbriar

    Other

    Other facts
    • Listing terms: Cash,Conventional,FHA,VA Loan
    • Road surface type: Paved

    Price history

    DateEventPrice
    11/20/2023Sold$725,000-3.3%$261/sqft
    Source: RMLS (OR) #23114705 Report a problem
    10/3/2023Pending sale$750,000$270/sqft
    Source: RMLS (OR) #23114705 Report a problem
    9/24/2023Price change$750,000-3.2%$270/sqft
    Source: RMLS (OR) #23114705 Report a problem
    9/14/2023Listed for sale$775,000+9.2%$279/sqft
    Source: RMLS (OR) #23114705 Report a problem
    8/10/2022Sold$710,000$255/sqft
    Source: RMLS (OR) #22696980 Report a problem
    6/11/2022Pending sale$710,000$255/sqft
    Source: RMLS (OR) #22696980 Report a problem
    6/4/2022Price change$710,000-2.6%$255/sqft
    Source: RMLS (OR) #22696980 Report a problem
    5/25/2022Listed for sale$729,000+227.8%$262/sqft
    Source: RMLS (OR) #22696980 Report a problem
    2/7/1995Sold$222,400$80/sqft
    Source: Public Record Report a problem

    Public tax history

    YearProperty taxesTax assessment
    2025$8,432 +4.6%$432,120 +3%
    2024$8,063 +2.5%$419,540 +3%
    2023$7,863 +2.8%$407,330 +3%
    2022$7,648 +2.4%$395,470 +3%
    2021$7,468 +6.3%$383,960 +3%
    2020$7,027 +2.6%$372,780 +3%
    2019$6,847 $361,930 +3%
    2018$6,847 +4.4%$351,390 +3%
    2017$6,556 +14.7%$341,160 +3%
    2016$5,713 $331,230 +3%
    2015$5,713 +1.8%$321,590 +3.8%
    2014$5,611 +16.8%$309,770 +13.8%
    2013$4,804 +19.4%$272,270 +17.7%
    2012$4,025 -6.9%$231,400 -8.1%
    2011$4,322 -17.1%$251,850 -19.3%
    2010$5,216 +0.2%$312,230 +2.3%
    2009$5,203 +2.9%$305,180 +3%
    2008$5,058 -2.2%$296,300 +3%
    2007$5,171 +3.2%$287,670 +3%
    2006$5,010 +3.5%$279,300 +3%
    2005$4,841 +2.9%$271,170 +3%
    2004$4,704 +3.3%$263,280 +3%
    2003$4,553 +2.6%$255,620 +3%
    2002$4,439 +8.2%$248,180 +6.1%
    2000$4,103 $233,950

    Find assessor info on the county website

    Neighborhood: 97060

    Nearby schools

    GreatSchools rating
    Schools provided by the listing agent
    • Elementary: Hall
    • Middle: Gordon Russell
    • High: Sam Barlow

    Source: RMLS (OR). This data may not be complete. We recommend contacting the local school district to confirm school assignments for this home.

    Get a cash offer in 3 minutes
    Find out how much your home could sell for in as little as 3 minutes with a no-obligation cash offer.
    Estimated market value
    $720,900
    Get a cash offer in 3 minutes
    Find out how much your home could sell for in as little as 3 minutes with a no-obligation cash offer.
    Estimated market value
    $720,900