Welcome to 4602 Sebastian Oak, a distinguished sanctuary nestled in the serene community of Fox Grove, ideally located off Evans and TPC Parkway. This meticulously maintained four-bedroom, 2.5-bath residence boasts an office and a game room, offering ample space for both relaxation and productivity. Situated on a picturesque greenbelt lot, this home enjoys a sprawling private backyard framed by mature trees, providing a tranquil retreat just steps from vibrant shopping, dining, and outdoor activities, including the renowned TPC Golf course. Step inside to discover a blend of modern elegance and comfort, highlighted by recently upgraded hardwood floors throughout the main level and plush new carpeting upstairs. Enhanced with upgraded light fixtures and sophisticated wall treatments, the interior features built-in stainless steel appliances in the gourmet kitchen, perfect for culinary enthusiasts. Entertain effortlessly on the expansive covered back patio, where you can unwind amid the natural beauty and shade of the surrounding trees. Upstairs, all bedrooms are thoughtfully positioned alongside two full baths and a spacious game room, ensuring privacy and convenience for all. The grand owner's suite is a true haven, boasting a generous bump-out area ideal for a home office or cozy sitting room, overlooking the serene backyard. Pamper yourself in the expansive master closet and luxuriate in the beautifully appointed double sink vanity and oversized soaking tub/shower combo. This remarkable property offers the perfect blend of luxurious living and practicality, meticulously maintained and move-in ready for its fortunate new owners. Don't miss your chance to call 4602 Sebastian Oak home - where every detail has been carefully curated to exceed expectations. Schedule your private tour today and experience the epitome of suburban elegance and convenience.
Sold
Price Unknown
4602 SEBASTIAN OAK, San Antonio, TX 78259
4beds
3,054sqft
Single Family Residence
Built in 2018
5,924 Square Feet Lot
$397,600 Zestimate®
$--/sqft
$2,790 Estimated rent
Home value
$397,600
$378,000 - $417,000
$2,790/mo
Zestimate® history
Owner options
List your home for rent
$2,790/mo
Rent Zestimate®
Find your next renter with Zillow Rental Manager. Plus, with online applications, you can quickly screen prospective tenants – for free.
$2,790/mo
Rent Zestimate®
Refinance and save
$445/mo
Est. payment
Refinancing to a lower rate could help reduce your monthly payments and save thousands over the life of the loan.
$445/mo
Est. payment
Explore your selling options
Work with a Zillow partner agent
Leverage their expertise and Zillow's premium Showcase listings to get your home seen by more buyers.
Get startedList with your own agent
Get your home in front of millions of buyers by listing it on Zillow.
Learn how to do itSell it yourself
Take full control of how buyers see your home on Zillow by listing For Sale by Owner (FSBO).
List your homeWhat's special
Zillow last checked:
Listing updated:
Listed by:
Christopher Marti TREC #628996 (210) 660-1098,
Keller Williams City-View
Source: LERA MLS,MLS#: 1795510
Facts & features
Interior
Bedrooms & bathrooms
- Bedrooms: 4
- Bathrooms: 3
- Full bathrooms: 2
- 1/2 bathrooms: 1
Primary bedroom
- Features: Walk-In Closet(s), Ceiling Fan(s), Full Bath
- Level: Upper
- Area: 350
- Dimensions: 14 x 25
Bedroom 2
- Area: 192
- Dimensions: 12 x 16
Bedroom 3
- Area: 176
- Dimensions: 11 x 16
Bedroom 4
- Area: 130
- Dimensions: 13 x 10
Primary bathroom
- Features: Tub/Shower Combo, Double Vanity, Soaking Tub
- Area: 120
- Dimensions: 12 x 10
Dining room
- Area: 154
- Dimensions: 11 x 14
Kitchen
- Area: 120
- Dimensions: 15 x 8
Living room
- Area: 384
- Dimensions: 16 x 24
Office
- Area: 144
- Dimensions: 12 x 12
Heating
- Central, Electric
Cooling
- Central Air
Appliances
- Included: Cooktop, Built-In Oven, Microwave, Disposal, Dishwasher, Electric Water Heater
- Laundry: Main Level, Laundry Room, Washer Hookup, Dryer Connection
Features
- One Living Area, Separate Dining Room, Eat-in Kitchen, Two Eating Areas, Breakfast Bar, Media Room, Utility Room Inside, All Bedrooms Upstairs, Open Floorplan, Walk-In Closet(s), Ceiling Fan(s), Solid Counter Tops
- Flooring: Carpet, Vinyl
- Has basement: No
- Has fireplace: No
- Fireplace features: Not Applicable
Interior area
- Total interior livable area: 3,054 sqft
Property
Parking
- Total spaces: 2
- Parking features: Two Car Garage
- Garage spaces: 2
Features
- Levels: Two
- Stories: 2
- Pool features: None, Community
Lot
- Size: 5,924 Square Feet
- Features: Sidewalks
Details
- Parcel number: 049181350360
Construction
Type & style
- Home type: SingleFamily
- Property subtype: Single Family Residence
Materials
- Brick, Siding
- Foundation: Slab
- Roof: Composition
Condition
- Pre-Owned
- New construction: No
- Year built: 2018
Details
- Builder name: KB Homes
Community & HOA
Community
- Features: Playground, BBQ/Grill
- Security: Smoke Detector(s), Security System Owned, Carbon Monoxide Detector(s)
- Subdivision: Fox Grove
HOA
- Has HOA: Yes
- HOA fee: $445 annually
- HOA name: SPECTRUM ASSOCIATION
Location
- Region: San Antonio
Financial & listing details
- Tax assessed value: $421,720
- Annual tax amount: $7,854
- Date on market: 9/11/2025
- Cumulative days on market: 58 days
- Listing terms: Conventional,VA Loan,Cash
- Road surface type: Paved
Price history
| Date | Event | Price |
|---|---|---|
| 10/22/2024 | Sold | -- |
Source:  LERA MLS #1795510 Report a problem LERA MLS #1795510 Report a problem | ||
| 9/13/2024 | Contingent | $434,900$142/sqft |
Source: LERA MLS #1795510 Report a problem | ||
| 8/23/2024 | Price change | $434,900-3.3%$142/sqft |
Source: LERA MLS #1795510 Report a problem | ||
| 7/24/2024 | Listed for sale | $449,900$147/sqft |
Source: LERA MLS #1795510 Report a problem | ||
| 2/18/2018 | Sold | -- |
Source: Agent Provided Report a problem | ||
Public tax history
| Year | Property taxes | Tax assessment |
|---|---|---|
| 2025 | $7,579 +132.6% | $421,720 -2.4% |
| 2024 | $3,258 | $432,140 +9.4% |
| 2023 | -- | $394,920 +10% |
| 2022 | -- | $359,018 +10% |
| 2021 | -- | $326,380 +4.8% |
| 2020 | -- | $311,540 +2.1% |
| 2019 | -- | $305,210 +621.4% |
| 2018 | -- | $42,310 +8.5% |
| 2017 | $855 +12.6% | $39,000 +14% |
| 2016 | $760 | $34,200 +417.4% |
| 2015 | -- | $6,610 |
Find assessor info on the county website
Neighborhood: 78259
Nearby homes
- $261,5003 bd2 ba2k sqft4606 Sebastian Oak, San Antonio, TX 78259Off Market
- $416,3004 bd2 ba3k sqft4522 Sebastian Oak, San Antonio, TX 78259Off Market
- $--3 bd3 ba2k sqft4610 Sebastian Oak, San Antonio, TX 78259Sold
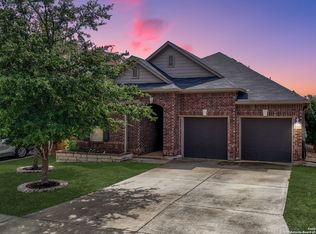
- $410,6004 bd2 ba3.1k sqft4518 Sebastian Oak, San Antonio, TX 78259Off Market
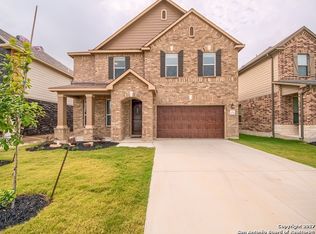
- $412,3004 bd2 ba3.1k sqft4614 Sebastian Oak, San Antonio, TX 78259Off Market
- $403,8003 bd3 ba2.9k sqft4626 Sebastian Oak, San Antonio, TX 78259Off Market
- $413,2004 bd2 ba3.1k sqft20204 Oak Panache, San Antonio, TX 78259Off Market
- $398,4004 bd3 ba3k sqft4514 Sebastian Oak, San Antonio, TX 78259Off Market
Nearby schools
GreatSchools rating
- 8/10Bulverde Creek Elementary SchoolGrades: PK-5Distance: 1.2 mi
- 9/10Hill MiddleGrades: 6-8Distance: 1.4 mi
- 8/10Johnson High SchoolGrades: 9-12Distance: 2.9 mi
Schools provided by the listing agent
- Elementary: Bulverde Creek
- Middle: Hill
- High: Johnson
- District: North East I.S.D.
Source: LERA MLS. This data may not be complete. We recommend contacting the local school district to confirm school assignments for this home.
Get a cash offer in 3 minutes
Find out how much your home could sell for in as little as 3 minutes with a no-obligation cash offer.
Estimated market value
$397,600
Get a cash offer in 3 minutes
Find out how much your home could sell for in as little as 3 minutes with a no-obligation cash offer.
Estimated market value
$397,600
- Texas
- Bexar County
- San Antonio
- 78259
- 4602 SEBASTIAN OAK
