Spacious Two-Story Home with Recent Price Improvement - Perfect for Growing Families... Discover the perfect forever home for your growing family in this stunning two-story residence, now offered at a recently improved price! Nestled on a prime corner lot in a peaceful cul-de-sac, this home combines comfort, space, and modern upgrades to support your family's evolving needs. Step inside to a warm and welcoming interior, where a spacious office inspires creativity for work-from-home parents or a quiet study space for kids. The elegant dining room is ideal for hosting family dinners or celebrating milestones with loved ones. The cozy living room, anchored by a charming fireplace, creates a perfect gathering spot for movie nights or quality family time. The heart of the home is the thoughtfully designed kitchen, complete with a casual dining area for quick breakfasts before school, ample storage with a convenient pantry, a modern stove replaced in 2024, and a nearby half bath for added convenience. A well-equipped laundry room makes managing household chores a breeze for busy families. The downstairs primary bedroom is a luxurious haven for parents, featuring dual walk-in closets and a spa-inspired bathroom with a rejuvenating steam shower and essential oil dispenser for unwinding after a long day. Upstairs, a versatile living area with built-in shelves is perfect for a kids' playroom, teen hangout, or family media room. Three additional bedrooms and two full baths provide plenty of space for children, guests, or even a dedicated hobby room. This home is built for modern family living, with energy-efficient windows replaced in 2020, a gas tankless water heater, and a freshly painted exterior in 2024 for low maintenance and lasting curb appeal. The oversized 23x30 extended garage offers ample room for family vehicles, sports equipment, or a workshop for weekend projects. Outside, the low-maintenance backyard is a family-friendly oasis, designed for fun and relaxation. The enclosed breezeway creates a sheltered space for outdoor meals or playtime, while the in-ground pool with a diving board and a recently replaced pump (November 2024) promises endless summer adventures for kids and adults alike. Thoughtfully landscaped with turf, this backyard is as easy to maintain as it is inviting. With a recent price improvement, this home is an incredible opportunity to own a spacious, family-focused retreat where your family can grow, play, and make lasting memories. Don't miss your chance to make this dream home yours!
Sold
Price Unknown
4602 Shavano Birch, San Antonio, TX 78230
4beds
3,042sqft
Single Family Residence
Built in 1994
10,541 Square Feet Lot
$558,700 Zestimate®
$--/sqft
$4,007 Estimated rent
Home value
$558,700
$520,000 - $598,000
$4,007/mo
Zestimate® history
Owner options
List your home for rent
$4,007/mo
Rent Zestimate®
Find your next renter with Zillow Rental Manager. Plus, with online applications, you can quickly screen prospective tenants – for free.
$4,007/mo
Rent Zestimate®
Refinance and save
$314/mo
Est. payment
Refinancing to a lower rate could help reduce your monthly payments and save thousands over the life of the loan.
$314/mo
Est. payment
Explore your selling options
Work with a Zillow partner agent
Leverage their expertise and Zillow's premium Showcase listings to get your home seen by more buyers.
Get startedList with your own agent
Get your home in front of millions of buyers by listing it on Zillow.
Learn how to do itSell it yourself
Take full control of how buyers see your home on Zillow by listing For Sale by Owner (FSBO).
List your homeWhat's special
Modern stoveCharming fireplaceLow-maintenance backyardEssential oil dispenserBuilt-in shelvesSpacious officeEnclosed breezeway
Zillow last checked:
Listing updated:
Listed by:
Thomas Carter TREC #792949 (210) 439-9968,
John Chunn Realty, LLC
Source: LERA MLS,MLS#: 1873709
Facts & features
Interior
Bedrooms & bathrooms
- Bedrooms: 4
- Bathrooms: 4
- Full bathrooms: 3
- 1/2 bathrooms: 1
Primary bedroom
- Features: Walk-In Closet(s), Multi-Closets, Ceiling Fan(s), Full Bath
- Area: 221
- Dimensions: 13 x 17
Bedroom 2
- Area: 165
- Dimensions: 11 x 15
Bedroom 3
- Area: 154
- Dimensions: 11 x 14
Bedroom 4
- Area: 168
- Dimensions: 12 x 14
Primary bathroom
- Features: Shower Only, Double Vanity
- Area: 81
- Dimensions: 9 x 9
Dining room
- Area: 140
- Dimensions: 10 x 14
Kitchen
- Area: 130
- Dimensions: 10 x 13
Living room
- Area: 315
- Dimensions: 15 x 21
Office
- Area: 120
- Dimensions: 10 x 12
Heating
- Central, Heat Pump, Natural Gas
Cooling
- Ceiling Fan(s), Central Air
Appliances
- Included: Disposal, Dishwasher, Gas Water Heater, Tankless Water Heater
- Laundry: Main Level, Laundry Room, Washer Hookup, Dryer Connection
Features
- Separate Dining Room, Two Eating Areas, Breakfast Bar, Study/Library, Loft, Walk-In Closet(s), Master Downstairs, Ceiling Fan(s), Solid Counter Tops
- Flooring: Carpet, Wood
- Windows: Double Pane Windows, Low Emissivity Windows
- Has basement: No
- Attic: Partially Floored,Pull Down Stairs
- Number of fireplaces: 1
- Fireplace features: Living Room, Gas Logs Included, Gas, Gas Starter
Interior area
- Total interior livable area: 3,042 sqft
Property
Parking
- Total spaces: 2
- Parking features: Two Car Garage, Detached, Garage Faces Side, Oversized, Garage Door Opener
- Garage spaces: 2
Features
- Levels: Two
- Stories: 2
- Patio & porch: Patio, Covered, Deck
- Exterior features: Rain Gutters
- Has private pool: Yes
- Pool features: In Ground, Diving Board, Pool Sweep
Lot
- Size: 10,541 Square Feet
- Features: Corner Lot, Cul-De-Sac
- Residential vegetation: Mature Trees, Mature Trees (ext feat)
Details
- Additional structures: Shed(s)
- Parcel number: 189160080010
Construction
Type & style
- Home type: SingleFamily
- Property subtype: Single Family Residence
Materials
- Brick
- Foundation: Slab
- Roof: Composition
Condition
- Pre-Owned
- New construction: No
- Year built: 1994
Details
- Builder name: Centex
Utilities & green energy
- Electric: CPS
- Gas: CPS
- Sewer: SAWS
- Water: SAWS
- Utilities for property: City Garbage service
Community & HOA
Community
- Features: None
- Security: Smoke Detector(s)
- Subdivision: Shavano Ridge
HOA
- Has HOA: Yes
- HOA fee: $314 annually
- HOA name: SHAVANO RIDGE HOA
Location
- Region: San Antonio
Financial & listing details
- Tax assessed value: $490,620
- Annual tax amount: $11,233
- Date on market: 6/7/2025
- Cumulative days on market: 169 days
- Listing terms: Conventional,FHA,VA Loan,TX Vet,Cash
Price history
| Date | Event | Price |
|---|---|---|
| 12/11/2025 | Sold | -- |
Source:  LERA MLS #1873709 Report a problem LERA MLS #1873709 Report a problem | ||
| 11/23/2025 | Pending sale | $574,900$189/sqft |
Source: LERA MLS #1873709 Report a problem | ||
| 11/17/2025 | Contingent | $574,900$189/sqft |
Source: LERA MLS #1873709 Report a problem | ||
| 9/26/2025 | Price change | $574,900-0.6%$189/sqft |
Source: LERA MLS #1873709 Report a problem | ||
| 8/30/2025 | Price change | $578,500-0.5%$190/sqft |
Source: LERA MLS #1873709 Report a problem | ||
| 7/7/2025 | Price change | $581,500-0.2%$191/sqft |
Source: LERA MLS #1873709 Report a problem | ||
| 6/25/2025 | Price change | $582,500-0.4%$191/sqft |
Source: LERA MLS #1873709 Report a problem | ||
| 6/7/2025 | Listed for sale | $585,000$192/sqft |
Source: LERA MLS #1873709 Report a problem | ||
Public tax history
| Year | Property taxes | Tax assessment |
|---|---|---|
| 2025 | $4,352 -17.1% | $490,620 +0.6% |
| 2024 | $5,248 -2.5% | $487,650 +6.7% |
| 2023 | $5,383 -26.8% | $457,053 +10% |
| 2022 | $7,352 +1.2% | $415,503 +10% |
| 2021 | $7,264 | $377,730 +3.5% |
| 2020 | $7,264 +0.5% | $364,960 +3.7% |
| 2019 | $7,225 | $351,980 +1.7% |
| 2018 | $7,225 +0.7% | $345,970 +6.1% |
| 2017 | $7,173 +0.5% | $326,230 +4.8% |
| 2016 | $7,136 +3% | $311,200 +7% |
| 2015 | $6,925 | $290,774 +10% |
| 2014 | $6,925 | $264,340 -0.9% |
| 2013 | -- | $266,690 +0.8% |
| 2012 | -- | $264,600 -0.2% |
| 2011 | -- | $265,040 -2.7% |
| 2010 | -- | $272,320 -1.7% |
| 2009 | -- | $277,140 +2.2% |
| 2008 | -- | $271,190 +8.2% |
| 2007 | -- | $250,750 +7.1% |
| 2006 | -- | $234,150 +11.2% |
| 2005 | -- | $210,500 |
| 2004 | -- | -- |
| 2003 | -- | -- |
| 2002 | -- | -- |
| 2001 | -- | -- |
| 2000 | -- | -- |
Find assessor info on the county website
Neighborhood: 78230
Nearby homes
- $408,0004 bd2 ba2.5k sqft4606 Shavano Birch, San Antonio, TX 78230Off Market
- $368,0003 bd3 ba2.2k sqft4703 Shavano Ct, San Antonio, TX 78230Off Market

- $--3 bd3 ba2.2k sqft4707 Shavano Ct, San Antonio, TX 78230Sold
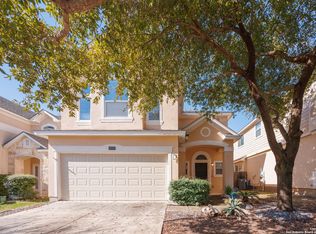
- $542,1005 bd3 ba3.2k sqft4610 Shavano Birch, San Antonio, TX 78230Off Market
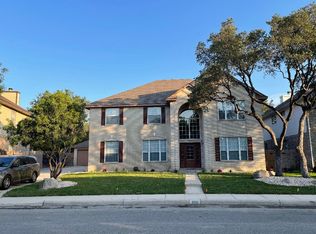
- $337,4004 bd2 ba1.9k sqft4711 Shavano Ct, San Antonio, TX 78230Off Market
- $444,2004 bd3 ba2.9k sqft13807 Shavano Point, San Antonio, TX 78230Off Market
- $528,9004 bd4 ba3.5k sqft13803 Shavano Point, San Antonio, TX 78230Off Market
- $469,8004 bd3 ba3.1k sqft4603 Shavano Birch, San Antonio, TX 78230Off Market
Nearby schools
GreatSchools rating
- 5/10Locke Hill Elementary SchoolGrades: PK-5Distance: 0.7 mi
- 7/10Rawlinson Middle SchoolGrades: 6-8Distance: 1 mi
- 6/10Clark High SchoolGrades: 9-12Distance: 0.6 mi
Schools provided by the listing agent
- Elementary: Lockhill
- Middle: Rawlinson
- High: Clark
- District: Northside
Source: LERA MLS. This data may not be complete. We recommend contacting the local school district to confirm school assignments for this home.
Get a cash offer in 3 minutes
Find out how much your home could sell for in as little as 3 minutes with a no-obligation cash offer.
Estimated market value
$558,700
Get a cash offer in 3 minutes
Find out how much your home could sell for in as little as 3 minutes with a no-obligation cash offer.
Estimated market value
$558,700
- Texas
- Bexar County
- San Antonio
- 78230
- 4602 Shavano Birch
Nearby cities
Nearby neighborhoods
Nearby zip codes
Other San Antonio Topics
