Move-in ready and beautifully maintained, this spacious 4-bedroom, 2.5-bath home offers an open-concept design filled with natural light and soaring ceilings. The chef-inspired kitchen features granite countertops, stainless steel appliances, subway tile backsplash, a large island, and abundant cabinet space overlooking the impressive living room with a cozy fireplace. The first-floor primary suite offers a relaxing retreat with dual vanities, a soaking tub, separate shower, and walk-in closet. Upstairs you'll find a spacious game room and generously sized secondary bedrooms. Step outside to a covered patio and fully fenced backyard, perfect for entertaining or relaxing. Schedule your private tour today!
For sale
$385,000
4602 Singletree Ln, Rosenberg, TX 77471
4beds
2,798sqft
Single Family Residence
Built in 2021
8,289 Square Feet Lot
$375,300 Zestimate®
$138/sqft
$68/mo HOA
What's special
- 58 days
- 94
- 8
Zillow last checked:
Listing updated:
Listed by:
Ana Torres TREC #0727001 281-691-1951,
Monarch & Co
Source: HAR,MLS#: 69299948
Facts & features
Interior
Bedrooms & bathrooms
- Bedrooms: 4
- Bathrooms: 3
- Full bathrooms: 2
- 1/2 bathrooms: 1
Rooms
- Room types: Den, Utility Room
Primary bedroom
- Level: First
- Area: 195
- Dimensions: 13x15
Bedroom
- Level: Second
- Area: 114
- Dimensions: 11.4x10
Bedroom
- Level: Second
- Area: 121
- Dimensions: 11x11
Bedroom
- Level: Second
- Area: 127.2
- Dimensions: 10.6x12.0
Other
- Level: First
- Area: 110
- Dimensions: 10x11
Living room
- Level: First
- Area: 353.28
- Dimensions: 19.2x18.4
Heating
- Natural Gas
Cooling
- Ceiling Fan(s), Electric
Appliances
- Included: Water Heater, Disposal, Gas Oven, Microwave, Gas Range, Dishwasher
- Laundry: Electric Dryer Hookup, Gas Dryer Hookup, Washer Hookup
Features
- High Ceilings, 3 Bedrooms Up, Primary Bed - 1st Floor, Walk-In Closet(s)
- Flooring: Carpet, Tile
- Number of fireplaces: 1
- Fireplace features: Gas Log
Interior area
- Total structure area: 2,798
- Total interior livable area: 2,798 sqft
Property
Parking
- Total spaces: 2
- Parking features: Attached, Garage Door Opener
- Attached garage spaces: 2
Features
- Stories: 2
- Patio & porch: Patio/Deck
- Fencing: Back Yard,Full
Lot
- Size: 8,289 Square Feet
- Features: Corner Lot, Subdivided, 0 Up To 1/4 Acre
Details
- Parcel number: 2152110020050901
Construction
Type & style
- Home type: SingleFamily
- Architectural style: Traditional
- Property subtype: Single Family Residence
Materials
- Brick, Stone
- Foundation: Slab
- Roof: Composition
Condition
- New construction: No
- Year built: 2021
Details
- Builder name: Long Lake
Utilities & green energy
- Water: Water District
Community & HOA
Community
- Subdivision: Briarwood Crossing Sec 11
HOA
- Has HOA: Yes
- Amenities included: Clubhouse, Pool
- HOA fee: $820 annually
Location
- Region: Rosenberg
Financial & listing details
- Price per square foot: $138/sqft
- Tax assessed value: $381,162
- Annual tax amount: $11,088
- Date on market: 7/28/2026
- Listing terms: Cash,Conventional,FHA,VA Loan
- Exclusions: Curtains & Rods, W/D, Refrigerator, Alarm System/Security Cameras/Tvs/All Indoor Mounts
- Ownership: Full Ownership
Estimated market value
$375,300
$357,000 - $394,000
$2,805/mo
Price history
| Date | Event | Price |
|---|---|---|
| 7/29/2026 | Listed for sale | $385,000+33.2%$138/sqft |
Source:  HAR #69299948 Report a problem HAR #69299948 Report a problem | ||
| 1/14/2021 | Listing removed | -- |
Source:  HAR Report a problem HAR Report a problem | ||
| 12/22/2020 | Pending sale | $289,133$103/sqft |
Source: Long Lake LTD #59934173 Report a problem | ||
| 12/22/2020 | Listed for sale | $289,133$103/sqft |
Source: Long Lake LTD #59934173 Report a problem | ||
Public tax history
| Year | Property taxes | Tax assessment |
|---|---|---|
| 2025 | $4,434 -12.1% | $381,162 -2.4% |
| 2024 | $5,043 -5.9% | $390,658 -3.9% |
| 2023 | $5,359 -19.2% | $406,681 +10% |
| 2022 | $6,630 +1353.7% | $369,710 +1355% |
| 2021 | $456 +93.1% | $25,410 +96.1% |
| 2020 | $236 | $12,960 |
Find assessor info on the county website
Monthly payment
Est. payment
Payment breakdown
Explore the cost of this home by adjusting the details. Changes won't be saved.Climate risks
Neighborhood: 77471
Nearby schools
Schools provided by the listing agent
- Elementary: Culver Elementary School
- Middle: Wright Junior High School
- High: Randle High School
Source: HAR. This data may not be complete. We recommend contacting the local school district to confirm school assignments for this home.
Similar homes
- $385,0004 bd4 ba2.7k sqft3334 Tilley Dr, Rosenberg, TX 77471For Sale
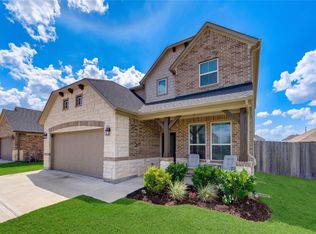 MLS ID #4290347, Norbert Rivera, Keller Williams Memorial. HAR
 - $350,0005 bd3 ba3.1k sqft4710 Wheel Wright Trl, Rosenberg, TX 77471For Sale
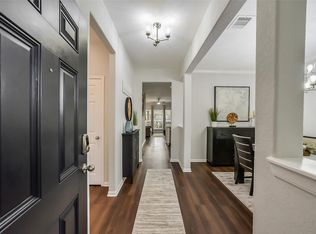 MLS ID #18673575, Jimmy Franklin, eXp Realty LLC. HAR
 - $369,9004 bd3 ba2.7k sqft2918 Silverhorn Ln, Rosenberg, TX 77471For Sale
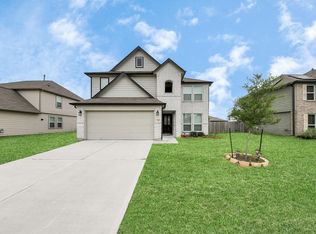 MLS ID #85316719, Arif Qadir, M&M Realty. HAR
 - $435,0005 bd4 ba4k sqft3015 Dawn Light Dr, Rosenberg, TX 77471For Sale
 MLS ID #45926013, Thu Pinto, Central Metro Realty. HAR
