Welcome to 4602 Sunnyside Drive, Longview, Texas. This well-maintained abode offers the perfect blend of comfort and convenience, boasting three bedrooms, two baths, and 1,774 square feet of living space. Situated in a tranquil, established neighborhood in north Longview, this home provides a serene retreat from the hustle and bustle of everyday life. This residence is a canvas awaiting your personal touch to transform it into your dream home. Over the past two years, numerous upgrades have been lovingly added, enhancing both functionality and aesthetics. Updates include bathroom sinks and faucets, as well as a modern kitchen sink and faucet. Comfort is key, and this home delivers with a recently upgraded HVAC system, ensuring year-round comfort and energy efficiency. The convenience of a newly installed garage door and opener adds to the appeal, making coming and going a breeze. All appliances, from the washer and dryer to the refrigerator, are included with the property, simplifying your move-in process and allowing you to start enjoying your new home from day one. Outside, the property features a spacious yard, perfect for hosting outdoor gatherings or simply enjoying a quiet evening under the stars. With its desirable location and thoughtful updates, 4602 Sunnyside Drive presents an incredible opportunity to own a piece of Longview's idyllic charm. Don't miss your chance to make this house your home. Schedule your showing today and start envisioning the possibilities!
Sold
Price Unknown
4602 Sunnyside Dr, Longview, TX 75605
3beds
1,774sqft
Single Family Residence
Built in 1978
0.3 Acres Lot
$247,800 Zestimate®
$--/sqft
$2,051 Estimated rent
Home value
$247,800
$233,000 - $263,000
$2,051/mo
Zestimate® history
Owner options
List your home for rent
$2,051/mo
Rent Zestimate®
Find your next renter with Zillow Rental Manager. Plus, with online applications, you can quickly screen prospective tenants – for free.
$2,051/mo
Rent Zestimate®
Refinance and save
Refinancing to a lower rate could help reduce your monthly payments and save thousands over the life of the loan.
Explore your selling options
Work with a Zillow partner agent
Leverage their expertise and Zillow's premium Showcase listings to get your home seen by more buyers.
Get startedList with your own agent
Get your home in front of millions of buyers by listing it on Zillow.
Learn how to do itSell it yourself
Take full control of how buyers see your home on Zillow by listing For Sale by Owner (FSBO).
List your homeWhat's special
Spacious yardModern kitchen sinkNewly installed garage doorBathroom sinks
Zillow last checked:
Listing updated:
Listed by:
John C Rainey 903-364-7963,
United Country H5 Auction and Realty
Bought with:
Lainey G Stevens
Summers Cook & Company
Source: LGVBOARD,MLS#: 20242232
Facts & features
Interior
Bedrooms & bathrooms
- Bedrooms: 3
- Bathrooms: 2
- Full bathrooms: 2
Bedroom
- Features: Master Bedroom Split
Heating
- Central Electric
Cooling
- Central Electric
Appliances
- Included: Elec Range/Oven, Dishwasher, Vented Exhaust Fan, Refrigerator, Washer, Dryer, Electric Water Heater
- Laundry: Laundry Room, Electric Dryer Hookup, Washer Hookup
Features
- Paneling, Ceiling Fan(s)
- Flooring: Carpet, Vinyl
- Windows: Window Treatments
- Number of fireplaces: 1
- Fireplace features: Wood Burning
Interior area
- Total structure area: 1,774
- Total interior livable area: 1,774 sqft
Property
Parking
- Total spaces: 2
- Parking features: Garage, Garage Faces Front, Concrete
- Garage spaces: 2
- Has uncovered spaces: Yes
Features
- Levels: One
- Stories: 1
- Patio & porch: Covered
- Pool features: None
- Fencing: Chain Link
Lot
- Size: 0.3 Acres
- Dimensions: 100X133
- Topography: Level
Details
- Additional structures: See Remarks
- Parcel number: 67274
Construction
Type & style
- Home type: SingleFamily
- Architectural style: Ranch
- Property subtype: Single Family Residence
Materials
- Wood/Frame, Brick Veneer
- Foundation: Slab
- Roof: Composition
Condition
- Year built: 1978
Utilities & green energy
- Sewer: Public Sewer, Other
- Water: Public Water, Well, Longview
- Utilities for property: Electricity Available
Community & HOA
Community
- Subdivision: SUNNYSIDE EST S6870
Location
- Region: Longview
Financial & listing details
- Tax assessed value: $230,840
- Annual tax amount: $532
- Date on market: 9/19/2025
- Listing terms: Cash,FHA,Conventional,VA Loan
- Exclusions: FURNITURE AND PERSONAL ITEMS
- Road surface type: Asphalt
Price history
| Date | Event | Price |
|---|---|---|
| 5/1/2024 | Sold | -- |
Source:  LGVBOARD #20242232 Report a problem LGVBOARD #20242232 Report a problem | ||
| 4/11/2024 | Listed for sale | $219,000$123/sqft |
Source: LGVBOARD #20242232 Report a problem | ||
Public tax history
| Year | Property taxes | Tax assessment |
|---|---|---|
| 2025 | $4,608 +7.8% | $230,840 +8% |
| 2024 | $4,275 +702.4% | $213,780 +27.6% |
| 2023 | $533 | $167,525 +10% |
| 2022 | $533 | $152,295 +10% |
| 2021 | $533 | $138,450 +4.3% |
| 2020 | $533 | $132,800 +0.6% |
| 2019 | $533 | $132,060 +1.9% |
| 2018 | $533 | $129,630 +0.4% |
| 2017 | $533 | $129,130 +0.9% |
| 2016 | $533 | $127,950 -1% |
| 2015 | $533 | $129,300 -1.1% |
| 2014 | -- | $130,720 +1.4% |
| 2013 | -- | $128,960 +2% |
| 2012 | -- | $126,440 +0.2% |
| 2011 | -- | $126,140 +3% |
| 2010 | -- | $122,420 +0.6% |
| 2009 | -- | $121,640 +4.7% |
| 2008 | -- | $116,170 +6.4% |
| 2007 | -- | $109,190 +10% |
| 2006 | -- | $99,260 +8.3% |
| 2005 | -- | $91,670 -0.4% |
| 2004 | -- | $92,050 +5.2% |
| 2003 | -- | $87,490 +2.3% |
| 2002 | -- | $85,520 +1.9% |
| 2001 | -- | $83,950 +2.9% |
| 2000 | -- | $81,580 |
Find assessor info on the county website
Neighborhood: 75605
Nearby homes
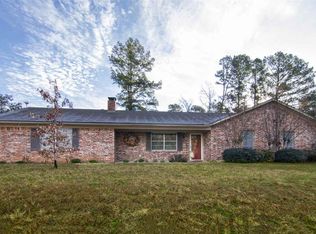
- $249,6003 bd2 ba1.7k sqft4604 Sunnyside Dr, Longview, TX 75605Off Market
- $220,7003 bd2 ba1.8k sqft4600 Sunnyside Dr, Longview, TX 75605Off Market

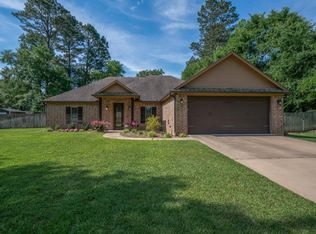
- $--3 bd2 ba1.7k sqft302 Virgie St, Longview, TX 75605Sold
- $268,0003 bd2 ba1.6k sqft303 McGrede St, Longview, TX 75605Off Market

- $283,1003 bd2 ba1.8k sqft4605 Sunnyside Dr, Longview, TX 75605Off Market
- $281,4003 bd2 ba1.6k sqft4601 Sunnyside Dr, Longview, TX 75605Off Market
- $209,700-- bd2 ba1.5k sqft301 Virgie St, Longview, TX 75605Off Market
- $--4 bd3 ba2.7k sqft303 Virgie St, Longview, TX 75605Sold
Nearby schools
GreatSchools rating
- 5/10Johnston-McQueen Elementary SchoolGrades: PK-5Distance: 1.7 mi
- 9/10Judson STEAM AcademyGrades: 6-8Distance: 1.3 mi
- 6/10Longview High SchoolGrades: 9-12Distance: 1.7 mi
Schools provided by the listing agent
- District: LONGVIEW ISD
Source: LGVBOARD. This data may not be complete. We recommend contacting the local school district to confirm school assignments for this home.
- Texas
- Gregg County
- Longview
- 75605
- 4602 Sunnyside Dr
Nearby cities
Nearby zip codes
Other Longview Topics
