Skip main navigation
Sold for $1,150,000
Street View
  • $1,150,000

    4602 Sutton Oaks Dr, Chantilly, VA 20151

    5beds
    4,577sqft
    Single Family Residence
    Built in 1988
    0.3 Acres Lot
    $1,267,300 Zestimate®
    $251/sqft
    $5,920 Estimated rent

    Home value

    $1,267,300

    $1.20M - $1.33M

    $5,920/mo

    Zestimate® history
    Loading
    Loading...

    Owner options

    List your home for rent

    $5,920/mo

    Rent Zestimate®

    Find your next renter with Zillow Rental Manager. Plus, with online applications, you can quickly screen prospective tenants – for free.

    Learn more

    $5,920/mo

    Rent Zestimate®

    Refinance and save

    $7,369/mo

    Est. payment

    Refinancing to a lower rate could help reduce your monthly payments and save thousands over the life of the loan.

    See today's rates

    $7,369/mo

    Est. payment

    Explore your selling options

    Work with a Zillow partner agent

    Leverage their expertise and Zillow's premium Showcase listings to get your home seen by more buyers.

    Get started

    List with your own agent

    Get your home in front of millions of buyers by listing it on Zillow.

    Learn how to do it

    Sell it yourself

    Take full control of how buyers see your home on Zillow by listing For Sale by Owner (FSBO).

    List your home

    What's special

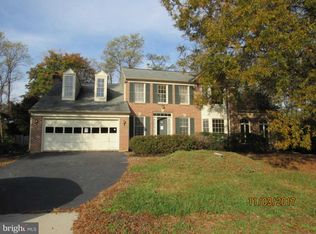
    Beautiful 5 Bed 4 1/2 Bath Single Family Home in Much Desired Chantilly Location. New Carpet, New Luxury Vinyl Flooring, Re Finished Hardwood Floors, 2 Bedroom Suites, Walk in Closets, Kitchen Pantry, Upgraded Counter Tops, New Appliances, New Water Heater, Study / Den Main Floor, Fully Finished Walkout Basement, Deck off Kitchen overlooking Lovely Back Yard. Great Location, Walk to Chantilly High School, Rocky Run Middle School & Poplar Tree Elementary. Near Ellanor C. Lawrence Park, Shopping, Restaurants and Dulles Airport.

    Zillow last checked:

    Listing updated:

    Listed by:

    Thomas Luster 703-909-9674,

    CENTURY 21 New Millennium

    Bought with:

    Peter Samaan, 0225083255

    Samson Properties

    Source: Bright MLS,MLS#: VAFX2189480MLS Logo

    Facts & features

    Interior

    Bedrooms & bathrooms
    • Bedrooms: 5
    • Bathrooms: 5
    • Full bathrooms: 4
    • 1/2 bathrooms: 1
    • Main level bathrooms: 1
    Basement
    • Area: 1477
    Heating
    • Forced Air, Natural Gas
    Cooling
    • Central Air, Electric
    Appliances
    • Included: Microwave, Dishwasher, Disposal, Dryer, Ice Maker, Oven/Range - Electric, Refrigerator, Washer, Water Heater, Gas Water Heater
    Features
    • Dining Area, Pantry, Primary Bath(s), Upgraded Countertops, Walk-In Closet(s), Other
    • Flooring: Carpet, Wood
    • Basement: Connecting Stairway,Interior Entry,Exterior Entry,Finished
    • Has fireplace: No
    Interior area
    • Total structure area: 4,577
    • Total interior livable area: 4,577 sqft
    • Finished area above ground: 3,100
    • Finished area below ground: 1,477

    Property

    Parking
    • Total spaces: 2
    • Parking features: Garage Faces Front, Attached
    • Attached garage spaces: 2
    Accessibility
    • Accessibility features: None
    Features
    • Levels: Three
    • Stories: 3
    • Pool features: None
    Lot
    • Size: 0.3 Acres
    Details
    • Additional structures: Above Grade, Below Grade
    • Parcel number: 0444 04 0039
    • Zoning: 121
    • Special conditions: Standard

    Construction

    Type & style
    • Home type: SingleFamily
    • Architectural style: Colonial
    • Property subtype: Single Family Residence
    Materials
    • Brick, Vinyl Siding
    • Foundation: Other
    Condition
    • New construction: No
    • Year built: 1988

    Utilities & green energy

    • Sewer: Public Sewer
    • Water: Public

    Community & HOA

    Community
    • Subdivision: Sutton Oaks
    HOA
    • Has HOA: Yes
    • HOA fee: $220 annually
    Location
    • Region: Chantilly

    Financial & listing details

    • Price per square foot: $251/sqft
    • Tax assessed value: $1,095,270
    • Annual tax amount: $12,688
    • Date on market: 7/20/2024
    • Listing agreement: Exclusive Right To Sell
    • Listing terms: Conventional,VA Loan,Cash
    • Ownership: Fee Simple

    Price history

    DateEventPrice
    8/16/2024Sold$1,150,000-2.1%$251/sqft
    Source: Bright MLS #VAFX2189480 Report a problem
    7/26/2024Pending sale$1,175,000$257/sqft
    Source: Bright MLS #VAFX2189480 Report a problem
    7/20/2024Listed for sale$1,175,000+23.7%$257/sqft
    Source: Bright MLS #VAFX2189480 Report a problem
    6/3/2024Sold$950,000$208/sqft
    Source: Public Record Report a problem

    Public tax history

    YearProperty taxesTax assessment
    2025$12,661 -0.2%$1,095,270
    2024$12,689 +8.8%$1,095,270 +6%
    2023$11,662 +12.1%$1,033,390 +13.6%
    2022$10,401 $909,540 +17.4%
    2021-- $774,570 +5.9%
    2020$8,660 -2.5%$731,740 -2.5%
    2019$8,881 +8.6%$750,430 +8.6%
    2018$8,176 +10.1%$690,820 +8%
    2017$7,425 +0.2%$639,500
    2016$7,409 -4.4%$639,500 -7.9%
    2015$7,753 +0.2%$694,720
    2014$7,736 $694,720 +8%
    2013-- $643,530
    2012-- $643,530 -1.3%
    2011-- $651,950 +14.9%
    2010-- $567,450 -4.8%
    2009-- $596,160 -9.3%
    2008-- $657,650 -7.9%
    2007-- $714,010 +59.5%
    2003-- $447,610 +9%
    2002-- $410,650 +15.2%
    2001-- $356,440
    Find assessor info on the county website

    Neighborhood: 20151

    Nearby schools

    GreatSchools rating
    Schools provided by the listing agent
    • District: Fairfax County Public Schools

    Source: Bright MLS. This data may not be complete. We recommend contacting the local school district to confirm school assignments for this home.

    Get a cash offer in 3 minutes
    Find out how much your home could sell for in as little as 3 minutes with a no-obligation cash offer.
    Estimated market value
    $1,267,300
    Get a cash offer in 3 minutes
    Find out how much your home could sell for in as little as 3 minutes with a no-obligation cash offer.
    Estimated market value
    $1,267,300