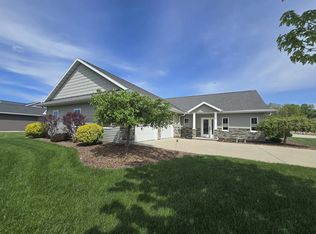
BETTER THAN NEW! Move right in to this well maintained Ledgeview home. Home features open concept living/dining/kitchen; living room w/stepped tray ceiling & corner gas FP w/stone surround; kitchen boasts 9 ft island, custom painted cabs, tile backsplash, walk-in corner pantry & appliances included (stove is 1 yr old); 3 bedrooms (split design) all w/walk-in closets and master having tray ceiling, private bath w/walk-in tile shower & dual sinks. Laundry is conveniently located on main floor. 3+ stall garage with basement access. Well manicured lot is professionally landscaped and has sprinkler system. Large patio off dining area has beautiful view of pond. Nice subdivision near Zelten Family Park and paved walking trail.
Active-offer no bump
$525,000
4602 Trellis Dr, De Pere, WI 54115
3beds
1,767sqft
Single Family Residence
Built in 2019
0.33 Acres Lot
$534,200 Zestimate®
$297/sqft
$-- HOA
What's special
- 12 days |
- 1,047 |
- 27 |
Zillow last checked:
Listing updated:
Listed by:
Rich W Starry 920-265-1313,
Starry Realty
Source: RANW as distributed by MLS GRID,MLS#: 50328823
Facts & features
Interior
Bedrooms & bathrooms
- Bedrooms: 3
- Bathrooms: 2
- Full bathrooms: 2
Bedroom 1
- Level: Main
- Dimensions: 13x16
Bedroom 2
- Level: Main
- Dimensions: 11x12
Bedroom 3
- Level: Main
- Dimensions: 11x12
Dining room
- Level: Main
- Dimensions: 10x12
Kitchen
- Level: Main
- Dimensions: 9x15
Living room
- Level: Main
- Dimensions: 16x23
Other
- Description: Laundry
- Level: Main
- Dimensions: 7x7
Heating
- Forced Air
Cooling
- Forced Air, Central Air
Appliances
- Included: Dishwasher, Microwave, Range, Refrigerator
Features
- At Least 1 Bathtub, Kitchen Island, Pantry, Split Bedroom, Walk-In Closet(s), Walk-in Shower
- Basement: 8Ft+ Ceiling,Full
- Number of fireplaces: 1
- Fireplace features: One, Gas
Interior area
- Total interior livable area: 1,767 sqft
- Finished area above ground: 1,767
- Finished area below ground: 0
Property
Parking
- Total spaces: 3
- Parking features: Attached, Basement
- Attached garage spaces: 3
Accessibility
- Accessibility features: 1st Floor Bedroom, 1st Floor Full Bath, Laundry 1st Floor, Open Floor Plan, Ramped or Lvl Garage
Features
- Patio & porch: Patio
- Exterior features: Sprinkler System
Lot
- Size: 0.33 Acres
- Features: Sidewalk
Details
- Parcel number: D1977
- Zoning: Residential
Construction
Type & style
- Home type: SingleFamily
- Architectural style: Ranch
- Property subtype: Single Family Residence
Materials
- Stone, Vinyl Siding
- Foundation: Poured Concrete
Condition
- New construction: No
- Year built: 2019
Utilities & green energy
- Sewer: Public Sewer
- Water: Public
Community & HOA
Community
- Subdivision: Heritage Heights
Location
- Region: De Pere
Financial & listing details
- Price per square foot: $297/sqft
- Tax assessed value: $447,500
- Annual tax amount: $5,984
- Date on market: 7/9/2026
- Inclusions: Refrigerator (ice maker is inoperable), range, dishwasher, microwave
- Exclusions: Sellers personal property.
Estimated market value
$534,200
$507,000 - $561,000
$2,345/mo
Price history
| Date | Event | Price |
|---|---|---|
| 7/10/2026 | Contingent | $525,000$297/sqft |
Source:  WIREX MLS #50328823 Report a problem WIREX MLS #50328823 Report a problem | ||
| 7/9/2026 | Listed for sale | $525,000+69.4%$297/sqft |
Source: RANW as distributed by MLS GRID #50328823 Report a problem | ||
| 5/1/2020 | Sold | $310,000+0%$175/sqft |
Source: RANW as distributed by MLS GRID #50206421 Report a problem | ||
| 1/22/2020 | Price change | $309,900-3.1%$175/sqft |
Source: Coldwell Banker Real Estate Group #50206421 Report a problem | ||
| 11/7/2019 | Price change | $319,900-2.4%$181/sqft |
Source: Coldwell Banker Real Estate Group #50206421 Report a problem | ||
| 7/8/2019 | Listed for sale | $327,900$186/sqft |
Source: REALTORS Association of Northeast Wisconsin #50206421 Report a problem | ||
Public tax history
| Year | Property taxes | Tax assessment |
|---|---|---|
| 2024 | $5,994 +12.5% | $383,000 |
| 2023 | $5,327 +9.7% | $383,000 |
| 2022 | $4,858 +4.7% | $383,000 +36% |
| 2021 | $4,641 -0.1% | $281,700 |
| 2020 | $4,647 +607.5% | $281,700 +676% |
| 2019 | $657 +1% | $36,300 |
| 2018 | $650 +229.1% | $36,300 +263% |
| 2017 | $198 | $10,000 |
| 2016 | -- | -- |
Find assessor info on the county website
Monthly payment
Est. payment
Payment breakdown
Explore the cost of this home by adjusting the details. Changes won't be saved.Climate risks
Neighborhood: 54115
Nearby schools
GreatSchools rating
- 9/10Heritage Elementary SchoolGrades: PK-4Distance: 1 mi
- 10/10De Pere Middle SchoolGrades: 7-8Distance: 1.5 mi
- 9/10De Pere High SchoolGrades: 9-12Distance: 1.8 mi
- $581,0004 bd4 ba4k sqft4594 Trellis Dr, De Pere, WI 54115Off Market
- $489,8003 bd2 ba1.7k sqft2171 River Birch Ln, De Pere, WI 54115Off Market

- $526,0003 bd2 ba1.7k sqft2163 River Birch Ln, De Pere, WI 54115Off Market
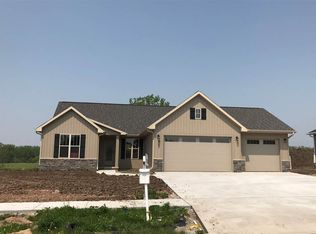
- $486,9003 bd2 ba1.7k sqft4586 Trellis Dr, De Pere, WI 54115Off Market
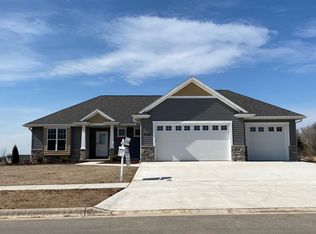
- $438,1004 bd3 ba1.9k sqft4617 Trellis Dr, De Pere, WI 54115Off Market
- $699,8004 bd3 ba2.5k sqft4607 Trellis Dr, De Pere, WI 54115Off Market
- $491,5003 bd3 ba1.7k sqft2155 River Birch Ln, De Pere, WI 54115Off Market
- $634,4004 bd3 ba1.8k sqft4597 Trellis Dr, De Pere, WI 54115Off Market
A local agent can set up tours, give advice and negotiate with sellers.
A local lender can help you make sure your offer is ready when you are.
Similar homes
- $449,9004 bd3 ba1.9k sqft2088 W Higgins Hl, De Pere, WI 54115For Sale
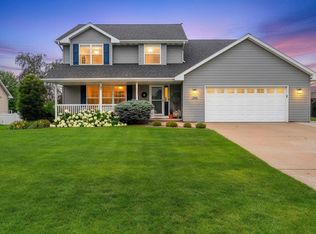 MLS ID #50328917, Jared M Stupsky. RANW as distributed by MLS GRID
 - $519,9003 bd2 ba1.6k sqft2217 Fox Point Ct, De Pere, WI 54115For Sale
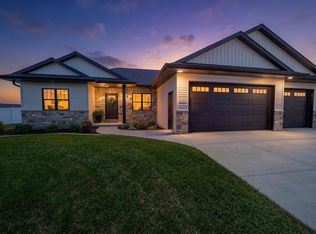 MLS ID #50326226, Dina K DeGroot. RANW as distributed by MLS GRID
 - $569,9003 bd3 ba1.9k sqft1441 Ava Hope Ct, De Pere, WI 54115For Sale
 MLS ID #50323093, Dean D Thielbar. RANW as distributed by MLS GRID
 - $414,9003 bd2 ba1.6k sqft1172 Lansdale Cir, De Pere, WI 54115For Sale
 MLS ID #50328009, Stacie A Maus. RANW as distributed by MLS GRID
 - $494,9003 bd2 ba1.6k sqft305 Battery Ave, De Pere, WI 54115New ConstructionMLS ID #50325247, Stacie A Maus. RANW as distributed by MLS GRID
- $469,9003 bd2 ba1.7k sqft2532 Kilrush Rd, De Pere, WI 54115For SaleMLS ID #50326214, Levi D Foss. RANW as distributed by MLS GRID
- $499,9993 bd3 ba1.6k sqft2359 Tigerwood Trl, De Pere, WI 54115For SaleMLS ID #50325008, Michelle J Palubicki. RANW as distributed by MLS GRID
- $524,9003 bd2 ba1.7k sqft1430 Divinity Dr, De Pere, WI 54115New ConstructionMLS ID #50328573, Erin M Kasprzycki. RANW as distributed by MLS GRID
- $529,9003 bd2 ba1.6k sqft1387 Crossroads Dr, De Pere, WI 54115For SaleMLS ID #50326903, Deborah L Meacham. RANW as distributed by MLS GRID
- $539,9004 bd3 ba2.5k sqft2715 Andromeda Dr, De Pere, WI 54115For SaleMLS ID #50323651, Ben M Bartolazzi. RANW as distributed by MLS GRID
- $528,9003 bd2 ba1.7k sqft2998 Creekwood Dr, Green Bay, WI 54311New ConstructionMLS ID #50329481, Deborah L Meacham. RANW as distributed by MLS GRID
- $516,9003 bd2 ba1.6k sqft1399 Crossroads Dr, De Pere, WI 54115For SaleMLS ID #50326901, Deborah L Meacham. RANW as distributed by MLS GRID
- $589,9004 bd3 ba2.5k sqft2841 Tambour Trl, De Pere, WI 54115For SaleMLS ID #50326600, Ben M Bartolazzi. RANW as distributed by MLS GRID
- $589,9003 bd3 ba2.5k sqft3154 Green Meadow Dr, De Pere, WI 54115For SaleMLS ID #50324417, Levi D Foss. RANW as distributed by MLS GRID
- $619,9003 bd3 ba2k sqft1782 Dallas Ln, De Pere, WI 54115New ConstructionMLS ID #50328134, Lisa Clark. RANW as distributed by MLS GRID
- $519,9003 bd2 ba1.8k sqft1423 Crossroads Dr, De Pere, WI 54115New ConstructionMLS ID #50325465, Erin M Kasprzycki. RANW as distributed by MLS GRID
- $509,9003 bd2 ba1.6k sqft1418 Divinity Dr, De Pere, WI 54115For SaleMLS ID #50326898, Deborah L Meacham. RANW as distributed by MLS GRID
- $450,0002 bd2 ba1.4k sqft1865 Southbridge Rd, De Pere, WI 54115For SaleMLS ID #50328481, Sandra M Kruse. RANW as distributed by MLS GRID
- $504,9003 bd2 ba1.7k sqft1441 Crossroads Dr, De Pere, WI 54115New ConstructionMLS ID #50326359, Erin M Kasprzycki. RANW as distributed by MLS GRID
- $494,9003 bd2 ba1.7k sqft1417 Crossroads Dr, De Pere, WI 54115New ConstructionMLS ID #50322591, Erin M Kasprzycki. RANW as distributed by MLS GRID
