Ask about possible seller financing at attractive rate or rate buy down*. Introducing an exquisite and ready-to-move-in new construction property in the highly sought-after area of South Tampa. This stunning modern home, built by Cigar City Builders, is a true gem that stands out from the rest. Boasting 2,948 sqft of living space, this residence features 5 bedrooms and 4.5 bathrooms, providing ample room for comfortable living. As you approach the home, you will immediately notice its impressive presence, complemented by its beautiful location alongside three other newly constructed houses. This is not your typical cookie-cutter home built by a big builder. Step inside, and you will be greeted by high ceilings that create a sense of grandeur and elegance. The home is designed to maximize natural light with large hurricane-proof windows and sliding glass doors that have stackable panels. This allows light to flood the space, creating a bright and inviting atmosphere throughout. The kitchen is a chef's dream, equipped with top-of-the-line appliances and ample storage space to cater to all your culinary needs. Upstairs, the master bathroom is a true work of art, featuring luxurious fixtures and finishes. The shower-tub combo is designed with a seamless and open concept, adding a touch of sophistication. Each bathroom in the home is uniquely customized, adding a sense of individuality and personality to every space. Some standout features of this home include Low E-glass hurricane-rated windows and doors, a garage door opener with built-in Wi-Fi and camera, pot filler, a custom range hood, and stackable sliding glass doors. The windows, doors, A/C units, water heater, and appliances all exceed energy efficiency ratings by Florida energy codes. This residence combines style, functionality, and exquisite craftsmanship, making it a one-of-a-kind property. You will have easy access to a wide array of amenities, including trendy shops, popular restaurants, and beautiful parks. The home is conveniently located next to a community park that has variety of courts including tennis, basketball, and softball. the house is just minutes away from Picnic Island beaches and a golf course. If you enjoy waterfront dining, you will be pleased to know that popular restaurants like Hula Bay and The Salt Shack are just two miles away. The Marina District, with its shops and attractions, is also within proximity. Additionally, you will be just minutes away from the famous Bayshore Blvd, the airport, and all the amenities you desire. This home truly offers a combination of luxury, comfort, and convenience. Do not miss the opportunity to own this exceptional residence in South Tampa.
Sold for $1,009,000
$1,009,000
4602 W McCoy St, Tampa, FL 33616
5beds
2,948sqft
Single Family Residence
Built in 2024
5,625 Square Feet Lot
$1,040,100 Zestimate®
$342/sqft
$6,411 Estimated rent
Home value
$1,040,100
$978,000 - $1.10M
$6,411/mo
Zestimate® history
Owner options
List your home for rent
$6,411/mo
Rent Zestimate®
Find your next renter with Zillow Rental Manager. Plus, with online applications, you can quickly screen prospective tenants – for free.
$6,411/mo
Rent Zestimate®
Refinance and save
$6,872/mo
Est. payment
Refinancing to a lower rate could help reduce your monthly payments and save thousands over the life of the loan.
$6,872/mo
Est. payment
Explore your selling options
Work with a Zillow partner agent
Leverage their expertise and Zillow's premium Showcase listings to get your home seen by more buyers.
Get startedList with your own agent
Get your home in front of millions of buyers by listing it on Zillow.
Learn how to do itSell it yourself
Take full control of how buyers see your home on Zillow by listing For Sale by Owner (FSBO).
List your homeWhat's special
Zillow last checked:
Listing updated:
Listed by:
Sevda Bahari 786-879-9000,
PINEYWOODS REALTY LLC 813-225-1890
Bought with:
Sevda Bahari, 3403867
PINEYWOODS REALTY LLC
Source: Stellar MLS,MLS#: T3519736 Originating MLS: Tampa
Originating MLS: Tampa
Facts & features
Interior
Bedrooms & bathrooms
- Bedrooms: 5
- Bathrooms: 5
- Full bathrooms: 4
- 1/2 bathrooms: 1
Primary bedroom
- Features: Ceiling Fan(s), Walk-In Closet(s)
- Level: Second
- Dimensions: 13x20
Primary bathroom
- Features: Dual Sinks
- Level: Second
- Dimensions: 9x12
Kitchen
- Level: First
- Dimensions: 14x18
Laundry
- Level: Second
- Dimensions: 8x9
Living room
- Features: Ceiling Fan(s)
- Level: First
- Dimensions: 17x20
Heating
- Central
Cooling
- Central Air
Appliances
- Included: Oven, Cooktop, Dishwasher, Freezer, Range Hood, Refrigerator
- Laundry: Laundry Room, Upper Level
Features
- Ceiling Fan(s), High Ceilings, Living Room/Dining Room Combo, Open Floorplan, Walk-In Closet(s)
- Flooring: Epoxy, Luxury Vinyl, Tile
- Doors: Sliding Doors
- Has fireplace: No
Interior area
- Total structure area: 3,580
- Total interior livable area: 2,948 sqft
Property
Parking
- Total spaces: 2
- Parking features: Garage - Attached
- Attached garage spaces: 2
- Details: Garage Dimensions: 20x20
Features
- Levels: Two
- Stories: 2
- Exterior features: Private Mailbox, Rain Gutters
Lot
- Size: 5,625 Square Feet
Details
- Parcel number: A17301842J00003900001.0
- Zoning: RS-50
- Special conditions: None
Construction
Type & style
- Home type: SingleFamily
- Architectural style: Contemporary,Custom
- Property subtype: Single Family Residence
Materials
- Block, Stucco, Wood Frame
- Foundation: Block
- Roof: Shingle
Condition
- Completed
- New construction: Yes
- Year built: 2024
Details
- Builder name: Cigar City Builders LLC
Utilities & green energy
- Sewer: Public Sewer
- Water: Public
- Utilities for property: Private
Community & HOA
Community
- Pet fee: $0 monthly
- Subdivision: PORT TAMPA CITY MAP
HOA
- Has HOA: No
Location
- Region: Tampa
Financial & listing details
- Price per square foot: $342/sqft
- Tax assessed value: $826,095
- Annual tax amount: $1,632
- Date on market: 4/19/2024
- Listing terms: Cash,Conventional,FHA,Owner May Carry
- Ownership: Fee Simple
- Total actual rent: 0
- Road surface type: Paved
Price history
| Date | Event | Price |
|---|---|---|
| 5/8/2024 | Sold | $1,009,000-2.9%$342/sqft |
Source:  Stellar MLS #T3519736 Report a problem Stellar MLS #T3519736 Report a problem | ||
| 4/19/2024 | Pending sale | $1,039,000$352/sqft |
Source: Stellar MLS #T3519736 Report a problem | ||
| 4/19/2024 | Listed for sale | $1,039,000$352/sqft |
Source: Stellar MLS #T3519736 Report a problem | ||
Public tax history
| Year | Property taxes | Tax assessment |
|---|---|---|
| 2025 | $16,564 +719.1% | $826,095 |
| 2024 | $2,022 +11.3% | $826,095 +772.6% |
| 2023 | $1,817 -36.8% | $94,669 -33.8% |
| 2022 | $2,877 +8.9% | $143,074 +10% |
| 2021 | $2,641 +9.8% | $130,067 +10% |
| 2020 | $2,405 +11.7% | $118,243 +10% |
| 2019 | $2,153 | $107,494 +5% |
| 2018 | $2,153 +47.1% | $102,375 +11.1% |
| 2017 | $1,464 +9% | $92,138 +92.3% |
| 2016 | $1,344 +4.6% | $47,916 +10% |
| 2015 | $1,284 +20.3% | $43,560 +10% |
| 2014 | $1,067 | $39,600 +10% |
| 2013 | $1,067 +57.2% | $36,000 +14.3% |
| 2012 | $679 -17.8% | $31,500 -17.6% |
| 2011 | $826 -5% | $38,250 -5.6% |
| 2010 | $869 -50.3% | $40,500 -50% |
| 2009 | $1,748 -18.5% | $81,000 -18.2% |
| 2008 | $2,145 -14.4% | $99,000 -15.4% |
| 2007 | $2,505 -1% | $117,000 +8.3% |
| 2006 | $2,529 +66.4% | $108,000 +71.4% |
| 2005 | $1,520 | $63,000 +40% |
| 2004 | -- | $45,000 +6.4% |
| 2003 | -- | $42,300 +74.1% |
| 2002 | -- | $24,300 |
| 2001 | -- | $24,300 |
| 2000 | $619 | $24,300 |
Find assessor info on the county website
Neighborhood: Port Tampa City
Nearby homes
- $1,015,0005 bd5 ba2.9k sqft4510 W McCoy St, Tampa, FL 33616Sold
- $750,2002 bd4 ba2k sqft6701 S Wall St, Tampa, FL 33616Off Market
- $479,5003 bd3 ba1.5k sqft6705 S Wall St, Tampa, FL 33616Off Market
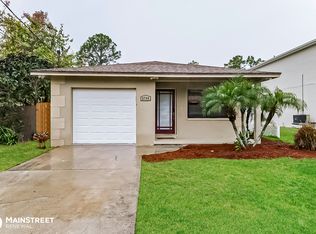
- $973,600-- bd5 ba2.9k sqft4512 W McCoy St, Tampa, FL 33616Off Market
- $350,8004 bd1 ba1.6k sqft6709 S Wall St, Tampa, FL 33616Off Market
- $433,3004 bd2 ba1.5k sqft6706 S Trask St, Tampa, FL 33616Off Market
- $--1 bd1 ba652 sqft4502 W McCoy St #2-114, Tampa, FL 33616Off Market
- $427,9004 bd3 ba1.3k sqft4432 W McCoy St, Tampa, FL 33616For Sale
Nearby schools
GreatSchools rating
- 4/10Westshore Elementary SchoolGrades: PK-5Distance: 0.6 mi
- 5/10Madison Middle SchoolGrades: 6-8Distance: 2.5 mi
- 6/10Robinson High SchoolGrades: 9-12Distance: 0.4 mi
Schools provided by the listing agent
- Elementary: West Shore-HB
- Middle: Rodgers-HB
- High: Robinson-HB
Source: Stellar MLS. This data may not be complete. We recommend contacting the local school district to confirm school assignments for this home.
Get a cash offer in 3 minutes
Find out how much your home could sell for in as little as 3 minutes with a no-obligation cash offer.
Estimated market value
$1,040,100
Get a cash offer in 3 minutes
Find out how much your home could sell for in as little as 3 minutes with a no-obligation cash offer.
Estimated market value
$1,040,100
- Florida
- Hillsborough County
- Tampa
- 33616
- Port Tampa City
- 4602 W McCoy St
Nearby cities
Nearby neighborhoods
Nearby zip codes
Other Tampa Topics
