Charming 3-Bedroom, 2-Bath Home in Phoenix - Move-In Ready!
This beautifully updated 963 sqft home features 3 bedrooms and 2 bathrooms, with modern touches throughout. The brand-new kitchen boasts sleek cabinets, quartz countertops, and stainless steel appliances. Enjoy spacious living areas with wood-like laminate flooring and fresh carpet in the bedrooms. The home also features fresh interior paint and updated bathroom vanities. Outside, the blank canvas backyard is ready for your personal touch, plus a handy storage shed. Don't miss out, make this move-in ready home yours!
Sold for $330,000
$330,000
4602 W MITCHELL Drive, Phoenix, AZ 85031
3beds
2baths
963sqft
Single Family Residence
Built in 1955
6,111 Square Feet Lot
$323,200 Zestimate®
$343/sqft
$1,559 Estimated rent
Home value
$323,200
$294,000 - $356,000
$1,559/mo
Zestimate® history
Owner options
List your home for rent
$1,559/mo
Rent Zestimate®
Find your next renter with Zillow Rental Manager. Plus, with online applications, you can quickly screen prospective tenants – for free.
$1,559/mo
Rent Zestimate®
Refinance and save
$1,911/mo
Est. payment
Refinancing to a lower rate could help reduce your monthly payments and save thousands over the life of the loan.
$1,911/mo
Est. payment
Explore your selling options
Work with a Zillow partner agent
Leverage their expertise and Zillow's premium Showcase listings to get your home seen by more buyers.
Get startedList with your own agent
Get your home in front of millions of buyers by listing it on Zillow.
Learn how to do itSell it yourself
Take full control of how buyers see your home on Zillow by listing For Sale by Owner (FSBO).
List your homeWhat's special
Zillow last checked:
Listing updated:
Listed by:
Earl Stringfellow 602-451-8444,
Phoenix Real Estate Group
Bought with:
Jose Pita Barrera, SA707421000
A.Z. & Associates
Source: ARMLS,MLS#: 6788506
Facts & features
Interior
Bedrooms & bathrooms
- Bedrooms: 3
- Bathrooms: 2
Heating
- Electric
Cooling
- Central Air
Appliances
- Included: Built-in Microwave, Dishwasher, Gas Range, Gas Oven
Features
- Non-laminate Counter, Eat-in Kitchen, 3/4 Bath Master Bdrm
- Flooring: Carpet, Laminate
- Has basement: No
- Has fireplace: No
Interior area
- Total structure area: 963
- Total interior livable area: 963 sqft
Property
Parking
- Total spaces: 2
- Parking features: Carport, Open
- Carport spaces: 1
- Uncovered spaces: 1
Features
- Stories: 1
- Exterior features: Storage
- Pool features: None
- Spa features: None
- Fencing: Wood
Lot
- Size: 6,111 Square Feet
- Features: Natural Desert Back, Natural Desert Front
Details
- Parcel number: 10724101
Construction
Type & style
- Home type: SingleFamily
- Architectural style: Ranch
- Property subtype: Single Family Residence
Materials
- Brick Veneer, Painted, Block
- Roof: Composition
Condition
- Year built: 1955
Utilities & green energy
- Sewer: Public Sewer
- Water: City Water
Community & HOA
Community
- Subdivision: SIESTA VILLAGE 3
HOA
- Has HOA: No
- Services included: No Fees
Location
- Region: Phoenix
Financial & listing details
- Price per square foot: $343/sqft
- Tax assessed value: $225,200
- Annual tax amount: $679
- Date on market: 12/17/2025
- Cumulative days on market: 101 days
- Listing terms: Cash,Conventional,FHA,VA Loan
- Ownership: Fee Simple
Price history
| Date | Event | Price |
|---|---|---|
| 3/6/2025 | Sold | $330,000+1.6%$343/sqft |
Source:  ARMLS #6788506 Report a problem ARMLS #6788506 Report a problem | ||
| 1/9/2025 | Price change | $324,900-0.9%$337/sqft |
Source: ARMLS #6788506 Report a problem | ||
| 12/12/2024 | Price change | $327,900-0.6%$340/sqft |
Source: ARMLS #6788506 Report a problem | ||
| 11/26/2024 | Listed for sale | $329,900+31.2%$343/sqft |
Source: ARMLS #6788506 Report a problem | ||
| 10/4/2024 | Sold | $251,500+126.6%$261/sqft |
Source: Public Record Report a problem | ||
| 11/25/2015 | Sold | $111,000+0.9%$115/sqft |
Source: ARMLS #5327001 Report a problem | ||
| 9/17/2015 | Listed for sale | $110,000+450%$114/sqft |
Source: Sterling Fine Properties #5327001 Report a problem | ||
| 9/11/2015 | Listing removed | $800$1/sqft |
Source: Sterling Fine Properties #5305899 Report a problem | ||
| 7/11/2015 | Listed for rent | $800+3.9%$1/sqft |
Source: Sterling Fine Properties #5305899 Report a problem | ||
| 6/29/2014 | Listing removed | $770$1/sqft |
Source: Sterling Fine Properties #5126313 Report a problem | ||
| 6/6/2014 | Listed for rent | $770-3.6%$1/sqft |
Source: Sterling Fine Properties #5126313 Report a problem | ||
| 4/2/2011 | Listing removed | $799$1/sqft |
Source: Realty Executives #4559580 Report a problem | ||
| 3/31/2011 | Listed for rent | $799$1/sqft |
Source: Realty Executives #4559580 Report a problem | ||
| 1/28/2011 | Sold | $20,000-23.1%$21/sqft |
Source: Public Record Report a problem | ||
| 11/25/2010 | Listed for sale | $26,000-52.7%$27/sqft |
Source: Realty Executives #4497311 Report a problem | ||
| 2/8/2000 | Sold | $55,000+31%$57/sqft |
Source: Public Record Report a problem | ||
| 12/14/1994 | Sold | $42,000$44/sqft |
Source: Public Record Report a problem | ||
Public tax history
| Year | Property taxes | Tax assessment |
|---|---|---|
| 2025 | $690 +2.8% | $22,520 -8.5% |
| 2024 | $671 -2.6% | $24,600 +519.5% |
| 2023 | $689 +5.4% | $3,971 -73.7% |
| 2022 | $654 +3.8% | $15,100 +13.5% |
| 2021 | $630 +4.8% | $13,300 +11.6% |
| 2020 | $601 -4.3% | $11,920 +17.7% |
| 2019 | $628 | $10,130 +13.4% |
| 2018 | $628 +4.9% | $8,930 +24% |
| 2017 | $599 +1.2% | $7,200 +18% |
| 2016 | $592 | $6,100 +17.3% |
| 2015 | $592 | $5,200 +58.5% |
| 2014 | -- | $3,280 +41.4% |
| 2013 | -- | $2,320 -1.7% |
| 2012 | -- | $2,360 -7.8% |
| 2011 | -- | $2,560 -42.6% |
| 2010 | -- | $4,460 -62.5% |
| 2009 | -- | $11,900 -12.2% |
| 2008 | -- | $13,550 +26% |
| 2007 | -- | $10,750 +42.4% |
| 2006 | -- | $7,550 |
| 2005 | -- | $7,550 +23.8% |
| 2004 | -- | $6,100 |
| 2003 | -- | $6,100 +40.2% |
| 2002 | -- | $4,350 |
Find assessor info on the county website
Neighborhood: Maryvale
Nearby homes
- $315,300-- bd2 ba1.6k sqft4606 W Mitchell Dr, Phoenix, AZ 85031Off Market
- $333,7004 bd2 ba1.6k sqft4554 W Mitchell Dr, Phoenix, AZ 85031Off Market
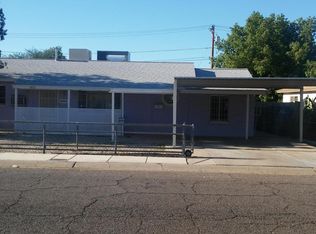
- $296,800-- bd1 ba1.1k sqft4610 W Mitchell Dr, Phoenix, AZ 85031Off Market
- $291,4003 bd1 ba963 sqft4548 W Mitchell Dr, Phoenix, AZ 85031Off Market
- $303,700-- bd1 ba1.1k sqft4611 W Whitton Ave, Phoenix, AZ 85031Off Market
- $307,2003 bd2 ba1.1k sqft4615 W Whitton Ave, Phoenix, AZ 85031Off Market
- $328,2004 bd2 ba1.5k sqft4605 W Whitton Ave, Phoenix, AZ 85031Off Market
- $257,600-- bd1 ba962 sqft4621 W Whitton Ave, Phoenix, AZ 85031Off Market
Nearby schools
GreatSchools rating
- 4/10Glenn L. Downs SchoolGrades: PK-8Distance: 0.1 mi
- 2/10Maryvale High SchoolGrades: 9-12Distance: 1.5 mi
Schools provided by the listing agent
- Elementary: Glenn L. Downs School
- Middle: Frank Borman School
- High: Alhambra High School
- District: Cartwright Elementary District
Source: ARMLS. This data may not be complete. We recommend contacting the local school district to confirm school assignments for this home.
Get a cash offer in 3 minutes
Find out how much your home could sell for in as little as 3 minutes with a no-obligation cash offer.
Estimated market value
$323,200
Get a cash offer in 3 minutes
Find out how much your home could sell for in as little as 3 minutes with a no-obligation cash offer.
Estimated market value
$323,200
- Arizona
- Maricopa County
- Phoenix
- 85031
- Maryvale
- 4602 W MITCHELL Drive
Nearby cities
Nearby neighborhoods
Nearby zip codes
Other Phoenix Topics
