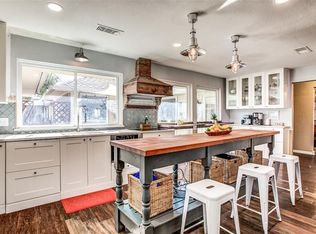
You don't want to miss this beautiful spacious 4-3-2 home with a swimming pool. Living area comes with built in shelves and built in cabinets. Floor plan includes a Jack N Jill bathroom between bedrooms with hallway access. Bedrooms are each generously sized with nice closet space. Master bathroom has a separate tub with a separate stand up shower. Large windows that allow natural light into the home. Kitchen and living area have been thoroughly updated. Backyard offers privacy and year round enjoyment with the pool surrounded by a safety fence for added peace of mind. Back porch is covered with a nice area to grill and also sit and enjoy outdoor air. Garage is in the back of the house and there is extra parking space. New roof is being placed this month, Oct. 2025, HVAC system replaced 2021, pool motor replaced 2025, home has 2- 50 gallon water heaters. This well maintained and updated home is move in ready. Spacious with so many options. There is a park near by along with the elementary school that is with in walking distance .
Sold
Price Unknown
4602 Weyhill Dr, Arlington, TX 76013
4beds
2,480sqft
Single Family Residence
Built in 1974
9,670 Square Feet Lot
$401,600 Zestimate®
$--/sqft
$3,568 Estimated rent
Home value
$401,600
$373,000 - $430,000
$3,568/mo
Zestimate® history
Owner options
List your home for rent
$3,568/mo
Rent Zestimate®
Find your next renter with Zillow Rental Manager. Plus, with online applications, you can quickly screen prospective tenants – for free.
$3,568/mo
Rent Zestimate®
Refinance and save
Refinancing to a lower rate could help reduce your monthly payments and save thousands over the life of the loan.
Explore your selling options
Work with a Zillow partner agent
Leverage their expertise and Zillow's premium Showcase listings to get your home seen by more buyers.
Get startedList with your own agent
Get your home in front of millions of buyers by listing it on Zillow.
Learn how to do itSell it yourself
Take full control of how buyers see your home on Zillow by listing For Sale by Owner (FSBO).
List your homeWhat's special
Swimming poolYear round enjoymentBuilt in shelvesLarge windowsBuilt in cabinetsNice closet spaceSeparate stand up shower
Zillow last checked:
Listing updated:
Listed by:
Monica James 0660635 817-798-0853,
Citiwide Properties Corp. 972-805-4399
Bought with:
Joselyn Ruby Soberanes
DHS Realty
Source: NTREIS,MLS#: 21090622
Facts & features
Interior
Bedrooms & bathrooms
- Bedrooms: 4
- Bathrooms: 3
- Full bathrooms: 3
Primary bedroom
- Features: Ceiling Fan(s)
- Level: First
- Dimensions: 17 x 12
Bedroom
- Features: Ceiling Fan(s)
- Level: First
- Dimensions: 15 x 12
Bedroom
- Level: First
- Dimensions: 11 x 12
Bedroom
- Level: First
- Dimensions: 15 x 12
Primary bathroom
- Features: Built-in Features
- Level: First
- Dimensions: 17 x 7
Dining room
- Level: First
- Dimensions: 11 x 12
Other
- Features: Built-in Features
- Level: First
- Dimensions: 11 x 10
Other
- Features: Built-in Features
- Level: First
- Dimensions: 7 x 6
Kitchen
- Features: Built-in Features
- Level: First
- Dimensions: 25 x 9
Living room
- Features: Built-in Features, Ceiling Fan(s), Fireplace
- Level: First
- Dimensions: 17 x 19
Office
- Level: First
- Dimensions: 13 x 11
Utility room
- Level: First
- Dimensions: 8 x 6
Heating
- Central
Cooling
- Central Air, Electric
Appliances
- Included: Double Oven, Dishwasher, Gas Cooktop, Disposal
- Laundry: Electric Dryer Hookup, Laundry in Utility Room
Features
- Built-in Features
- Flooring: Carpet, Ceramic Tile, Hardwood
- Has basement: No
- Number of fireplaces: 1
- Fireplace features: Gas
Interior area
- Total interior livable area: 2,480 sqft
Property
Parking
- Total spaces: 2
- Parking features: Additional Parking, Driveway, Garage, Garage Door Opener, Gated, Garage Faces Rear
- Attached garage spaces: 2
- Has uncovered spaces: Yes
Features
- Levels: One
- Stories: 1
- Patio & porch: Rear Porch, Covered, Patio
- Pool features: Fenced, In Ground, Outdoor Pool, Pool
- Fencing: Back Yard,Metal,Wood
Lot
- Size: 9,670 Square Feet
Details
- Parcel number: 01981897
Construction
Type & style
- Home type: SingleFamily
- Architectural style: Detached
- Property subtype: Single Family Residence
Materials
- Foundation: Slab
- Roof: Composition,Shingle
Condition
- Year built: 1974
Utilities & green energy
- Sewer: Public Sewer
- Water: Public
- Utilities for property: Natural Gas Available, Sewer Available, Separate Meters, Water Available
Community & HOA
Community
- Subdivision: Oak Creek Estates
HOA
- Has HOA: No
Location
- Region: Arlington
Financial & listing details
- Tax assessed value: $384,240
- Annual tax amount: $8,398
- Date on market: 10/18/2025
- Cumulative days on market: 173 days
- Listing terms: Cash,Conventional,FHA,VA Loan
- Exclusions: Personal belongings, items in the garage
Price history
| Date | Event | Price |
|---|---|---|
| 4/16/2026 | Sold | -- |
Source: NTREIS #21090622 Report a problem | ||
| 4/14/2026 | Pending sale | $409,000$165/sqft |
Source: NTREIS #21090622 Report a problem | ||
| 4/9/2026 | Contingent | $409,000$165/sqft |
Source: NTREIS #21090622 Report a problem | ||
| 2/6/2026 | Price change | $409,000-1.4%$165/sqft |
Source: NTREIS #21090622 Report a problem | ||
| 1/10/2026 | Price change | $415,000-0.7%$167/sqft |
Source: NTREIS #21090622 Report a problem | ||
| 11/7/2025 | Price change | $417,900-0.2%$169/sqft |
Source: NTREIS #21090622 Report a problem | ||
| 10/18/2025 | Listed for sale | $418,900-0.3%$169/sqft |
Source: NTREIS #21090622 Report a problem | ||
| 9/16/2025 | Listing removed | $420,000$169/sqft |
Source: NTREIS #20862385 Report a problem | ||
| 8/1/2025 | Price change | $420,000-1.2%$169/sqft |
Source: NTREIS #20862385 Report a problem | ||
| 7/8/2025 | Listed for sale | $425,000$171/sqft |
Source: NTREIS #20862385 Report a problem | ||
| 6/20/2025 | Contingent | $425,000$171/sqft |
Source: NTREIS #20862385 Report a problem | ||
| 5/14/2025 | Price change | $425,000-1.9%$171/sqft |
Source: NTREIS #20862385 Report a problem | ||
| 4/6/2025 | Price change | $433,400-1.5%$175/sqft |
Source: NTREIS #20862385 Report a problem | ||
| 3/14/2025 | Listed for sale | $440,000+3.5%$177/sqft |
Source: NTREIS #20862385 Report a problem | ||
| 7/6/2023 | Sold | -- |
Source: NTREIS #20288158 Report a problem | ||
| 6/28/2023 | Pending sale | $425,000$171/sqft |
Source: NTREIS #20288158 Report a problem | ||
| 6/21/2023 | Contingent | $425,000$171/sqft |
Source: NTREIS #20288158 Report a problem | ||
| 6/3/2023 | Price change | $425,000-1.6%$171/sqft |
Source: NTREIS #20288158 Report a problem | ||
| 5/18/2023 | Price change | $432,000-1.8%$174/sqft |
Source: NTREIS #20288158 Report a problem | ||
| 5/5/2023 | Price change | $440,000-1.8%$177/sqft |
Source: NTREIS #20288158 Report a problem | ||
| 4/23/2023 | Price change | $448,000-2.6%$181/sqft |
Source: NTREIS #20288158 Report a problem | ||
| 3/31/2023 | Listed for sale | $460,000+2.4%$185/sqft |
Source: NTREIS #20288158 Report a problem | ||
| 3/17/2023 | Listing removed | -- |
Source: Zillow Rentals Report a problem | ||
| 1/26/2023 | Listed for rent | $2,805$1/sqft |
Source: Zillow Rentals Report a problem | ||
| 8/9/2022 | Sold | -- |
Source: NTREIS #20109847 Report a problem | ||
| 8/1/2022 | Pending sale | $449,400$181/sqft |
Source: NTREIS #20109847 Report a problem | ||
| 7/26/2022 | Contingent | $449,400$181/sqft |
Source: NTREIS #20109847 Report a problem | ||
| 7/19/2022 | Listed for sale | $449,400$181/sqft |
Source: NTREIS #20109847 Report a problem | ||
| 2/11/2009 | Sold | -- |
Source: Public Record Report a problem | ||
Public tax history
| Year | Property taxes | Tax assessment |
|---|---|---|
| 2025 | $8,400 +0% | $384,240 |
| 2024 | $8,398 -0.3% | $384,240 +0.7% |
| 2023 | $8,422 +15.1% | $381,688 +29.7% |
| 2022 | $7,318 +15.1% | $294,258 +18.7% |
| 2021 | $6,356 -4.8% | $247,868 -3.5% |
| 2020 | $6,674 +2.9% | $256,861 -0.6% |
| 2019 | $6,487 +1.2% | $258,312 +4.7% |
| 2018 | $6,411 +9.6% | $246,766 +10.4% |
| 2017 | $5,852 -0.3% | $223,603 +1.4% |
| 2016 | $5,871 +41.3% | $220,596 +25.6% |
| 2015 | $4,157 | $175,600 |
| 2014 | $4,157 | $175,600 +11.1% |
| 2013 | -- | $158,000 |
| 2012 | -- | $158,000 |
| 2011 | -- | $158,000 |
| 2010 | -- | $158,000 -12.5% |
| 2009 | -- | $180,500 |
| 2008 | -- | $180,500 |
| 2007 | -- | $180,500 |
| 2006 | -- | $180,500 +5.9% |
| 2005 | -- | $170,400 |
| 2004 | -- | $170,400 |
| 2003 | -- | $170,400 +4% |
| 2002 | -- | $163,900 +10.1% |
| 2001 | -- | $148,900 +14.5% |
| 2000 | -- | $130,100 |
Find assessor info on the county website
Neighborhood: West
Nearby homes
- $419,7004 bd3 ba2.6k sqft4604 Weyhill Dr, Arlington, TX 76013Off Market
- $416,9003 bd3 ba2.8k sqft4600 Weyhill Dr, Arlington, TX 76013Off Market
- $468,3004 bd4 ba2.7k sqft4603 Ramsgate Ct, Arlington, TX 76013Off Market
- $404,2004 bd3 ba2.8k sqft4605 Ramsgate Ct, Arlington, TX 76013Off Market
- $385,3004 bd3 ba2.6k sqft4601 Ramsgate Ct, Arlington, TX 76013Off Market
- $--4 bd3 ba3k sqft4603 Weyhill Dr, Arlington, TX 76013Sold
- $357,4003 bd2 ba2.4k sqft4608 Weyhill Dr, Arlington, TX 76013Off Market
- $495,9004 bd3 ba2.7k sqft4508 Weyhill Dr, Arlington, TX 76013Off Market
Nearby schools
GreatSchools rating
- 4/10Dunn Elementary SchoolGrades: PK-6Distance: 0.1 mi
- 5/10Bailey Junior High SchoolGrades: 7-8Distance: 1.9 mi
- 3/10Arlington High SchoolGrades: 9-12Distance: 3.7 mi
Schools provided by the listing agent
- Elementary: Dunn
- High: Arlington
- District: Arlington ISD
Source: NTREIS. This data may not be complete. We recommend contacting the local school district to confirm school assignments for this home.
Get a cash offer in 3 minutes
Find out how much your home could sell for in as little as 3 minutes with a no-obligation cash offer.
Estimated market value
$401,600
Get a cash offer in 3 minutes
Find out how much your home could sell for in as little as 3 minutes with a no-obligation cash offer.
Estimated market value
$401,600
- Texas
- Tarrant County
- Arlington
- 76013
- West
- 4602 Weyhill Dr
Nearby cities
Nearby neighborhoods
Nearby zip codes
Other Arlington Topics
