This beautifully updated 6BR/4.5BA four-sided brick estate sits on a corner lot with a fenced backyard oasis including a huge veranda with fireplace, outdoor kitchen with Wolf commercial grill, large island bar seating overlooking the big play area rubber mulched for safety & the saltwater pool with removable safety fence! The naturally lit home features marble-tiled 2-story foyer, ornate trim detailing throughout, 10-ft ceiling on the main & upper levels, hardwood floors & plush carpet. Spacious, open & light-filled rooms let you entertain easily in the living room with double-sided fireplace into the family room also featuring built-in cabinetry & cozy window bench. The chef's kitchen has granite countertops, breakfast bar, SS appliances, home management area, gas cooktop, double wall ovens, butler's pantry & 2 regular pantries (1 walk-in) for more than enough storage. A clever wine rack is off the breakfast bar to keep your favorite vintages at hand for al fresco dining. A big breakfast room has 2-story ceiling for wonderful light & overlooks that amazing backyard, as well as keeping an eye on the play area while making family meals. The master suite is oversized, has a soaring ceiling, fireplace to cozy up to on cool nights, a sitting area / private reading nook, huge wardrobe room, spa-inspired bath with 2 large vanities, toilet room, jetted garden tub & walk-in shower! The landing features a loft/flex space, & a laundry room is upstairs for convenience. The finished terrace level features a stained concrete floor, 9-ft ceiling, den & two rooms + a full bath. The unfinished space is perfect for additional storage of those seasonal items. A 3-car garage & 2 parking pads make parking a breeze. Welcome to your new home!
Sold for $930,000
$930,000
4602 Wynmeade Park NE, Marietta, GA 30067
6beds
5,796sqft
SingleFamily
Built in 1998
0.49 Acres Lot
$929,500 Zestimate®
$160/sqft
$6,855 Estimated rent
Home value
$929,500
$874,000 - $995,000
$6,855/mo
Zestimate® history
Owner options
List your home for rent
$6,855/mo
Rent Zestimate®
Find your next renter with Zillow Rental Manager. Plus, with online applications, you can quickly screen prospective tenants – for free.
$6,855/mo
Rent Zestimate®
Refinance and save
$5,694/mo
Est. payment
Refinancing to a lower rate could help reduce your monthly payments and save thousands over the life of the loan.
$5,694/mo
Est. payment
Explore your selling options
Work with a Zillow partner agent
Leverage their expertise and Zillow's premium Showcase listings to get your home seen by more buyers.
Get startedList with your own agent
Get your home in front of millions of buyers by listing it on Zillow.
Learn how to do itSell it yourself
Take full control of how buyers see your home on Zillow by listing For Sale by Owner (FSBO).
List your homeWhat's special
Facts & features
Interior
Bedrooms & bathrooms
- Bedrooms: 6
- Bathrooms: 5
- Full bathrooms: 4
- 1/2 bathrooms: 1
- Main level bathrooms: 1
Heating
- Forced air, Gas
Cooling
- Central
Appliances
- Included: Dishwasher, Garbage disposal
- Laundry: Laundry Room, Upper Level
Features
- Double Vanity, Walk-In Closet(s), Vaulted Ceiling(s), High Ceilings, Gas Logs, Separate Shower, Garden Tub, Bookcases, Foyer - 2 Story, Hardwood Floors, Tile Bath, Tile Floors, Whirlpool Bath, Carpet, Tray Ceiling(s), Cable In Street, Exposed Beams, Pulldown Attic Stairs
- Flooring: Tile, Hardwood
- Basement: Full, Walk-Out Access, Bath Finished, Daylight, Walk-Up Access
- Attic: Pull Down Stairs
- Has fireplace: Yes
- Fireplace features: Family Room, Living Room, Master Bedroom, Outside
Interior area
- Structure area source: Public Record
- Total interior livable area: 5,796 sqft
- Finished area below ground: 1194
Property
Parking
- Total spaces: 3
- Parking features: Garage - Attached
- Details: Attached, Parking Pad, Kitchen Level Entry, 3 Car Or More
Features
- Patio & porch: Deck/Patio, Porch, Veranda
- Exterior features: Other, Brick
- Pool features: In Ground
- Spa features: Bath
Lot
- Size: 0.49 Acres
- Features: Level, Corner Lot, Private Backyard
Details
- Additional structures: Garage(s), Outdoor Kitchen
- Parcel number: 01000800990
Construction
Type & style
- Home type: SingleFamily
- Architectural style: Traditional
Materials
- brick
- Roof: Composition
Condition
- Year built: 1998
Utilities & green energy
- Sewer: Sewer Connected
- Water: Public Water
Green energy
- Energy efficient items: Programmable Thermostat, Double Pane/Thermo, Water Heater-gas
Community & HOA
Community
- Security: Alarm - Burglar, Alarm - Smoke/Fire
HOA
- Has HOA: Yes
- Amenities included: Neighborhood Association, Sidewalks, Street Lights, Underground Utilities, Walk To Shopping
- Services included: Other (See Remarks)
- HOA fee: $108 monthly
Location
- Region: Marietta
Financial & listing details
- Price per square foot: $160/sqft
- Tax assessed value: $1,234,820
- Annual tax amount: $13,259
Price history
| Date | Event | Price |
|---|---|---|
| 6/26/2026 | Sold | $930,000-4.6%$160/sqft |
Source: Public Record Report a problem | ||
| 4/24/2020 | Listing removed | $975,000$168/sqft |
Source: EXP Realty LLC #8724670 Report a problem | ||
| 1/24/2020 | Listed for sale | $975,000+16.1%$168/sqft |
Source: EXP Realty LLC #8724670 Report a problem | ||
| 4/29/2015 | Sold | $840,000-3.4%$145/sqft |
Source:  FMLS GA #5398718 Report a problem FMLS GA #5398718 Report a problem | ||
| 2/6/2015 | Listed for sale | $870,000$150/sqft |
Source: Atlanta Fine Homes Sotheby's International Realty #5327976 Report a problem | ||
| 9/19/2014 | Listing removed | $870,000$150/sqft |
Source: Atlanta Fine Homes Sotheby's International Realty #5327976 Report a problem | ||
| 8/7/2014 | Listed for sale | $870,000+8.9%$150/sqft |
Source: Atlanta Fine Homes Sotheby's International Realty #5327976 Report a problem | ||
| 5/25/2011 | Listing removed | $799,000$138/sqft |
Source: Atlanta Fine Homes Sotheby's International Realty #4154140 Report a problem | ||
| 3/14/2011 | Price change | $799,000-7.6%$138/sqft |
Source: Atlanta Fine Homes Sotheby's International Realty #4154140 Report a problem | ||
| 12/5/2010 | Listed for sale | $865,000+10.9%$149/sqft |
Source: Atlanta Fine Homes Sotheby's International Realty #4154140 Report a problem | ||
| 7/9/2010 | Sold | $780,000-8.1%$135/sqft |
Source: Public Record Report a problem | ||
| 3/14/2010 | Listed for sale | $849,000+33.7%$146/sqft |
Source: Harry Norman, Reators #4036359 Report a problem | ||
| 1/13/2004 | Sold | $635,000+1.5%$110/sqft |
Source: Public Record Report a problem | ||
| 11/18/1997 | Sold | $625,900$108/sqft |
Source: Public Record Report a problem | ||
Public tax history
| Year | Property taxes | Tax assessment |
|---|---|---|
| 2024 | $13,259 +4.3% | $493,928 |
| 2023 | $12,716 +5.6% | $493,928 +13.9% |
| 2022 | $12,038 +5% | $433,768 +6.4% |
| 2021 | $11,470 | $407,792 |
| 2020 | $11,470 | $407,792 |
| 2019 | $11,470 +6.2% | $407,792 +8.1% |
| 2018 | $10,800 | $377,172 +13.3% |
| 2017 | $10,800 +15.9% | $332,964 |
| 2016 | $9,317 -5% | $332,964 |
| 2015 | $9,809 +6.6% | $332,964 +7.5% |
| 2014 | $9,201 -0.8% | $309,700 |
| 2013 | $9,279 -0.8% | $309,700 |
| 2012 | $9,356 -0.2% | $309,700 |
| 2011 | $9,372 +13.2% | $309,700 |
| 2010 | $8,277 | $309,700 |
| 2009 | $8,277 +7.9% | $309,700 +10.6% |
| 2006 | $7,674 -0.4% | $279,920 |
| 2005 | $7,705 -6.3% | $279,920 -7.4% |
| 2004 | $8,222 +15.1% | $302,360 +18.3% |
| 2003 | $7,145 0% | $255,576 |
| 2002 | $7,146 -1.6% | $255,576 |
| 2001 | $7,261 -0.6% | $255,576 -2.6% |
| 2000 | $7,307 | $262,384 |
Find assessor info on the county website
Neighborhood: 30067
Nearby homes
- $1,173,2003 bd3 ba4.3k sqft4606 Wynmeade Park NE, Marietta, GA 30067Off Market
- $1,200,0004 bd4 ba4.5k sqft4610 Wynmeade Park NE, Marietta, GA 30067Sold
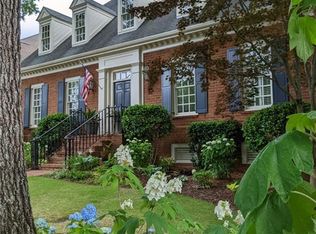
- $670,4004 bd3 ba3k sqft299 Woodlawn Dr NE, Marietta, GA 30067Off Market
- $1,557,3005 bd5 ba4.4k sqft4588 Divine Ct NE, Marietta, GA 30067Off Market
- $724,2003 bd3 ba2.7k sqft4524 Powers Rd NE, Marietta, GA 30067Off Market
- $1,014,9005 bd4 ba3.8k sqft4614 Wynmeade Park NE, Marietta, GA 30067Off Market
- $825,7004 bd4 ba3.4k sqft4520 Powers Rd NE, Marietta, GA 30067Off Market
- $1,094,0005 bd4 ba5.2k sqft4528 Powers Rd NE, Marietta, GA 30067Off Market
Nearby schools
GreatSchools rating
- 9/10Sope Creek Elementary SchoolGrades: PK-5Distance: 2.4 mi
- 9/10Dickerson Middle SchoolGrades: 6-8Distance: 0.9 mi
- 10/10Walton High SchoolGrades: 9-12Distance: 2.6 mi
Schools provided by the listing agent
- Elementary: Sope Creek
- Middle: Dickerson
- High: Walton
- District: 1
Source: The MLS. This data may not be complete. We recommend contacting the local school district to confirm school assignments for this home.
Get a cash offer in 3 minutes
Find out how much your home could sell for in as little as 3 minutes with a no-obligation cash offer.
Estimated market value
$929,500
Get a cash offer in 3 minutes
Find out how much your home could sell for in as little as 3 minutes with a no-obligation cash offer.
Estimated market value
$929,500
- Georgia
- Cobb County
- Marietta
- 30067
- 4602 Wynmeade Park NE
Nearby cities
Nearby neighborhoods
Nearby zip codes
Other Marietta Topics
