Skip main navigation
Sold for $300,000
  • $300,000

    46020 Edgewater Dr, Chesterfield, MI 48047

    2beds
    1,008sqft
    Single Family Residence
    Built in 1958
    6,098.4 Square Feet Lot
    $330,600 Zestimate®
    $298/sqft
    $1,615 Estimated rent

    Home value

    $330,600

    $314,000 - $350,000

    $1,615/mo

    Zestimate® history
    Loading
    Loading...

    Owner options

    List your home for rent

    $1,615/mo

    Rent Zestimate®

    Find your next renter with Zillow Rental Manager. Plus, with online applications, you can quickly screen prospective tenants – for free.

    Learn more

    $1,615/mo

    Rent Zestimate®

    Refinance and save

    $1,942/mo

    Est. payment

    Refinancing to a lower rate could help reduce your monthly payments and save thousands over the life of the loan.

    See today's rates

    $1,942/mo

    Est. payment

    Explore your selling options

    Work with a Zillow partner agent

    Leverage their expertise and Zillow's premium Showcase listings to get your home seen by more buyers.

    Get started

    List with your own agent

    Get your home in front of millions of buyers by listing it on Zillow.

    Learn how to do it

    Sell it yourself

    Take full control of how buyers see your home on Zillow by listing For Sale by Owner (FSBO).

    List your home

    What's special

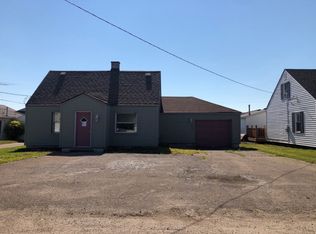
    Move right into this quaint 2-bedroom canal home. Dock your boat right outside your backyard and take only minutes to get to the lake. The steel seawall is already in place. The fenced in backyard is another benefit of the backyard as well as the deck with hot tub. Owners are leaving the gazebo and wicker patio furniture for you to enjoy those sunny days. The two-car garage features a heater, electricity, newer garage door, lot of storage room and two side doors. The first-floor bedroom has two closets as well as a walk-in closet across the hall. The bathroom was redone with a shower, jetted spa tub and two sinks and a closet for all those towels. Kitchen comes with appliances including a dishwasher, and granite counters. The large bedroom upstairs offers many possibilities. The home is on a private road that was redone in 2021, it has a 10-year road assessment, but the seller will pay that off at closing. Taxes are non-homestead.

    Zillow last checked:

    Listing updated:

    Listed by:

    Pat Dery 586-524-7224,

    KW Platinum

    Bought with:

    Sean McLaughlin, 6501434870

    Match Realty LLC

    Source: MiRealSource,MLS#: 50147630MLS LogoOriginating MLS: MiRealSource

    Facts & features

    Interior

    Bedrooms & bathrooms
    • Bedrooms: 2
    • Bathrooms: 1
    • Full bathrooms: 1
    Bedroom 1
    • Level: First
    • Area: 143
    • Dimensions: 13 x 11
    Bedroom 2
    • Level: Second
    • Area: 330
    • Dimensions: 30 x 11
    Bathroom 1
    • Level: First
    Kitchen
    • Level: First
    • Area: 130
    • Dimensions: 13 x 10
    Living room
    • Features: Wood
    • Level: First
    • Area: 208
    • Dimensions: 16 x 13
    Heating
    • Forced Air, Natural Gas
    Cooling
    • Ceiling Fan(s), Central Air, Wall/Window Unit(s)
    Appliances
    • Included: Dishwasher, Dryer, Microwave, Range/Oven, Refrigerator, Washer
    • Laundry: First Floor Laundry
    Features
    • Sump Pump, Eat-in Kitchen
    • Flooring: Hardwood, Wood
    • Windows: Storms/Screens
    • Basement: Crawl Space
    • Has fireplace: No
    Interior area
    • Total structure area: 1,008
    • Total interior livable area: 1,008 sqft
    • Finished area above ground: 1,008
    • Finished area below ground: 0

    Property

    Parking
    • Total spaces: 3
    • Parking features: 3 or More Spaces, Garage, Detached, Electric in Garage, Heated Garage
    • Garage spaces: 2
    Features
    • Levels: One and One Half
    • Stories: 1
    • Patio & porch: Deck, Porch
    • Has spa: Yes
    • Spa features: Bath, Spa/Hot Tub, Spa/Jetted Tub
    • Fencing: Fenced,Fence Owned
    • Has view: Yes
    • View description: Water, Canal
    • Has water view: Yes
    • Water view: Water,Canal
    • Waterfront features: Canal Front, Seawall
    • Frontage length: 50
    Lot
    • Size: 6,098 sqft
    • Dimensions: 50 x 120
    • Features: Subdivision
    Details
    • Parcel number: 150933153010
    • Zoning description: Residential
    • Special conditions: Private

    Construction

    Type & style
    • Home type: SingleFamily
    • Architectural style: Bungalow
    • Property subtype: Single Family Residence
    Materials
    • Vinyl Siding
    Condition
    • Year built: 1958

    Utilities & green energy

    • Sewer: Public Sanitary
    • Water: Public

    Community & neighborhood

    Location
    • Region: Chesterfield
    • Subdivision: Anchor Bay Shores

    Other

    Other facts
    • Listing agreement: Exclusive Right To Sell
    • Listing terms: Cash,Conventional,FHA,VA Loan
    • Road surface type: Paved

    Price history

    DateEventPrice
    8/6/2024Sold$300,000-2.9%$298/sqft
    Source: MiRealSource #50147630 Report a problem
    7/22/2024Pending sale$309,000$307/sqft
    Source: MiRealSource #50147630 Report a problem
    7/7/2024Listed for sale$309,000+34.3%$307/sqft
    Source: MiRealSource #50147630 Report a problem
    6/21/2021Sold$230,000+2.3%$228/sqft
    Source: MiRealSource #50035056 Report a problem
    5/21/2021Pending sale$224,900$223/sqft
    Source: RE/MAX International #50035056 Report a problem
    5/20/2021Listed for sale$224,900$223/sqft
    Source: RE/MAX of SE Michigan #50035056 Report a problem
    3/3/2021Pending sale$224,900$223/sqft
    Source: RE/MAX First #50035056 Report a problem
    2/27/2021Listed for sale$224,900+15.5%$223/sqft
    Source: RE/MAX of SE Michigan #50035056 Report a problem
    9/14/2013Listing removed$194,800$193/sqft
    Source: Keller Williams - Lakeside #213059376 Report a problem
    7/19/2013Price change$194,800-2.6%$193/sqft
    Source: Keller Williams - Lakeside #213059376 Report a problem
    6/18/2013Listed for sale$199,900+10.1%$198/sqft
    Source: Keller Williams - Lakeside #213059376 Report a problem
    8/27/2004Sold$181,600$180/sqft
    Source: Public Record Report a problem

    Public tax history

    YearProperty taxesTax assessment
    2025$6,091 +0.4%$128,400 +5.8%
    2024$6,066 0%$121,400 +6.1%
    2023$6,067 +217.2%$114,400 +9.5%
    2022$1,913 $104,500 +35.5%
    2021-- $77,100 +0.7%
    2020-- $76,600 +4.4%
    2019-- $73,400 +7.9%
    2018$1,692 +196.7%$68,000 +13.6%
    2017$570 $59,850
    2016$570 $59,850 +3.9%
    2015$570 $57,600 +7.3%
    2014-- $53,700
    2012-- --
    2009-- --
    2001$1,433 +1.6%$49,495 +3.2%
    2000$1,411 $47,961

    Find assessor info on the county website

    Neighborhood: Anchor Bay Shores

    Nearby schools

    GreatSchools rating
    Schools provided by the listing agent
    • District: L'anse Creuse Public Schools

    Source: MiRealSource. This data may not be complete. We recommend contacting the local school district to confirm school assignments for this home.

    Get a cash offer in 3 minutes
    Find out how much your home could sell for in as little as 3 minutes with a no-obligation cash offer.
    Estimated market value
    $330,600
    Get a cash offer in 3 minutes
    Find out how much your home could sell for in as little as 3 minutes with a no-obligation cash offer.
    Estimated market value
    $330,600