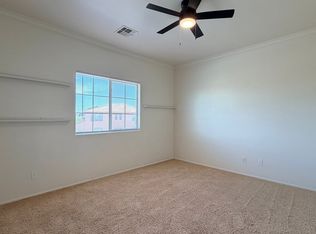
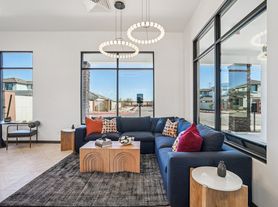
Spacious 4 bedroom, 2.5 bathroom home located in Desert Passage/Smith Farms. This open floor plan includes a large family room with plenty of natural light, beautifully upgraded kitchen features granite countertops and backsplash, large island with breakfast bar, separate pantry, built-in oven and microwave and all appliances. All bedrooms are located on the second floor including the larger primary suite with extended walk-in closet. Landscaped backyard with covered patio, extended paver patio, synthetic grass area and easy to maintain landscaping.
12 Month Minimum Lease. Security Deposit, $1500. See criteria to rent for qualifications.
All fully completed applications with all required information are reviewed and processed in the order that they are received. Processing time is typically 1-2 business days provided applicants submit all required items. Incomplete applications and any missing documents are considered incomplete and are set aside until completed.
$400 refundable cleaning deposit applies. Nonrefundable pet deposit would apply for approved pets. There is no charge for application fees; however, tenants to pay $40 per applicant to run background screening as we near the end of the screening process.
Available to show by appointment.
House for rent
Accepts Zillow applications
$1,975/moFees may apply
46023 W Nicole Ct, Maricopa, AZ 85138
4beds
2,230sqft
Price may not include required fees and charges. Price shown reflects the lease term provided. Learn more|
Single family residence
Available now
Cats, small dogs OK
Air conditioner, central air
Hookups laundry
Attached garage parking
Central, forced air
What's special
Covered patioExtended paver patioOpen floor planBeautifully upgraded kitchenEasy to maintain landscapingSeparate pantryBuilt-in oven and microwave
- 1 day |
- -- |
- -- |
Zillow last checked:
Listing updated:
Travel times
Facts & features
Interior
Bedrooms & bathrooms
- Bedrooms: 4
- Bathrooms: 3
- Full bathrooms: 3
Heating
- Central, Forced Air
Cooling
- Air Conditioner, Central Air
Appliances
- Included: Dishwasher, Microwave Oven, Oven, Refrigerator
- Laundry: Hookups
Features
- Open Floorplan, Pantry, Walk In Closet
- Flooring: Carpet, Tile
Interior area
- Total interior livable area: 2,230 sqft
Property
Parking
- Parking features: Attached, Garage
- Has attached garage: Yes
- Details: Contact manager
Features
- Patio & porch: Patio
- Exterior features: Granite Countertops, Updated Kitchen, Walk In Closet
Details
- Additional structures: Garage(s)
Construction
Type & style
- Home type: SingleFamily
- Property subtype: Single Family Residence
Community & HOA
Location
- Region: Maricopa
Financial & listing details
- Lease term: 1 Year
Nearby apartments for rent
Price history
| Date | Event | Price |
|---|---|---|
| 8/20/2026 | Listed for rent | $1,975$1/sqft |
Source: Zillow Rentals Report a problem | ||
Neighborhood: Desert Passage
Nearby schools
GreatSchools rating
- 2/10Saddleback Elementary SchoolGrades: PK-6Distance: 0.6 mi
- 4/10Maricopa High SchoolGrades: 6-12Distance: 2.8 mi
- 2/10Desert Wind Middle SchoolGrades: 6-8Distance: 3.2 mi