Skip main navigation
For sale
  • Price cut: $11K (7/2)
    $699,999

    4603 94th St, Lubbock, TX 79424

    4beds
    6,630sqft
    : 
    Loading
    Get pre-qualified
    Single Family Residence, Residential
    Built in 1989
    0.28 Acres Lot
    $676,400 Zestimate®
    $106/sqft
    $-- HOA

    What's special

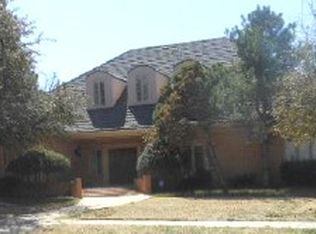
    Pinnacle of Lakeridge Living: A Masterpiece on the 17th Fairway! You will enjoy luxury living in the prestigious Lakeridge CC Estates. This custom California Continental estate offers an unparalleled blend of historic charm and modern efficiency, uniquely positioned on a premier lot that commands the most spectacular views in the community. You will have the 'Best Seat on the Green' while the home is a work of art. The setting is its greatest masterpiece. Situated directly on the 17th hole of the Lakeridge Country Club golf course. You are treated to a sweeping, panoramic vista of manicured fairways and pristine greens. Whether you are enjoying a morning coffee or hosting a sunset soirée, the lush landscape of the 17th serves as your own private, emerald-hued backyard. Step inside to discover a curated collection of world-class materials and architectural details: Unique Woodwork: Stunning Purple Heart hardwood stairs, gaze upward at a custom fiber-optic halogen 'star ceiling' that creates a mesmerizing celestial ambiance. White Hickory flooring in the primary suite, and authentic 130-year-old reclaimed barn wood accents in the kitchen. Elegant Features: English reproduction fireplaces provide a timeless focal point for the living spaces. Gourmet Kitchen: A chef's dream equipped with a commercial-grade Wolf range, Subzero appliances, and an ice maker--all framed by panoramic windows that bring the beauty of the 17th fairway indoors. Designed for both relaxation and recreation, the home features: Indoor Swim Spa: Enjoy year-round exercise and leisure in the privacy of your own home. Versatile Basement: A dedicated space perfect for a high-end media room or an expansive game room. Spacious Layout: A thoughtful 4-bedroom, 5.2-bath floor plan with a 3-car garage. Experience massive utility savings without sacrificing comfort. The property is equipped with 78 solar panels (owned free and clear), which currently generate enough energy to bring the monthly electric bill down to a remarkable $40 to $80. Don't miss the climate controlled storage space. This is more than just a home; it is a masterpiece of high-quality construction and top-notch features, offering a front-row seat to the finest golf course living in Lubbock.
    34 days
    |
    1,598
    |
    109
    |

    Zillow last checked:

    Listing updated:

    Listed by:

    Dianna Romans TREC #0595636 806-789-0899,

    Keller Williams Realty,

    Chad Elliott TREC #0825344 806-790-5506,

    Keller Williams Realty

    Source: LBMLS,MLS#: 202607433MLS Logo

    Loading...

      Facts & features

      Interior

      Bedrooms & bathrooms
      • Bedrooms: 4
      • Bathrooms: 7
      • Full bathrooms: 5
      • 1/2 bathrooms: 2
      Primary bedroom
      • Features: Dressing Area(s), Hardwood Flooring, Isolated
      • Level: First
      Bedroom 2
      • Features: Hardwood Flooring
      • Level: Second
      Bedroom 3
      • Features: Hardwood Flooring
      • Level: Second
      Bedroom 4
      • Features: Hardwood Flooring
      • Level: Second
      Primary bathroom
      • Features: Double Vanity, Granite Counters, Separate Shower/Tub
      Basement
      • Features: Carpet Flooring, Tile Flooring
      • Level: Basement
      Bonus room
      • Description: Bonus Room
      Dining room
      • Description: Beaded Aspen Wood Walls
      • Features: Kitchen/Dining Combo, Laminate Flooring
      Kitchen
      • Description: Working island with sink
      • Features: Granite Counters, Hardwood Flooring, Pantry, Wood Stain Cabinets
      Living room
      • Features: Hardwood Flooring
      Living room
      • Description: 2+ Living Areas
      Media room
      • Description: Media Room
      Utility room
      • Features: Carpet Flooring, Tile Flooring
      Workshop
      • Description: Workshop-Interior
      Heating
      • Central, Natural Gas
      Cooling
      • Central Air, Electric
      Appliances
      • Included: Built-In Refrigerator, Commercial Oven, Dishwasher, Disposal, Double Oven, Gas Range, Indoor Grill, Microwave, Trash Compactor, Warming Drawer, Water Purifier, Water Softener, Water Softener Owned
      • Laundry: Electric Dryer Hookup, Laundry Room, Sink
      Features
      • Beamed Ceilings, Bookcases, Breakfast Bar, Built-in Features, Ceiling Fan(s), Crown Molding, Double Vanity, Eat-in Kitchen, Entrance Foyer, Granite Counters, High Ceilings, His and Hers Closets, Kitchen Island, Open Floorplan, Pantry, Sound System, Storage, Walk-In Closet(s), Wired for Sound
      • Flooring: Carpet, Hardwood, Laminate, Plank
      • Doors: Storm Door(s)
      • Windows: Double Pane Windows, ENERGY STAR Qualified Windows, Skylight(s), Window Coverings
      • Basement: Finished,Other
      • Number of fireplaces: 3
      • Fireplace features: Decorative, Gas Log, Gas Starter, Library, Living Room, Master Bedroom
      Interior area
      • Total structure area: 6,630
      • Total interior livable area: 6,630 sqft
      • Finished area above ground: 5,311
      • Finished area below ground: 1,319

      Property

      Parking
      • Total spaces: 5
      • Parking features: Attached, Carport, Garage, Garage Door Opener
      • Attached garage spaces: 3
      • Carport spaces: 2
      • Covered spaces: 5
      Features
      • Patio & porch: Covered, Patio
      • Exterior features: Balcony, Courtyard, Dog Run
      • Has private pool: Yes
      • Pool features: Indoor, Pool Cover
      • Has spa: Yes
      • Fencing: Fenced
      Lot
      • Size: 0.28 Acres
      • Features: Back Yard, City Lot, Landscaped, On Golf Course, Sprinklers In Front, Sprinklers In Rear
      Details
      • Additional structures: Storage, Workshop
      • Parcel number: R77832
      • Zoning description: Single Family
      • Special conditions: Standard
      • Other equipment: None

      Construction

      Type & style
      • Home type: SingleFamily
      • Architectural style: Cabin,Contemporary
      • Property subtype: Single Family Residence, Residential
      Materials
      • Batts Insulation, Brick
      • Foundation: Pillar/Post/Pier
      • Roof: Metal,Other
      Condition
      • New construction: No
      • Year built: 1989

      Utilities & green energy

      • Sewer: Public Sewer
      • Water: Public
      • Utilities for property: Electricity Connected, Natural Gas Connected, Sewer Connected, Water Connected
      Green energy
      • Energy generation: Solar

      Community & HOA

      Community
      • Features: Clubhouse, Golf, Pool, Tennis Court(s)
      • Security: Security System Owned
      HOA
      • Has HOA: No
      Location
      • Region: Lubbock

      Financial & listing details

      • Price per square foot: $106/sqft
      • Tax assessed value: $822,986
      • Annual tax amount: $14,562
      • Date on market: 6/2/2026
      • Cumulative days on market: 477 days
      • Listing terms: Cash,Conventional,VA Loan
      • Electric utility on property: Yes
      • Road surface type: Paved

        Estimated market value

        $676,400

        $643,000 - $710,000

        $5,407/mo

        Price history

        DateEventPrice
        7/2/2026Price change$699,999-1.5%$106/sqft
        Source: LBMLS #202607433 Report a problem
        6/2/2026Price change$711,000-1.9%$107/sqft
        Source: LBMLS #202604315 Report a problem
        4/3/2026Listed for sale$724,500$109/sqft
        Source: LBMLS #202604315 Report a problem
        4/1/2026Listing removed$724,500$109/sqft
        Source: LBMLS #202560699 Report a problem
        12/31/2025Price change$724,500-0.7%$109/sqft
        Source: LBMLS #202560699 Report a problem
        9/30/2025Price change$729,500-2.7%$110/sqft
        Source: LBMLS #202560699 Report a problem
        7/28/2025Price change$749,500-2.5%$113/sqft
        Source: LBMLS #202557123 Report a problem
        7/16/2025Price change$769,000-1.3%$116/sqft
        Source: LBMLS #202557123 Report a problem
        7/1/2025Listed for sale$779,000$117/sqft
        Source: LBMLS #202557123 Report a problem
        7/1/2025Listing removed$779,000$117/sqft
        Source: LBMLS #202551595 Report a problem
        6/16/2025Price change$779,000-1.3%$117/sqft
        Source: LBMLS #202551595 Report a problem
        3/31/2025Price change$789,000-1.4%$119/sqft
        Source: LBMLS #202551595 Report a problem
        12/3/2024Listed for sale$799,999$121/sqft
        Source: LBMLS #202416503 Report a problem
        10/11/2024Listing removed$799,999$121/sqft
        Source: LBMLS #202414127 Report a problem
        10/7/2024Listed for sale$799,999$121/sqft
        Source: LBMLS #202414127 Report a problem
        8/26/2024Listing removed$799,999$121/sqft
        Source: LBMLS #202407474 Report a problem
        6/10/2024Price change$799,999-2.4%$121/sqft
        Source: LBMLS #202407474 Report a problem
        5/21/2024Listed for sale$819,950-1.8%$124/sqft
        Source: LBMLS #202317776 Report a problem
        10/2/2023Listing removed--
        Source: LBMLS #202314246 Report a problem
        6/5/2023Price change$835,000-1.8%$126/sqft
        Source: LBMLS #202307378 Report a problem
        1/17/2023Price change$850,000-5.2%$128/sqft
        Source: LBMLS #202210721 Report a problem
        9/22/2022Price change$897,000-3%$135/sqft
        Source: LBMLS #202210721 Report a problem
        3/21/2022Price change$925,000-5.1%$140/sqft
        Source: LBMLS #202202568 Report a problem
        11/5/2021Listed for sale$975,000$147/sqft
        Source: LBMLS #202111115 Report a problem

        Public tax history

        YearProperty taxesTax assessment
        2025$14,562 +155.3%$482,683 +10%
        2024$5,705 -1.3%$438,803 -1.7%
        2023$5,781 -20.3%$446,263 +10%
        2022$7,252 -0.6%$405,694 +2%
        2021$7,296 +0.4%$397,801 +8%
        2020$7,265 -1.5%$368,456 +0%
        2019$7,375 -7.5%$368,295 -0.3%
        2018$7,970 $369,501 +0.3%
        2017$7,970 -3.7%$368,295 -0.4%
        2016$8,276 $369,743 -0.9%
        2015$8,276 $373,087 -2%
        2014$8,276 $380,538 -1.9%
        2013-- $387,991 -1.9%
        2012-- $395,444
        2011-- $395,444 -1.8%
        2010-- $402,895 -1.8%
        2009-- $410,348 +0.3%
        2008-- $409,186 -2.7%
        2007-- $420,413 +4.5%
        2006-- $402,369
        2005-- $402,369 -19.4%
        2004-- $499,401 -4.1%
        2003-- $520,704 +1.5%
        2002$12,477 +0.2%$512,921
        2001$12,455 +10.4%$512,921 -3.5%
        2000$11,282 $531,770

        Find assessor info on the county website

        Monthly payment

        Est. payment

        Payment breakdown

        Explore the cost of this home by adjusting the details. Changes won't be saved.
        All calculations are estimates and provided by Zillow, Inc. for informational purposes only. Actual amounts may vary.
        HOA fees may include property taxes on listings classified as Co-Ops. Contact the listing agent and/or owner for fee details.
        Mortgage interest rates are dependent on a number of factors, including credit score, down payment, and repayment length. Interest rate data provided by Zillow Group Marketplace, Inc. as of 1/1/1970 from various mortgage lenders with which we have lead or other similar arrangements; the Estimated Payment is an average of those rates.
        See how much you could borrow to make a competitive offer.

        Climate risks

        Neighborhood: 79424

        Getting around

        49 / 100
        Car-Dependent
        0 / 100
        No Nearby Transit
        38 / 100
        Somewhat Bikeable

        Nearby schools

        GreatSchools rating
        Schools provided by the listing agent
        • Elementary: Smith
        • Middle: Irons
        • High: Coronado

        Source: LBMLS. This data may not be complete. We recommend contacting the local school district to confirm school assignments for this home.

        A local agent can set up tours, give advice and negotiate with sellers.

        Browse local experts

        Similar homes

        Skip to the end of the carouselSkip to the beginning of the carousel