Nestled in sought-after Asbury Park, this beautifully remodeled residence features timeless charm and wonderful upgrades! One of the largest homes in the neighborhood, this brick two-story with classic curb appeal sits on a quiet cul-de-sac. Step inside through the Charleston-style, brick-enclosed front porch and you are greeted by a welcoming entry hall, high ceilings, and a fantastic floor plan for entertaining. The formal living room boasts a gas fireplace, built-in bookshelves, and plantation shutters. The spacious dining room is fit for any serious dinner party! The highlight of this home, the stunning, recently renovated Chef's kitchen features quartz countertops, stainless steel appliances, a huge center island, dedicated pantry, and ample cabinet space. It adjoins the family room, which opens via french doors to the screened-in porch, a spot which will surely become one of your favorites in the home! The first-floor primary suite, with access to the screened-in porch, has a large bathroom with dual sinks, soaking tub, and separate shower, as well as a huge walk-in closet. A home office, powder room, laundry/mudroom, and the attached 2-car garage complete the opportunity for one-level living. Upstairs, you'll find two bedrooms, each spacious in size, a full bathroom, and a balcony that overlooks the neighborhood. The finished basement affords a new buyer endless opportunities! On this level, there is a family room with billiard area, bedroom with egress window, bonus room that could be used as an office or additional bedroom, full bathroom, and additional storage. The charming, fenced-in side yard features a patio and small lawn. With nothing to do but move right in, this Asbury Park classic is the perfect place to call home!
Sold for $820,000
$820,000
4603 Abercorne Ter, Louisville, KY 40241
4beds
5,524sqft
Single Family Residence
Built in 2003
7,840 Square Feet Lot
$829,600 Zestimate®
$148/sqft
$3,511 Estimated rent
Home value
$829,600
$772,000 - $888,000
$3,511/mo
Zestimate® history
Owner options
List your home for rent
$3,511/mo
Rent Zestimate®
Find your next renter with Zillow Rental Manager. Plus, with online applications, you can quickly screen prospective tenants – for free.
$3,511/mo
Rent Zestimate®
Refinance and save
$7,809/mo
Est. payment
Refinancing to a lower rate could help reduce your monthly payments and save thousands over the life of the loan.
$7,809/mo
Est. payment
Explore your selling options
Work with a Zillow partner agent
Leverage their expertise and Zillow's premium Showcase listings to get your home seen by more buyers.
Get startedList with your own agent
Get your home in front of millions of buyers by listing it on Zillow.
Learn how to do itSell it yourself
Take full control of how buyers see your home on Zillow by listing For Sale by Owner (FSBO).
List your homeWhat's special
Finished basementGas fireplaceHuge walk-in closetClassic curb appealSeparate showerAdditional storagePowder room
Zillow last checked:
Listing updated:
Listed by:
The Ormerod Team 502-432-9825,
Lenihan Sotheby's Int'l Realty
Bought with:
Katrina Kaufman, 222107
Custom Realty
Source: Metro Search Inc. LLC DBA Apex MLS,MLS#: 1680753
Facts & features
Interior
Bedrooms & bathrooms
- Bedrooms: 4
- Bathrooms: 4
- Full bathrooms: 3
- 1/2 bathrooms: 1
Primary bedroom
- Level: First
Bedroom
- Level: Second
Bedroom
- Level: Second
Bedroom
- Level: Basement
Primary bathroom
- Level: First
Half bathroom
- Level: First
Full bathroom
- Level: Second
Full bathroom
- Level: Basement
Dining room
- Level: First
Family room
- Level: First
Family room
- Level: Basement
Foyer
- Level: First
Kitchen
- Level: First
Laundry
- Level: First
Living room
- Level: First
Other
- Level: Basement
Heating
- Natural Gas
Cooling
- Central Air
Features
- Basement: Partially Finished
- Number of fireplaces: 1
Interior area
- Total structure area: 3,439
- Total interior livable area: 5,524 sqft
- Finished area above ground: 3,439
- Finished area below ground: 2,085
Property
Parking
- Total spaces: 2
- Parking features: Attached, Entry Rear
- Attached garage spaces: 2
Features
- Stories: 2
- Patio & porch: Screened Porch, Patio, Porch
- Exterior features: Balcony
- Pool features: Association, Community
- Fencing: Other,Full
Lot
- Size: 7,840 Square Feet
Details
- Parcel number: 350600280000
Construction
Type & style
- Home type: SingleFamily
- Architectural style: Traditional
- Property subtype: Single Family Residence
Materials
- Brick Veneer
- Foundation: Concrete Perimeter
- Roof: Shingle
Condition
- Year built: 2003
Utilities & green energy
- Sewer: Public Sewer
- Water: Public
- Utilities for property: Electricity Connected, Natural Gas Connected
Community & HOA
Community
- Subdivision: Asbury Park
HOA
- Has HOA: Yes
- Amenities included: Pool
- HOA fee: $2,700 annually
Location
- Region: Louisville
Financial & listing details
- Price per square foot: $148/sqft
- Tax assessed value: $705,000
- Annual tax amount: $8,023
- Date on market: 2/28/2025
- Electric utility on property: Yes
Price history
| Date | Event | Price |
|---|---|---|
| 4/17/2025 | Sold | $820,000-3.5%$148/sqft |
Source:  Metro Search Inc. LLC DBA Apex MLS #1680753 Report a problem Metro Search Inc. LLC DBA Apex MLS #1680753 Report a problem | ||
| 3/27/2025 | Pending sale | $850,000$154/sqft |
Source: Metro Search Inc. LLC DBA Apex MLS #1680753 Report a problem | ||
| 3/14/2025 | Contingent | $850,000$154/sqft |
Source: Metro Search Inc. LLC DBA Apex MLS #1680753 Report a problem | ||
| 3/6/2025 | Price change | $850,000-1.7%$154/sqft |
Source: Metro Search Inc. LLC DBA Apex MLS #1680753 Report a problem | ||
| 2/28/2025 | Listed for sale | $865,000+22.7%$157/sqft |
Source: Metro Search Inc. LLC DBA Apex MLS #1680753 Report a problem | ||
| 7/24/2023 | Sold | $705,000+1.4%$128/sqft |
Source: Metro Search Inc. LLC DBA Apex MLS #1638295 Report a problem | ||
| 6/19/2023 | Pending sale | $695,000$126/sqft |
Source: Metro Search Inc. LLC DBA Apex MLS #1638295 Report a problem | ||
| 6/11/2023 | Contingent | $695,000$126/sqft |
Source: Metro Search Inc. LLC DBA Apex MLS #1638295 Report a problem | ||
| 6/8/2023 | Listed for sale | $695,000+23%$126/sqft |
Source: Metro Search Inc. LLC DBA Apex MLS #1638295 Report a problem | ||
| 8/10/2006 | Sold | $565,000$102/sqft |
Source: Public Record Report a problem | ||
Public tax history
| Year | Property taxes | Tax assessment |
|---|---|---|
| 2024 | $8,023 +7.5% | $705,000 +9.4% |
| 2023 | $7,466 -0.3% | $644,710 |
| 2022 | $7,492 -4.5% | $644,710 +3.1% |
| 2021 | $7,847 +8.9% | $625,300 |
| 2020 | $7,203 | $625,300 |
| 2019 | $7,203 +3.7% | $625,300 |
| 2018 | $6,944 | $625,300 |
| 2017 | $6,944 +11.1% | $625,300 |
| 2013 | $6,253 | $625,300 |
| 2011 | $6,253 | $625,300 |
| 2010 | $6,253 +10.7% | $625,300 +10.7% |
| 2009 | $5,650 | $565,000 |
| 2007 | -- | $565,000 +19.8% |
| 2006 | -- | $471,440 |
| 2005 | -- | $471,440 +21.5% |
| 2004 | -- | $388,080 |
Find assessor info on the county website
Neighborhood: 40241
Nearby homes
- $772,2004 bd4 ba4.5k sqft4605 Abercorne Ter, Louisville, KY 40241Off Market
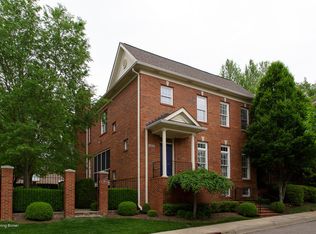
- $758,6003 bd3 ba3.3k sqft4601 Abercorne Ter, Louisville, KY 40241Off Market
- $686,3003 bd2 ba2.7k sqft4606 Harbold Ct, Louisville, KY 40241Off Market
- $719,5003 bd2 ba2.9k sqft4604 Harbold Ct, Louisville, KY 40241Off Market
- $768,5004 bd4 ba4.4k sqft4608 Harbold Ct, Louisville, KY 40241Off Market
- $916,3003 bd3 ba3.9k sqft4602 Harbold Ct, Louisville, KY 40241Off Market
- $757,5003 bd4 ba3k sqft4600 Abercorne Ter, Louisville, KY 40241Off Market
- $785,6003 bd3 ba3.4k sqft4701 Abercorne Ter, Louisville, KY 40241Off Market
Nearby schools
GreatSchools rating
- 10/10Norton Elementary SchoolGrades: K-5Distance: 1.2 mi
- 4/10Kammerer Middle SchoolGrades: 6-8Distance: 2.5 mi
- 8/10Ballard High SchoolGrades: 9-12Distance: 2.8 mi


Get pre-qualified for a loan
At Zillow Home Loans, we can pre-qualify you in as little as 5 minutes with no impact to your credit score.An equal housing lender. NMLS #10287.
Sell for more on Zillow
Get a Zillow Showcase℠ listing at no additional cost and you could sell for .
$829,600
2% more
+$16,592
With Zillow Showcase(estimated)
$846,192
- Kentucky
- Jefferson County
- Louisville
- 40241
- 4603 Abercorne Ter
Nearby cities
Nearby neighborhoods
Nearby zip codes
Other Louisville Topics
