Welcome to 4603 Atlantic Avenue, a beautifully renovated corner lot pool home in the heart of Sarasota. This move in ready 3 bedroom, 2 bath residence combines modern upgrades with comfortable Florida living, offering an open and inviting floor plan designed for both everyday enjoyment and effortless entertaining. Step inside to discover a stunning, fully remodeled kitchen featuring sleek cabinetry, beautiful countertops, updated appliances, and stylish finishes throughout. New flooring flows seamlessly throughout the home, while both bathrooms have been thoughtfully renovated with contemporary fixtures and designer touches. Natural light fills the spacious living areas, creating a bright and welcoming atmosphere. Situated on an oversized corner lot with exceptional privacy, this property offers plenty of outdoor space to enjoy Sarasota's year round sunshine. The covered lanai overlooks the sparkling pool, providing the perfect setting for relaxing afternoons, weekend gatherings, or entertaining family and friends. The large backyard and private setting at the end of the street create a peaceful retreat rarely found at this price point. Ideally located just minutes from world famous Siesta Key Beach, Downtown Sarasota, The Legacy Trail, shopping, dining, top rated schools, and everyday conveniences, this home delivers the best of the Sarasota lifestyle. Whether you're searching for a primary residence, seasonal getaway, or investment opportunity, this beautifully updated home is ready to impress.
For sale
$390,000
4603 ATLANTIC AVENUE, SARASOTA, FL 34233
3beds
1,269sqft
Single Family Residence
Built in 1976
0.3 Acres Lot
$-- Zestimate®
$307/sqft
$-- HOA
What's special
Stylish finishes throughoutStunning fully remodeled kitchenUpdated appliancesSleek cabinetryBeautiful countertopsPlenty of outdoor space
- 79 days
- 3,251
- 375
Zillow last checked:
Listing updated:
Listed by:
Oscar Arroliga 305-904-9836,
EXP REALTY LLC 888-883-8509
Source: Stellar MLS,MLS#: TB8521542 Originating MLS: Sarasota - Manatee
Originating MLS: Sarasota - Manatee
Facts & features
Interior
Bedrooms & bathrooms
- Bedrooms: 3
- Bathrooms: 2
- Full bathrooms: 2
Primary bedroom
- Features: Built-in Closet
- Level: First
Kitchen
- Level: First
Living room
- Level: First
Heating
- Central
Cooling
- Central Air
Appliances
- Included: Dishwasher, Range, Refrigerator
- Laundry: Laundry Room
Features
- Eating Space In Kitchen, Kitchen/Family Room Combo, Living Room/Dining Room Combo
- Flooring: Luxury Vinyl
- Has fireplace: No
Interior area
- Total structure area: 1,932
- Total interior livable area: 1,269 sqft
Video & virtual tour
Property
Parking
- Total spaces: 1
- Parking features: Garage - Attached
- Attached garage spaces: 1
Features
- Levels: One
- Stories: 1
- Patio & porch: Covered, Patio, Rear Porch, Screened
- Exterior features: Other
- Has private pool: Yes
- Pool features: In Ground
Lot
- Size: 0.3 Acres
Details
- Parcel number: 0069120001
- Zoning: RSF2
- Special conditions: None
Construction
Type & style
- Home type: SingleFamily
- Property subtype: Single Family Residence
Materials
- Block
- Foundation: Slab
- Roof: Shingle
Condition
- New construction: No
- Year built: 1976
Utilities & green energy
- Sewer: Public Sewer
- Water: Public
- Utilities for property: Cable Available, Electricity Connected, Sewer Connected, Water Connected
Community & HOA
Community
- Pet fee: $0 monthly
- Subdivision: ASHWORTH PARK
HOA
- Has HOA: No
Location
- Region: Sarasota
Financial & listing details
- Price per square foot: $307/sqft
- Tax assessed value: $271,800
- Annual tax amount: $3,607
- Date on market: 6/20/2026
- Cumulative days on market: 25 days
- Listing terms: Cash,Conventional,FHA,VA Loan
- Ownership: Fee Simple
- Total actual rent: 0
- Electric utility on property: Yes
- Road surface type: Paved
Estimated market value
Not available
Estimated sales range
Not available
Not available
Price history
| Date | Event | Price |
|---|---|---|
| 8/24/2026 | Listed for sale | $390,000$307/sqft |
Source: eXp Realty #TB8521542 Report a problem | ||
| 8/19/2026 | Contingent | $390,000$307/sqft |
Source: eXp Realty #TB8521542 Report a problem | ||
| 8/11/2026 | Listed for sale | $390,000$307/sqft |
Source:  Stellar MLS #TB8521542 Report a problem Stellar MLS #TB8521542 Report a problem | ||
| 7/8/2026 | Contingent | $390,000$307/sqft |
Source: Stellar MLS #TB8521542 Report a problem | ||
| 7/1/2026 | Pending sale | $390,000$307/sqft |
Source: eXp Realty #TB8521542 Report a problem | ||
| 6/20/2026 | Listed for sale | $390,000-2.3%$307/sqft |
Source: eXp Realty #TB8521542 Report a problem | ||
| 12/23/2025 | Listing removed | $399,000$314/sqft |
Source: Stellar MLS #N6140937 Report a problem | ||
| 10/20/2025 | Pending sale | $399,000$314/sqft |
Source: Stellar MLS #N6140937 Report a problem | ||
| 10/14/2025 | Listed for sale | $399,000+32.6%$314/sqft |
Source: Stellar MLS #N6140937 Report a problem | ||
| 8/26/2025 | Sold | $301,001-35.3%$237/sqft |
Source: Public Record Report a problem | ||
| 10/11/2024 | Listing removed | $465,000-1.7%$366/sqft |
Source: Stellar MLS #A4617699 Report a problem | ||
| 8/23/2024 | Price change | $473,000-3.1%$373/sqft |
Source: Stellar MLS #A4617699 Report a problem | ||
| 8/1/2024 | Price change | $487,999-2.2%$385/sqft |
Source: Stellar MLS #A4617699 Report a problem | ||
| 7/20/2024 | Listed for sale | $499,000$393/sqft |
Source: Stellar MLS #A4617699 Report a problem | ||
| 7/15/2024 | Listing removed | -- |
Source: Stellar MLS #T3532604 Report a problem | ||
| 7/6/2024 | Price change | $499,000-0.1%$393/sqft |
Source: Stellar MLS #T3532604 Report a problem | ||
| 6/13/2024 | Price change | $499,500-2.1%$394/sqft |
Source: Stellar MLS #T3532604 Report a problem | ||
| 6/8/2024 | Listed for sale | $510,000+78.9%$402/sqft |
Source: Stellar MLS #T3532604 Report a problem | ||
| 1/27/2024 | Sold | $285,000-16.2%$225/sqft |
Source: Stellar MLS #A4583777 Report a problem | ||
| 11/28/2023 | Pending sale | $340,000$268/sqft |
Source: Stellar MLS #A4583777 Report a problem | ||
| 11/22/2023 | Listed for sale | $340,000$268/sqft |
Source: Stellar MLS #A4583777 Report a problem | ||
| 11/12/2023 | Pending sale | $340,000$268/sqft |
Source: Stellar MLS #A4583777 Report a problem | ||
| 11/6/2023 | Price change | $340,000-4.2%$268/sqft |
Source: Stellar MLS #A4583777 Report a problem | ||
| 10/26/2023 | Price change | $355,000-5.3%$280/sqft |
Source: Stellar MLS #A4583777 Report a problem | ||
| 10/19/2023 | Listed for sale | $375,000$296/sqft |
Source: Stellar MLS #A4583777 Report a problem | ||
| 10/16/2023 | Pending sale | $375,000$296/sqft |
Source: Stellar MLS #A4583777 Report a problem | ||
| 10/6/2023 | Listed for sale | $375,000+338.6%$296/sqft |
Source: Stellar MLS #A4583777 Report a problem | ||
| 11/30/1993 | Sold | $85,500$67/sqft |
Source: Public Record Report a problem | ||
Public tax history
| Year | Property taxes | Tax assessment |
|---|---|---|
| 2025 | $3,730 +3.4% | $271,800 +3% |
| 2024 | $3,607 +153.2% | $263,800 +129.1% |
| 2023 | $1,425 +3.2% | $115,138 +3% |
| 2022 | $1,380 +4.1% | $111,784 +3% |
| 2021 | $1,326 +1% | $108,528 +1.4% |
| 2020 | $1,312 +5.4% | $107,030 +2.3% |
| 2019 | $1,245 | $104,624 +1.9% |
| 2018 | $1,245 +4.1% | $102,673 +2.1% |
| 2017 | $1,196 -1.4% | $100,561 -31.7% |
| 2016 | $1,212 | $147,300 +7% |
| 2015 | $1,212 +0.6% | $137,700 +44% |
| 2014 | $1,205 +0.4% | $95,598 |
| 2013 | $1,201 +2.7% | $95,598 +1.7% |
| 2012 | $1,169 +3% | $94,000 +1.6% |
| 2011 | $1,135 -2.1% | $92,542 +1.5% |
| 2010 | $1,159 +5.1% | $91,174 +2.7% |
| 2009 | $1,102 | $88,777 +0.1% |
| 2008 | $1,102 -9.1% | $88,688 +3% |
| 2007 | $1,213 | $86,105 +2.5% |
| 2006 | -- | $84,005 +3% |
| 2005 | -- | $81,558 +3% |
| 2004 | $1,217 -0.4% | $79,183 +1.9% |
| 2003 | $1,222 -1.5% | $77,707 +2.4% |
| 2002 | $1,240 +5.9% | $75,886 +1.6% |
| 2001 | $1,171 +1.7% | $74,691 +3% |
| 2000 | $1,151 | $72,516 |
Find assessor info on the county website
Monthly payment
Est. payment
Payment breakdown
Explore the cost of this home by adjusting the details. Changes won't be saved.Climate risks
Neighborhood: Bee Ridge
Nearby schools
Schools provided by the listing agent
- Elementary: Ashton Elementary
- Middle: Sarasota Middle
- High: Sarasota High
Source: Stellar MLS. This data may not be complete. We recommend contacting the local school district to confirm school assignments for this home.


Similar homes
- $425,0002 bd2 ba1.2k sqft4510 WILKINSON ROAD, SARASOTA, FL 34233New Construction

 MLS ID #A4703695, Nikki Weiss, KW COASTAL LIVING III. Stellar MLS
 - $424,9903 bd2 ba1.4k sqft4219 DEERFIELD DRIVE, SARASOTA, FL 34233For Sale
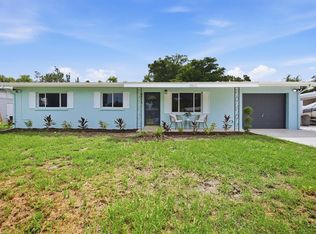 MLS ID #TB8535723, Camila McGettrick, WRA BUSINESS & REAL ESTATE. Stellar MLS
 - $425,0003 bd2 ba1.6k sqft4411 BENEVA ROAD, SARASOTA, FL 34233For Sale
 MLS ID #A4701433, Dominika Pukay, UNIQUE REALT. Stellar MLS
 - $364,9003 bd2 ba1.1k sqft639 HAND AVENUE, SARASOTA, FL 34232For Sale
 MLS ID #A4704498, Giovanni Provo, REALTY ONE GROUP MVP. Stellar MLS
 - $475,0003 bd2 ba1.7k sqft4320 MARCOTT CIRCLE, SARASOTA, FL 34233For SaleMLS ID #A4697434, Isha Gumpel, BROKER & BAKER INTERNATIONAL REALTY. Stellar MLS
- $385,0002 bd2 ba1k sqft1840 RITA STREET, SARASOTA, FL 34231For SaleMLS ID #A4703660, Ania McGinty, COMPASS FLORIDA LLC. Stellar MLS
- $440,0003 bd2 ba1.7k sqft2709 MARLETTE STREET, SARASOTA, FL 34231For SaleMLS ID #A4701196, Carol McCloskey, KW COASTAL LIVING III. Stellar MLS
- $429,9003 bd2 ba1.7k sqft5929 MURDOCK AVENUE, SARASOTA, FL 34231For SaleMLS ID #A4687404, Vincent Diorides, COMPASS FLORIDA LLC. Stellar MLS
- $359,0003 bd2 ba1.2k sqft2722 INGOT PLACE, SARASOTA, FL 34235For SaleMLS ID #R4911822, Dawn Cohen, PREMIER PLUS REALTY. Stellar MLS
- $459,0002 bd2 ba1.4k sqft3274 SAVAGE ROAD, SARASOTA, FL 34231For SaleMLS ID #A4703273, Laura Rode, KW COASTAL LIVING III. Stellar MLS
- $430,0003 bd2 ba1.4k sqft4063 PALAU DRIVE, SARASOTA, FL 34241For SaleMLS ID #A4699619, Meredith Holz, COLDWELL BANKER REALTY. Stellar MLS
- $399,9002 bd2 ba1k sqft916 PATTISON AVENUE, SARASOTA, FL 34237For SaleMLS ID #A4693771, Kathleen Long, CENTURY 21 BEGGINS ENTERPRISES. Stellar MLS
- $235,0002 bd1 ba1.1k sqft4444 NARRAGANSET TRAIL #96, SARASOTA, FL 34233For SaleMLS ID #A4666353, Christy Walters, REALTY BY DESIGN LLC. Stellar MLS
- $414,9004 bd2 ba1.8k sqft1097 WILLIS AVENUE, SARASOTA, FL 34232For SaleMLS ID #A4685461, Rachel Tritschler, RE/MAX ALLIANCE GROUP. Stellar MLS
- $424,9002 bd2 ba1k sqft6103 CARLTON AVENUE, SARASOTA, FL 34231For SaleMLS ID #A4701953, Laurie Minear, MICHAEL SAUNDERS & COMPANY. Stellar MLS
- $419,9993 bd2 ba1.5k sqft6215 RODGERS AVENUE, SARASOTA, FL 34231For SaleMLS ID #A4676446, Dan Mackinnon, REAL BROKER, LLC. Stellar MLS
- $439,9003 bd2 ba1.7k sqft4054 PALAU DRIVE, SARASOTA, FL 34241For SaleMLS ID #A4702110, Janine Kloiber, COLDWELL BANKER REALTY. Stellar MLS
- $349,0003 bd2 ba1.2k sqft1636 BROOKHOUSE DRIVE #230, SARASOTA, FL 34231For SaleMLS ID #A4687045, Judy Limekiller, COLDWELL BANKER SARASOTA CENT.. Stellar MLS
- $490,0003 bd2 ba1.2k sqft6617 MAUNA LOA BOULEVARD, SARASOTA, FL 34241For SaleMLS ID #A4704523, Patricia Urzedowski, KW COASTAL LIVING II. Stellar MLS
- $490,0004 bd2 ba1.4k sqft420 MELODY CIRCLE, SARASOTA, FL 34237For SaleMLS ID #A4704470, Kenia Rivas, PREFERRED SHORE LLC. Stellar MLS
