
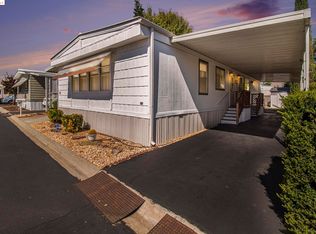
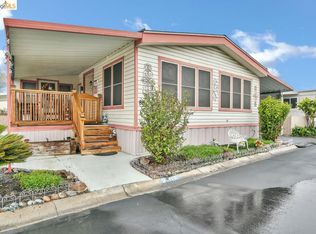

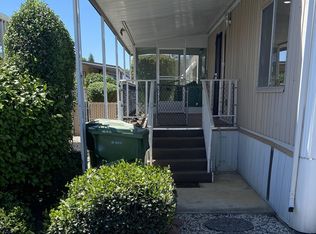
Welcome home to Woodgate, one of Brentwood’s most inviting manufactured home communities for ages 55 and up! This three-bed, two-bath, 1,440 sq. ft. home includes an oversized living room and dedicated dining room that flows seamlessly to a fully remodeled and gorgeous kitchen. The home has been well-maintained and beautifully refreshed with fresh paint, brand-new carpet, and updated dual-pane windows. The generous primary bedroom and 2 additional bedrooms are fresh and light-filled. The charming screened-in porch surrounded by lush greenery is perfect for relaxing or entertaining. With space for gardening and thoughtful updates throughout, this move-in ready home blends comfort, style, and affordability in a location you’ll love. This home has a space rent of $1115 per month.
For sale
$159,000
4603 Balfour Rd Trailer 58, Brentwood, CA 94513
3beds
1,440sqft
Manufactured Home
Built in ----
-- sqft lot
$160,100 Zestimate®
$110/sqft
$-- HOA
What's special
Charming screened-in porchSpace for gardeningFresh paintBrand-new carpetGenerous primary bedroomDedicated dining roomUpdated dual-pane windows
- 11 days
- 569
- 30
Likely to sell faster than
Zillow last checked:
Listing updated:
Listed by:
Lindsay Mandjek DRE #02069440 925-375-7383,
Corcoran Icon Properties
Source: bridgeMLS/CCAR/Bay East AOR,MLS#: 41146251
Facts & features
Interior
Bedrooms & bathrooms
- Bedrooms: 3
- Bathrooms: 2
- Full bathrooms: 2
Kitchen
- Features: 220 Volt Outlet, Stone Counters, Dishwasher, Kitchen Island, Microwave, Oven Built-in, Refrigerator, Updated Kitchen
Heating
- Forced Air
Cooling
- Ceiling Fan(s), Central Air
Appliances
- Included: Dishwasher, Microwave, Oven, Refrigerator, Dryer, Washer
- Laundry: Dryer, Washer
Features
- Updated Kitchen
- Flooring: Laminate, Carpet
- Windows: Double Pane Windows
- Has fireplace: No
- Fireplace features: None
Interior area
- Total structure area: 1,440
- Total interior livable area: 1,440 sqft
Property
Parking
- Parking features: Carport
- Has carport: Yes
Features
- Pool features: Community
Lot
- Features: None
Details
- Additional structures: Shed(s)
- Special conditions: Standard
Construction
Type & style
- Home type: MobileManufactured
- Property subtype: Manufactured Home
Materials
- Masonite
Utilities & green energy
- Electric: 220 Volts in Kitchen
- Sewer: See Remarks
- Water: See Remarks
Community & HOA
Community
- Senior community: Yes
HOA
- Has HOA: No
Location
- Region: Brentwood
Financial & listing details
- Price per square foot: $110/sqft
- Date on market: 8/26/2026
- Listing terms: Cash,Conventional
- Electric utility on property: Yes
Estimated market value
$160,100
$152,000 - $168,000
$3,579/mo
Price history
| Date | Event | Price |
|---|---|---|
| 8/11/2026 | Listed for sale | $159,000$110/sqft |
Source:  bridgeMLS/CCAR/Bay East AOR #41144613 Report a problem bridgeMLS/CCAR/Bay East AOR #41144613 Report a problem | ||
| 8/11/2026 | Listing removed | $159,000$110/sqft |
Source: bridgeMLS/CCAR/Bay East AOR #41109155 Report a problem | ||
| 6/29/2026 | Pending sale | $159,000$110/sqft |
Source: bridgeMLS/CCAR/Bay East AOR #41109155 Report a problem | ||
| 5/6/2026 | Listed for sale | $159,000$110/sqft |
Source: bridgeMLS/CCAR/Bay East AOR #41109155 Report a problem | ||
| 4/28/2026 | Pending sale | $159,000$110/sqft |
Source: bridgeMLS/CCAR/Bay East AOR #41109155 Report a problem | ||
| 3/24/2026 | Price change | $159,000-5.9%$110/sqft |
Source: bridgeMLS/CCAR/Bay East AOR #41109155 Report a problem | ||
| 2/26/2026 | Price change | $169,000-4%$117/sqft |
Source: bridgeMLS/CCAR/Bay East AOR #41109155 Report a problem | ||
| 12/5/2025 | Listed for sale | $176,000$122/sqft |
Source: bridgeMLS/CCAR/Bay East AOR #41109155 Report a problem | ||
| 11/16/2025 | Pending sale | $176,000$122/sqft |
Source: bridgeMLS/CCAR/Bay East AOR #41109155 Report a problem | ||
| 11/6/2025 | Listed for sale | $176,000$122/sqft |
Source: bridgeMLS/CCAR/Bay East AOR #41109155 Report a problem | ||
| 10/15/2025 | Pending sale | $176,000$122/sqft |
Source: bridgeMLS/CCAR/Bay East AOR #41109155 Report a problem | ||
| 8/22/2025 | Listed for sale | $176,000+85.5%$122/sqft |
Source: bridgeMLS/CCAR/Bay East AOR #41109155 Report a problem | ||
| 5/16/2017 | Sold | $94,900$66/sqft |
Source: bridgeMLS/CCAR/Bay East AOR #40775574 Report a problem | ||
Public tax history
Tax history is unavailable.
Monthly payment
Climate risks
Neighborhood: 94513
Similar homes
- $194,9003 bd2 ba1.3k sqft4603 Balfour Rd Trailer 64, Brentwood, CA 94513For Sale
 MLS ID #41134933, Stephanie Wagner. CCAR
 - $135,0002 bd2 ba1.3k sqft3660 Walnut Blvd Trailer 65, Brentwood, CA 94513For Sale
 MLS ID #41121452, David Navarrette. bridgeMLS/CCAR/Bay East AOR
 - $159,9003 bd2 ba1.2k sqft16711 Marsh Creek Rd Spc 169, Clayton, CA 94517For Sale
 MLS ID #11535702, Brian Ralls, Horizon Manufactured Homes INC. My State MLS
 - $220,0003 bd2 ba1.4k sqft16711 Marsh Creek Rd Spc 29, Clayton, CA 94517For Sale
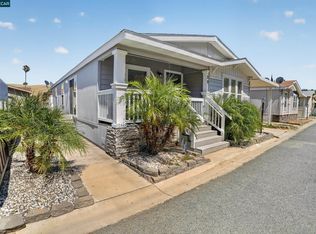 MLS ID #41143680, Diane Ramirez. CCAR
