Welcome home to this brand-new manufactured home offering an exceptional layout, modern comforts, and plenty of space for entertaining, relaxing, and everyday living. The split floorplan provides privacy and flexibility, featuring two spacious master suites, plus an additional guest room/office. The heart of the home is the large gourmet kitchen, complete with a generous island and plenty of room for meal preparation, entertaining, and gathering with family and friends. The home also features a dedicated family/craft room, a separate living room, and air conditioning for year-round comfort. Step outside and enjoy the expansive 8' x 16' front porch/deck, perfect for morning coffee or relaxing outdoors. The home also includes up-and-over steps at the front entrance and convenient back-door steps that go up and in. Additional outdoor features include an 8' x 10' storage shed and an extra-wide driveway, providing plenty of parking and storage space. With its spacious floorplan, multiple private suites, gourmet kitchen, flexible bonus space, and fantastic outdoor living areas, this brand-new home is designed to offer both comfort and functionality. Come see everything this beautiful home has to offer!
Coming soon
$389,900
4603 Balfour Rd Trailer 6, Brentwood, CA 94513
3beds
1,768sqft
Manufactured Home
Built in ----
-- sqft lot
$239,500 Zestimate®
$221/sqft
$-- HOA
What's special
- 27 days
- 287
- 22
Zillow last checked:
Listing updated:
Listed by:
Thomas Smith DRE #01441635 925-783-5626,
THOMAS SMITH, BROKER
Source: bridgeMLS/CCAR/Bay East AOR,MLS#: 41148061
Facts & features
Interior
Bedrooms & bathrooms
- Bedrooms: 3
- Bathrooms: 3
- Full bathrooms: 3
Rooms
- Room types: Family Room
Kitchen
- Features: Counter - Solid Surface, Stone Counters, Dishwasher, Disposal, Gas Range/Cooktop, Kitchen Island, Microwave, Pantry, Range/Oven Free Standing, Refrigerator, Self-Cleaning Oven, Updated Kitchen
Heating
- Gravity, Natural Gas
Cooling
- Ceiling Fan(s), Central Air
Appliances
- Included: Dishwasher, Gas Range, Microwave, Free-Standing Range, Refrigerator, Self Cleaning Oven, Gas Water Heater
- Laundry: Gas Dryer Hookup, Hookups Only, Laundry Room, Cabinets, Electric
Features
- Counter - Solid Surface, Pantry, Updated Kitchen, Dining Area, Kitchen/Family Combo
- Flooring: Linoleum
- Windows: Screens
- Has fireplace: No
- Fireplace features: None
Interior area
- Total structure area: 1,768
- Total interior livable area: 1,768 sqft
Property
Parking
- Parking features: Awning - Car, Carport, Carport - 2 Or More, Covered, No Garage
- Has garage: Yes
- Has carport: Yes
Features
- Exterior features: Front Yard, Side Yard, Yard Space
- Pool features: Community
Lot
- Features: Close to Clubhouse, Other
Details
- Additional structures: Shed(s)
- Parcel number: 7012160060
- Special conditions: Standard
Construction
Type & style
- Home type: MobileManufactured
- Property subtype: Manufactured Home
Materials
- Composition Shingles, Lap, Lap Siding
Utilities & green energy
- Sewer: Public Sewer
- Water: Public, Meter on Site, Water District
Community & HOA
Community
- Security: Carbon Monoxide Detector(s), Double Strapped Water Heater, Smoke Detector(s)
- Senior community: Yes
HOA
- Has HOA: No
- HOA name: Call Agent
Location
- Region: Brentwood
Financial & listing details
- Price per square foot: $221/sqft
- Tax assessed value: $18,800
- Date on market: 9/11/2026
- Listing terms: Cash,Conventional
Estimated market value
$239,500
$204,000 - $283,000
Not available
Price history
Price history is unavailable.
Public tax history
| Year | Property taxes | Tax assessment |
|---|---|---|
| 2026 | -- | $18,800 +1.1% |
| 2025 | $128 +6.1% | $18,600 +3.9% |
| 2024 | $121 -55.9% | $17,900 -43.4% |
| 2023 | $274 +119.1% | $31,644 +73.9% |
| 2022 | $125 +17.4% | $18,200 +9.6% |
| 2021 | $107 | $16,600 +66% |
| 2020 | -- | $10,000 |
| 2019 | $34 -0.2% | -- |
| 2018 | $34 -10.8% | $10,100 -2.9% |
| 2017 | $39 -6.9% | $10,400 -2.8% |
| 2016 | $41 -11.1% | $10,700 -3% |
| 2015 | $47 | $11,027 -1.1% |
| 2014 | $47 | $11,149 -5.2% |
| 2013 | -- | $11,756 +6.9% |
| 2012 | -- | $11,000 +10% |
| 2011 | -- | $10,000 |
| 2010 | -- | $10,000 -16.7% |
| 2009 | -- | $12,000 -17.2% |
| 2008 | -- | $14,500 -7.1% |
| 2007 | -- | $15,600 -2.5% |
| 2006 | -- | $16,000 -20% |
| 2005 | -- | $20,000 +17.6% |
| 2004 | -- | $17,000 -0.4% |
| 2003 | -- | $17,072 |
| 2002 | -- | -- |
| 2001 | -- | $19,530 |
Find assessor info on the county website
Monthly payment
Climate risks
Neighborhood: 94513
Similar homes

- $319,9003 bd2 ba1.3k sqft4603 Balfour Rd Trailer 2, Brentwood, CA 94513For Sale
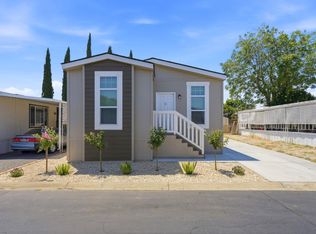 MLS ID #ML82051651, Todd Su. MLSListings Inc
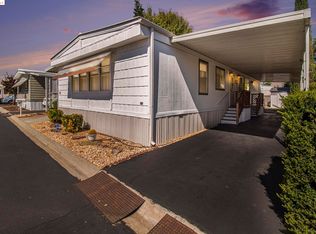
 - $239,8882 bd2 ba1.2k sqft3660 Walnut Blvd Trailer 57, Brentwood, CA 94513For Sale
 MLS ID #41146557, Daisy Munoz. CCAR
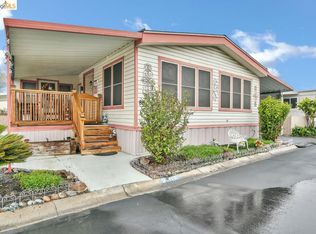
 - $583,0003 bd3 ba1.5k sqft975 Doeskin Ter, Brentwood, CA 94513For Sale
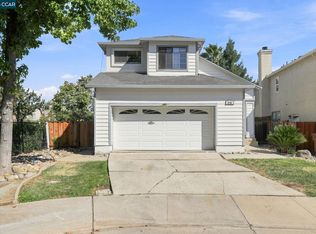 MLS ID #41150686, Patrick Clark. CCAR

 - $435,0002 bd2 ba984 sqft473 Desert Gold Ter, Brentwood, CA 94513For Sale
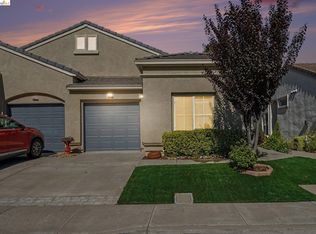 MLS ID #41143518, Everardo Buckley. bridgeMLS/CCAR/Bay East AOR
Local buyer's agents are ready to help
