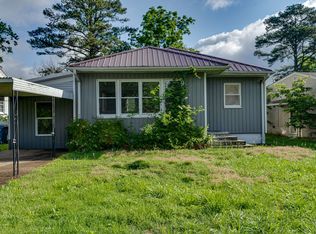
Mostly one level, 2 bedroom, 1 bath house with a single carport, storage shed and a gated driveway and fenced front and back yards in the Biltmore Estates section of Brainerd, super convenient to schools, shopping, restaurants, hospitals, historic Missionary Ridge and downtown Chattanooga. Your tour begins with entry to the living room that has hardwood flooring, a decorative fireplace and is open to a small dining area with access to the laundry closet and the family room which has a vaulted ceiling and an exterior door to the carport. The kitchen and breakfast area also have wood flooring, a bay window, built-in desk, black appliances, and a French door to the sunroom. The sunroom is also vaulted with hardwood floors and has access to the rear deck and back yard. The bedrooms and full bath are on the opposite side of the house. Head out back where you will find the detached storage building, a central patio area with built-in planters and a gazebo providing a great spot for outdoor play or garden enthusiasts. Whether you are looking for an investment or a home that you can update and make your own, then this could be the perfect opportunity for you. Please call for more information and to schedule your private showing today. Information is deemed reliable but not guaranteed. Buyer to verify any and all information they deem important.
Sold for $220,000
$220,000
4603 Biltmore Ave, Chattanooga, TN 37411
2beds
1,533sqft
Single Family Residence
Built in 1941
8,712 Square Feet Lot
$240,400 Zestimate®
$144/sqft
$1,444 Estimated rent
Home value
$240,400
$224,000 - $257,000
$1,444/mo
Zestimate® history
Owner options
List your home for rent
$1,444/mo
Rent Zestimate®
Find your next renter with Zillow Rental Manager. Plus, with online applications, you can quickly screen prospective tenants – for free.
$1,444/mo
Rent Zestimate®
Refinance and save
$1,378/mo
Est. payment
Refinancing to a lower rate could help reduce your monthly payments and save thousands over the life of the loan.
$1,378/mo
Est. payment
Explore your selling options
Work with a Zillow partner agent
Leverage their expertise and Zillow's premium Showcase listings to get your home seen by more buyers.
Get startedList with your own agent
Get your home in front of millions of buyers by listing it on Zillow.
Learn how to do itSell it yourself
Take full control of how buyers see your home on Zillow by listing For Sale by Owner (FSBO).
List your homeWhat's special
Zillow last checked:
Listing updated:
Listed by:
Jay Robinson 423-903-6404,
Keller Williams Realty
Bought with:
Grace Edrington, 291147
Berkshire Hathaway HomeServices J Douglas Properties
Source: Greater Chattanooga Realtors,MLS#: 1396795
Facts & features
Interior
Bedrooms & bathrooms
- Bedrooms: 2
- Bathrooms: 1
- Full bathrooms: 1
Bedroom
- Level: First
Bedroom
- Level: First
Family room
- Level: First
Laundry
- Level: First
Living room
- Level: First
Other
- Description: Breakfast Room: Level: First
Heating
- Central
Cooling
- Central Air, Electric
Appliances
- Included: Dishwasher, Free-Standing Electric Range, Gas Water Heater
- Laundry: Laundry Closet, Electric Dryer Hookup, Gas Dryer Hookup, Washer Hookup
Features
- Eat-in Kitchen, Open Floorplan, Primary Downstairs, Tub/shower Combo, Breakfast Room
- Flooring: Carpet, Hardwood, Tile
- Windows: Vinyl Frames
- Basement: Crawl Space
- Number of fireplaces: 1
- Fireplace features: Living Room
Interior area
- Total structure area: 1,533
- Total interior livable area: 1,533 sqft
Property
Parking
- Total spaces: 1
- Parking features: Off Street, Garage Faces Front, Kitchen Level
- Has garage: Yes
- Carport spaces: 1
Features
- Levels: One
- Patio & porch: Deck, Patio
- Fencing: Fenced
Lot
- Size: 8,712 Square Feet
- Dimensions: 50.5 x 175
- Features: Level
Details
- Parcel number: 157g G 017
- Special conditions: Trust
Construction
Type & style
- Home type: SingleFamily
- Property subtype: Single Family Residence
Materials
- Stucco, Vinyl Siding
- Foundation: Block
- Roof: Shingle
Condition
- New construction: No
- Year built: 1941
Utilities & green energy
- Water: Public
- Utilities for property: Electricity Available, Sewer Connected
Community & HOA
Community
- Subdivision: Biltmore Ests
HOA
- Has HOA: No
Location
- Region: Chattanooga
Financial & listing details
- Price per square foot: $144/sqft
- Tax assessed value: $226,900
- Annual tax amount: $1,096
- Date on market: 8/2/2024
- Listing terms: Cash,Conventional,FHA,Owner May Carry,VA Loan
Price history
| Date | Event | Price |
|---|---|---|
| 8/29/2024 | Sold | $220,000+15.8%$144/sqft |
Source: Greater Chattanooga Realtors #1396795 Report a problem | ||
| 8/4/2024 | Contingent | $190,000$124/sqft |
Source: Greater Chattanooga Realtors #1396795 Report a problem | ||
| 8/2/2024 | Listed for sale | $190,000$124/sqft |
Source: Greater Chattanooga Realtors #1396795 Report a problem | ||
Public tax history
| Year | Property taxes | Tax assessment |
|---|---|---|
| 2025 | $860 +57.3% | $56,725 +132.2% |
| 2024 | $546 | $24,425 |
| 2023 | $546 | $24,425 |
| 2022 | $546 | $24,425 |
| 2021 | $546 +31.5% | $24,425 +62.6% |
| 2020 | $415 | $15,025 |
| 2019 | $415 | $15,025 |
| 2018 | $415 -53% | $15,025 |
| 2017 | $884 +6.4% | $15,025 |
| 2016 | $831 | -- |
| 2015 | $831 | $14,100 |
| 2014 | $831 +1.5% | -- |
| 2013 | $818 | $14,100 -12.6% |
| 2012 | $818 | $16,125 |
| 2011 | $818 | $16,125 |
| 2010 | $818 +7.9% | $16,125 |
| 2009 | $759 | $16,125 +15% |
| 2008 | -- | $14,025 |
| 2007 | -- | $14,025 |
| 2006 | -- | $14,025 |
| 2005 | -- | $14,025 +9.8% |
| 2004 | -- | $12,775 |
| 2003 | -- | $12,775 |
| 2002 | -- | $12,775 |
| 2001 | -- | $12,775 +21.4% |
| 2000 | -- | $10,525 |
Find assessor info on the county website
Neighborhood: Brainerd Park North
Nearby homes
- $207,3002 bd1 ba1.1k sqft4601 Biltmore Ave, Chattanooga, TN 37411Off Market
- $205,7003 bd2 ba1.1k sqft4605 Biltmore Ave, Chattanooga, TN 37411Off Market
- $166,100-- bd1 ba1.2k sqft4607 Biltmore Ave, Chattanooga, TN 37411Off Market
- $157,200-- bd1 ba1.5k sqft4609 Biltmore Ave, Chattanooga, TN 37411Off Market
- $247,2004 bd1 ba1.3k sqft4602 Biltmore Ave, Chattanooga, TN 37411Off Market
- $255,9004 bd2 ba1.6k sqft214 Laws Ave, Chattanooga, TN 37411Off Market
- $237,5003 bd3 ba1.4k sqft4600 Biltmore Ave, Chattanooga, TN 37411Off Market
- $184,100-- bd1 ba1.3k sqft216 Laws Ave, Chattanooga, TN 37411Off Market
Nearby schools
GreatSchools rating
- 3/10Barger AcademyGrades: PK-5Distance: 0.5 mi
- 4/10Dalewood Middle SchoolGrades: 6-8Distance: 1.6 mi
- 3/10Brainerd High SchoolGrades: 9-12Distance: 0.9 mi
Schools provided by the listing agent
- Elementary: Barger Academy of Fine Arts
- Middle: Dalewood Middle
- High: Brainerd High
Source: Greater Chattanooga Realtors. This data may not be complete. We recommend contacting the local school district to confirm school assignments for this home.
Get a cash offer in 3 minutes
Find out how much your home could sell for in as little as 3 minutes with a no-obligation cash offer.
Estimated market value
$240,400
Get a cash offer in 3 minutes
Find out how much your home could sell for in as little as 3 minutes with a no-obligation cash offer.
Estimated market value
$240,400
- Tennessee
- Hamilton County
- Chattanooga
- 37411
- Brainerd Park North
- 4603 Biltmore Ave
Nearby cities
Nearby neighborhoods
Nearby zip codes
Other Chattanooga Topics
