Skip main navigation
Off market
  • $733,800

    4603 Buckhorn Rdg, Fairfax, VA 22030

    3beds
    2,058sqft
    Townhouse
    Built in 1997
    1,742 Square Feet Lot
    $733,800 Zestimate®
    $357/sqft
    $3,461 Estimated rent

    Home value

    $733,800

    $697,000 - $770,000

    $3,461/mo

    Zestimate® history
    Loading
    Loading...

    Owner options

    List your home for rent

    $3,461/mo

    Rent Zestimate®

    Find your next renter with Zillow Rental Manager. Plus, with online applications, you can quickly screen prospective tenants – for free.

    Learn more

    $3,461/mo

    Rent Zestimate®

    Refinance and save

    $4,999/mo

    Est. payment

    Refinancing to a lower rate could help reduce your monthly payments and save thousands over the life of the loan.

    See today's rates

    $4,999/mo

    Est. payment

    Explore your selling options

    Work with a Zillow partner agent

    Leverage their expertise and Zillow's premium Showcase listings to get your home seen by more buyers.

    Get started

    List with your own agent

    Get your home in front of millions of buyers by listing it on Zillow.

    Learn how to do it

    Sell it yourself

    Take full control of how buyers see your home on Zillow by listing For Sale by Owner (FSBO).

    List your home

    What's special

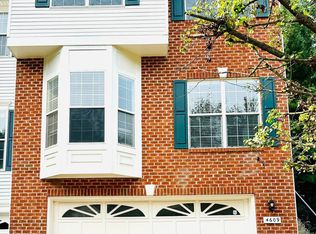
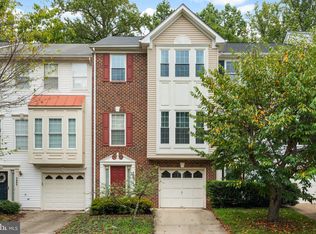
    Perfectly positioned three level townhouse in sought-after Fairfax Ridge boasts spacious interiors, upgraded finishes, and a convenient commuter location! Offering sophisticated style with casual comfort, this home features beautiful hardwood flooring, a neutral color palette, open concept living spaces, renovated primary bath, recessed lighting, and much more. This wonderful community features guest parking throughout and being situated at the end of the community and backing to trees will provide you privacy and tranquility. As you step inside, you are greeted by the spacious foyer with new luxury vinyl plank flooring that flows into the family room. A cozy haven, the family room offers warm ambiance from a gas fireplace and patio access, making this a perfect space for gatherings with loved ones. Upstairs, the gracious floor plan seamlessly connects the living, dining, and kitchen areas, creating a spacious and inviting atmosphere. Large windows and a sliding glass door flood the space with natural light, illuminating the rich hardwood floors and tasteful finishes throughout. The kitchen is equipped with stainless steel appliances including double wall ovens, granite countertops, pantry, and center island with a breakfast bar. Adjacent to the kitchen, there is a casual dining space and built-in workstation. Whether you're a culinary enthusiast or enjoy simple home-cooked meals, this kitchen offers both functionality and style. Imagine hosting celebratory gatherings or the ease of everyday living in the expansive living and dining room combination off the kitchen. Retreat upstairs to the primary bedroom featuring a walk-in closet and a renovated en-suite bath with a quartz counter double vanity, soaking tub, and modern tiled shower. Two additional bedrooms and a full bath conclude the upper level. Outside, the deck and slate patio provide the perfect spots for al fresco dining and overlook the tree lined backyard creating an oasis for relaxation and outdoor entertainment. Great location near a multitude of shopping, dining, and entertainment options including Wegmans, Costco, and Fairfax Corner Shopping Center. Easy access to commuter routes. Property Updates: luxury vinyl plank flooring in foyer and upper level full bath, primary bath renovation, recessed lighting, and more! Frameless glass shower door for primary bath is on order and will be installed.

    This property is not currently displayed as for sale or rent on Zillow. This may be different from what's on other websites or public sources.

    Facts & features

    Interior

    Bedrooms & bathrooms
    • Bedrooms: 3
    • Bathrooms: 4
    • Full bathrooms: 2
    • 1/2 bathrooms: 2
    Heating
    • Forced air, Gas
    Cooling
    • Central
    Appliances
    • Included: Dishwasher, Refrigerator
    Features
    • Flooring: Tile, Carpet, Hardwood
    • Has fireplace: Yes
    Interior area
    • Total interior livable area: 2,058 sqft

    Property

    Parking
    • Parking features: Garage - Attached
    Features
    • Exterior features: Vinyl
    Lot
    • Size: 1,742 Square Feet
    Details
    • Parcel number: 0561190030

    Construction

    Type & style
    • Home type: Townhouse
    Materials
    • Metal
    • Roof: Other
    Condition
    • Year built: 1997

    Community & HOA

    HOA
    • Has HOA: Yes
    • HOA fee: $398 monthly
    Location
    • Region: Fairfax

    Financial & listing details

    • Price per square foot: $357/sqft
    • Tax assessed value: $690,450
    • Annual tax amount: $7,982

    Price history

    DateEventPrice
    8/11/2023Sold$662,000+2%$322/sqft
    Source: Bright MLS #VAFX2137766 Report a problem
    7/24/2023Contingent$649,000$315/sqft
    Source: Bright MLS #VAFX2137766 Report a problem
    7/20/2023Listed for sale$649,000+47.8%$315/sqft
    Source: Bright MLS #VAFX2137766 Report a problem
    9/10/2012Sold$439,000$213/sqft
    Source: Public Record Report a problem
    9/6/2012Pending sale$439,000$213/sqft
    Source: Weichert, REALTORS #FX7908982 Report a problem
    8/17/2012Listed for sale$439,000$213/sqft
    Source: Weichert, REALTORS #FX7908982 Report a problem
    8/8/2012Pending sale$439,000$213/sqft
    Source: Weichert, REALTORS #FX7908982 Report a problem
    7/28/2012Listed for sale$439,000+122.8%$213/sqft
    Source: Weichert, REALTORS #FX7894921 Report a problem
    8/19/1998Sold$197,000+5.5%$96/sqft
    Source: Public Record Report a problem
    6/30/1997Sold$186,770$91/sqft
    Source: Public Record Report a problem

    Public tax history

    YearProperty taxesTax assessment
    2025$7,982 +9.1%$690,450 +9.4%
    2024$7,313 +9.9%$631,290 +7%
    2023$6,656 -0.2%$589,850 +1.2%
    2022$6,668 $583,080 +9.5%
    2021-- $532,670 +6.4%
    2020$5,924 +2%$500,540 +2%
    2019$5,806 +5.4%$490,540 +5.4%
    2018$5,511 +1.9%$465,620
    2017$5,406 +0.2%$465,620
    2016$5,394 +3.8%$465,620
    2015$5,196 +3.3%$465,620 +3.1%
    2014$5,029 $451,610 +8.3%
    2013-- $417,160 +7.4%
    2012-- $388,350 -3.1%
    2011-- $400,930 +3.7%
    2010-- $386,570 +4.3%
    2009-- $370,600 -15.7%
    2008-- $439,490 -6.5%
    2007-- $470,150 +53.5%
    2003-- $306,245 +14%
    2002-- $268,635 +26.3%
    2001-- $212,710
    Find assessor info on the county website

    Neighborhood: Fair Oaks

    Nearby schools

    GreatSchools rating
    Schools provided by the listing agent
    • Elementary: EAGLE VIEW
    • Middle: LANIER
    • High: FAIRFAX
    • District: FAIRFAX COUNTY PUBLIC SCHOOLS

    Source: The MLS. This data may not be complete. We recommend contacting the local school district to confirm school assignments for this home.

    Get a cash offer in 3 minutes
    Find out how much your home could sell for in as little as 3 minutes with a no-obligation cash offer.
    Estimated market value
    $733,800
    Get a cash offer in 3 minutes
    Find out how much your home could sell for in as little as 3 minutes with a no-obligation cash offer.
    Estimated market value
    $733,800