Price Adjustment! Escape the hustle and bustle with this secluded 4 bedroom, 3 bath home on 1 acre of dry land, shaded by mature oaks, and no HOA! The property features a charming 1840's rustic shop perfect for hobbies or office space and a spacious in-law suite with a separate entrance, yet attached to the home. Upon arrival, you'll be greeted by a beautiful brick paver parking pad leading to both the private guest quarters and the front porch. Inside, the Family Room's wood-burning heatilator fireplace sets the stage for cozy gatherings, seamlessly connected to the adjacent kitchen. The home also boasts a formal Living Room, Dining Room, and a large interior laundry room. The primatry bedroom, with its ensuite bath, opens to a screened porch—complete with a relaxing spa. Other highlights include two additional bedrooms sharing a bathroom, a guest bedroom/in-law suite with private French door entrance, attached bath, and separate A/C unit. Outdoor enthusiasts will love the cedar gazebo with aluminum roof, added in 2017. Additional features include 2 septic systems, 2 A/C units (main replaced in 2021), a 5 hp well pump for water and irrigation, and a new roof in 2020. This property is a rare find, blending modern comforts with rustic charm. Don’t miss out—schedule your visit today! More interior photos soon!
Sold for $490,000
$490,000
4603 CANNON HARRISON DRIVE, PLANT CITY, FL 33565
4beds
2,126sqft
Single Family Residence
Built in 1978
1 Acres Lot
$483,000 Zestimate®
$230/sqft
$2,725 Estimated rent
Home value
$483,000
$449,000 - $517,000
$2,725/mo
Zestimate® history
Owner options
List your home for rent
$2,725/mo
Rent Zestimate®
Find your next renter with Zillow Rental Manager. Plus, with online applications, you can quickly screen prospective tenants – for free.
$2,725/mo
Rent Zestimate®
Refinance and save
$3,404/mo
Est. payment
Refinancing to a lower rate could help reduce your monthly payments and save thousands over the life of the loan.
$3,404/mo
Est. payment
Explore your selling options
Work with a Zillow partner agent
Leverage their expertise and Zillow's premium Showcase listings to get your home seen by more buyers.
Get startedList with your own agent
Get your home in front of millions of buyers by listing it on Zillow.
Learn how to do itSell it yourself
Take full control of how buyers see your home on Zillow by listing For Sale by Owner (FSBO).
List your homeWhat's special
Wood-burning heatilator fireplaceSpacious in-law suiteLarge interior laundry roomCedar gazeboMature oaksEnsuite bathDining room
Zillow last checked:
Listing updated:
Listed by:
Elizabeth Willers 863-521-4164,
SERHANT 646-480-7665
Bought with:
Trevor Violett
REAL BROKER, LLC
Source: Stellar MLS,MLS#: L4947313 Originating MLS: Orlando Regional
Originating MLS: Orlando Regional
Facts & features
Interior
Bedrooms & bathrooms
- Bedrooms: 4
- Bathrooms: 3
- Full bathrooms: 3
Rooms
- Room types: Family Room, Utility Room
Primary bedroom
- Features: Built-in Closet
- Level: First
- Area: 156 Square Feet
- Dimensions: 12x13
Bedroom 2
- Features: Built-in Closet
- Level: First
- Area: 130 Square Feet
- Dimensions: 10x13
Bedroom 3
- Features: Built-in Closet
- Level: First
- Area: 100 Square Feet
- Dimensions: 10x10
Dining room
- Features: No Closet
- Level: First
- Area: 130 Square Feet
- Dimensions: 10x13
Great room
- Features: No Closet
- Level: First
- Area: 300 Square Feet
- Dimensions: 15x20
Kitchen
- Features: No Closet
- Level: First
- Area: 132 Square Feet
- Dimensions: 11x12
Living room
- Features: No Closet
- Level: First
- Area: 143 Square Feet
- Dimensions: 11x13
Heating
- Central, Electric
Cooling
- Central Air
Appliances
- Included: Dishwasher, Microwave, Range, Refrigerator, Water Softener
- Laundry: Laundry Room
Features
- Ceiling Fan(s), Solid Wood Cabinets, Thermostat, Walk-In Closet(s), In-Law Floorplan
- Flooring: Laminate, Tile
- Doors: French Doors
- Has fireplace: Yes
- Fireplace features: Circulating, Wood Burning
Interior area
- Total structure area: 2,989
- Total interior livable area: 2,126 sqft
Property
Parking
- Total spaces: 5
- Parking features: Parking Pad
- Carport spaces: 5
- Has uncovered spaces: Yes
Features
- Levels: One
- Stories: 1
- Patio & porch: Covered, Enclosed, Front Porch, Patio, Rear Porch, Screened, Side Porch
- Exterior features: Irrigation System
Lot
- Size: 1 Acres
- Dimensions: 180 x 242
- Features: Cleared, In County, Oversized Lot
- Residential vegetation: Mature Landscaping, Trees/Landscaped
Details
- Additional structures: Gazebo, Workshop
- Parcel number: U022821ZZZ00000341680.0
- Zoning: AS-1
- Special conditions: None
Construction
Type & style
- Home type: SingleFamily
- Architectural style: Ranch
- Property subtype: Single Family Residence
Materials
- Brick
- Foundation: Block, Slab
- Roof: Shingle
Condition
- New construction: No
- Year built: 1978
Utilities & green energy
- Sewer: Septic Tank
- Water: Well
- Utilities for property: Cable Available, Cable Connected, Electricity Available, Electricity Connected
Community & HOA
Community
- Pet fee: $0 monthly
- Subdivision: UNPLATTED
HOA
- Has HOA: No
Location
- Region: Plant City
Financial & listing details
- Price per square foot: $230/sqft
- Tax assessed value: $315,690
- Annual tax amount: $5,813
- Date on market: 9/4/2024
- Cumulative days on market: 380 days
- Listing terms: Cash,Conventional,FHA,USDA Loan,VA Loan
- Ownership: Fee Simple
- Total actual rent: 0
- Electric utility on property: Yes
- Road surface type: Other
Price history
| Date | Event | Price |
|---|---|---|
| 12/13/2024 | Sold | $490,000-1.8%$230/sqft |
Source:  Stellar MLS #L4947313 Report a problem Stellar MLS #L4947313 Report a problem | ||
| 11/18/2024 | Pending sale | $499,000$235/sqft |
Source: Stellar MLS #L4947313 Report a problem | ||
| 10/3/2024 | Price change | $499,000-2%$235/sqft |
Source: Stellar MLS #L4947313 Report a problem | ||
| 9/4/2024 | Listed for sale | $509,000-3%$239/sqft |
Source: Stellar MLS #L4947313 Report a problem | ||
| 8/15/2024 | Listing removed | -- |
Source: Stellar MLS #L4939945 Report a problem | ||
| 5/9/2024 | Price change | $525,000-4.5%$247/sqft |
Source: Stellar MLS #L4939945 Report a problem | ||
| 3/2/2024 | Price change | $549,900-3.4%$259/sqft |
Source: Stellar MLS #L4939945 Report a problem | ||
| 10/9/2023 | Listed for sale | $569,000+26.4%$268/sqft |
Source: Stellar MLS #L4939945 Report a problem | ||
| 9/30/2023 | Listing removed | -- |
Source: Zillow Rentals Report a problem | ||
| 9/1/2023 | Listed for rent | $2,750$1/sqft |
Source: Zillow Rentals Report a problem | ||
| 12/30/2021 | Sold | $450,000-2%$212/sqft |
Source: Public Record Report a problem | ||
| 11/21/2021 | Pending sale | $459,000$216/sqft |
Source: Stellar MLS #L4925919 Report a problem | ||
| 11/9/2021 | Price change | $459,000-8%$216/sqft |
Source: Stellar MLS #L4925919 Report a problem | ||
| 10/21/2021 | Listed for sale | $499,000$235/sqft |
Source: Stellar MLS #L4925919 Report a problem | ||
Public tax history
| Year | Property taxes | Tax assessment |
|---|---|---|
| 2025 | $6,359 +6.5% | $315,690 +1.2% |
| 2024 | $5,971 +2.7% | $311,848 +2.5% |
| 2023 | $5,814 -2.9% | $304,188 -4.2% |
| 2022 | $5,990 +476.7% | $317,381 +247.4% |
| 2021 | $1,039 +6.8% | $91,355 +1.4% |
| 2020 | $973 +4.2% | $90,094 +2.3% |
| 2019 | $933 | $88,068 +1.9% |
| 2018 | $933 +8.1% | $86,426 -26.5% |
| 2017 | $863 -20% | $117,644 +41.9% |
| 2016 | $1,079 +2.4% | $82,907 +0.7% |
| 2015 | $1,054 -17.9% | $82,331 -12.5% |
| 2014 | $1,283 | $94,122 -2.4% |
| 2013 | $1,283 -4.7% | $96,423 +1.7% |
| 2012 | $1,346 -9.1% | $94,811 -6.5% |
| 2011 | $1,481 +3.1% | $101,354 +1.5% |
| 2010 | $1,436 +3.9% | $99,856 +2.7% |
| 2009 | $1,383 +1.2% | $97,231 +0.5% |
| 2008 | $1,367 -13.8% | $96,752 +3.3% |
| 2007 | $1,585 +2.6% | $93,683 +8% |
| 2006 | $1,545 +0.7% | $86,758 +3% |
| 2005 | $1,533 | $84,231 +3% |
| 2004 | -- | $81,778 +1.9% |
| 2003 | -- | $80,253 +2.4% |
| 2002 | -- | $78,372 +2.9% |
| 2001 | -- | $76,151 -6.6% |
| 2000 | $1,352 | $81,536 |
Find assessor info on the county website
Neighborhood: 33565
Nearby homes
- $246,4003 bd2 ba1.4k sqft4619 Cannon Harrison Dr, Plant City, FL 33565Off Market
- $343,7002 bd1 ba728 sqft4607 Cannon Harrison Dr, Plant City, FL 33565Off Market
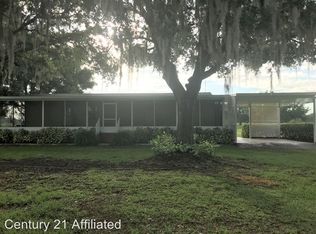
- $745,4004 bd2 ba2.2k sqft4501 Cannon Harrison Dr, Plant City, FL 33565Off Market
- $262,8722 bd1 ba1.2k sqft4615 Cannon Harrison Dr, Plant City, FL 33565Off Market

- $627,9004 bd2 ba2.1k sqft4554 Holbrook Rd, Plant City, FL 33565Off Market
- $1,174,4003 bd2 ba1.3k sqft4708 Cork Rd, Plant City, FL 33565Off Market
- $545,3005 bd3 ba2.9k sqft4517 Cork Rd, Plant City, FL 33565Off Market
- $557,6003 bd2 ba2.3k sqft4615 Cork Rd, Plant City, FL 33565Off Market
Nearby schools
GreatSchools rating
- 3/10Cork Elementary SchoolGrades: PK-5Distance: 1.4 mi
- 3/10Tomlin Middle SchoolGrades: 6-8Distance: 3.9 mi
- 6/10Strawberry Crest High SchoolGrades: 9-12Distance: 5.1 mi
Get a cash offer in 3 minutes
Find out how much your home could sell for in as little as 3 minutes with a no-obligation cash offer.
Estimated market value
$483,000
Get a cash offer in 3 minutes
Find out how much your home could sell for in as little as 3 minutes with a no-obligation cash offer.
Estimated market value
$483,000
- Florida
- Hillsborough County
- Plant City
- 33565
- 4603 CANNON HARRISON DRIVE
Nearby cities
Nearby zip codes
Other Plant City Topics
