Skip main navigation
Accepting backups
  • Price cut: $50K (7/16)
    $1,100,000

    4603 Castle Circle, Broomfield, CO 80023

    4beds
    5,011sqft
    : 
    $6,564/mo
    Get pre-qualified
    Single Family Residence
    Built in 2002
    9,776 Square Feet Lot
    $-- Zestimate®
    $220/sqft
    $64/mo HOA

    What's special

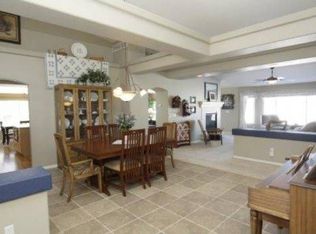
    Welcome to the highly sought-after Broadlands neighborhood, where luxury, space, and lifestyle come together in an incredible setting backing directly to scenic walking trails and the lake. Offering over 5,000 square feet, this beautifully updated 4-bedroom, 5-bath home features an open-concept floor plan designed for both comfortable living and effortless entertaining. The updated kitchen flows seamlessly into the main living spaces, creating a bright and inviting atmosphere throughout the home. Retreat to the stunning primary suite featuring a spa-inspired bathroom with a large dual-head shower and thoughtfully updated finishes. The fully finished basement offers exceptional flexibility with a private mother-in-law suite complete with a discreet side entrance, ideal for multigenerational living, guests, or added privacy. Unwind in your own private basement sauna after enjoying the miles of nearby trails and outdoor amenities. With its unbeatable location, spacious layout, and extensive upgrades, this Broadlands home delivers the perfect balance of luxury, function, and Colorado living. NEW PRICE ENHANCEMENT! Seller is offering a $5,000 concession toward flooring updates, creating an excellent opportunity to customize the home and build instant equity.
    48 days
    |
    1,007
    |
    61
    |

    Zillow last checked:

    Listing updated:

    Listed by:

    Chris Devine 303-250-0220 cdevine284@gmail.com,

    eXp Realty, LLC,

    iMPACT Team 720-580-4681,

    eXp Realty, LLC

    Source: REcolorado as distributed by MLS GRID,MLS#: 9490094MLS Logo

      Facts & features

      Interior

      Bedrooms & bathrooms
      • Bedrooms: 4
      • Bathrooms: 5
      • Full bathrooms: 4
      • 3/4 bathrooms: 1
      • Main level bathrooms: 1
      Bedroom
      • Features: Primary Suite
      • Level: Upper
      Bedroom
      • Level: Upper
      Bedroom
      • Level: Upper
      Bedroom
      • Level: Upper
      Bathroom
      • Level: Basement
      Bathroom
      • Features: En Suite Bathroom
      • Level: Main
      Bathroom
      • Level: Upper
      Bathroom
      • Level: Upper
      Bathroom
      • Features: Primary Suite
      • Level: Upper
      Heating
      • Forced Air, Natural Gas
      Cooling
      • Central Air
      Appliances
      • Included: Cooktop, Dishwasher, Disposal, Double Oven, Microwave, Trash Compactor
      Features
      • Basement: Exterior Entry,Finished,Interior Entry,Partial
      Interior area
      • Total structure area: 5,011
      • Total interior livable area: 5,011 sqft
      • Finished area above ground: 4,115
      • Finished area below ground: 896

      Property

      Parking
      • Total spaces: 3
      • Parking features: Garage - Attached
      • Attached garage spaces: 3
      Features
      • Levels: Two
      • Stories: 2
      Lot
      • Size: 9,776 Square Feet
      Details
      • Parcel number: R0117427
      • Zoning: PUD
      • Special conditions: Standard

      Construction

      Type & style
      • Home type: SingleFamily
      • Property subtype: Single Family Residence
      Materials
      • Concrete, Frame, Stone
      • Foundation: Slab
      • Roof: Concrete
      Condition
      • Year built: 2002

      Utilities & green energy

      • Sewer: Public Sewer
      • Water: Public

      Community & HOA

      Community
      • Subdivision: Broadlands West Filing 1 & Tr 1 Broadlands Pud
      HOA
      • Has HOA: Yes
      • Amenities included: Park, Playground, Pool, Tennis Court(s), Trail(s)
      • Services included: Recycling, Trash
      • HOA fee: $80 quarterly
      • HOA name: Broadlands Master
      • HOA phone: 303-429-2611
      • Second HOA fee: $110 quarterly
      • Second HOA name: Broadlands West
      • Second HOA phone: 303-429-2611
      Location
      • Region: Broomfield

      Financial & listing details

      • Price per square foot: $220/sqft
      • Tax assessed value: $991,230
      • Annual tax amount: $8,256
      • Date on market: 6/5/2026
      • Listing terms: 1031 Exchange,Cash,Conventional,FHA,Jumbo,VA Loan
      • Exclusions: Seller`s Personal Property And Staging Items.
      • Ownership: Individual

        Estimated market value

        Not available

        Estimated sales range

        Not available

        Not available

        Price history

        DateEventPrice
        7/19/2026Pending sale$1,100,000$220/sqft
        Source: eXp Realty #9490094 Report a problem
        7/19/2026Contingent$1,100,000$220/sqft
        Source: eXp Realty #9490094 Report a problem
        7/16/2026Price change$1,100,000-4.3%$220/sqft
        Source: REcolorado as distributed by MLS GRID #9490094 Report a problem
        7/15/2026Price change$1,150,000-4.2%$229/sqft
        Source: REcolorado as distributed by MLS GRID #9490094 Report a problem
        6/5/2026Listed for sale$1,200,000+61.1%$239/sqft
        Source: REcolorado as distributed by MLS GRID #9490094 Report a problem
        8/4/2017Sold$745,000-0.5%$149/sqft
        Source: IRES as distributed by MLS GRID #819165 Report a problem
        6/10/2017Price change$749,000-3.7%$149/sqft
        Source: Redfin Corporation #2781832 Report a problem
        5/18/2017Price change$778,000-2.6%$155/sqft
        Source: Redfin Corporation #2781832 Report a problem
        5/5/2017Listed for sale$798,500+51.1%$159/sqft
        Source: Redfin Corporation #2781832 Report a problem
        9/23/2002Sold$528,625$105/sqft
        Source: Public Record Report a problem

        Public tax history

        YearProperty taxesTax assessment
        2025$8,069 +0.8%$66,420 -9.8%
        2024$8,002 +19.8%$73,620 -3.6%
        2023$6,679 -3%$76,370 +36.5%
        2022$6,886 +6.6%$55,930
        2021$6,457 0%$55,930 +7.9%
        2020$6,461 +3.9%$51,840 -0.7%
        2019$6,216 $52,200 +7.9%
        2018$6,216 +8.9%$48,360 -9.5%
        2017$5,708 +4%$53,450 +17.7%
        2016$5,487 +0%$45,400 +15.7%
        2015$5,487 +11.2%$39,250
        2014$4,933 +4.3%$39,250 +4.7%
        2013$4,730 +0.7%$37,500
        2012$4,698 +3.6%$37,500
        2011$4,533 0%$37,500 +3.1%
        2010$4,535 -19.8%$36,380
        2009$5,658 +4.9%$36,380 -20.4%
        2008$5,393 +19.5%$45,710
        2007$4,513 $45,710 +19.3%
        2006-- $38,330
        2005-- $38,330 +4.7%
        2004-- $36,610 -13%
        2003-- $42,080 +149.9%
        2002-- $16,840
        Find assessor info on the county website

        Monthly payment

        Est. payment

        Payment breakdown

        Explore the cost of this home by adjusting the details. Changes won't be saved.
        All calculations are estimates and provided by Zillow, Inc. for informational purposes only. Actual amounts may vary.
        HOA fees may include property taxes on listings classified as Co-Ops. Contact the listing agent and/or owner for fee details.
        Mortgage interest rates are dependent on a number of factors, including credit score, down payment, and repayment length. Interest rate data provided by Zillow Group Marketplace, Inc. as of 1/1/1970 from various mortgage lenders with which we have lead or other similar arrangements; the Estimated Payment is an average of those rates.
        See how much you could borrow to make a competitive offer.

        Climate risks

        Neighborhood: Broadlands

        Getting around

        23 / 100
        Car-Dependent
        0 / 100
        No Nearby Transit
        55 / 100
        Bikeable

        Nearby schools

        GreatSchools rating
        Schools provided by the listing agent
        • Elementary: Coyote Ridge
        • Middle: Westlake
        • High: Legacy
        • District: Adams 12 5 Star Schl

        Source: REcolorado as distributed by MLS GRID. This data may not be complete. We recommend contacting the local school district to confirm school assignments for this home.

        A local agent can set up tours, give advice and negotiate with sellers.

        Browse local experts

        Similar homes