Crafted to evoke the grace of an established estate, this newly built residence at 4603 Charles Ave pairs old-world character with the precision and performance of modern construction. Set in Austin’s coveted 78746, the five-bedroom, five-bath home encompasses 5,213 square feet of thoughtfully composed interiors, offering generous scale without sacrificing warmth or intimacy. Its timeless design is expressed through balanced proportions, layered millwork, and architectural details that feel collected rather than newly installed. Carefully considered transitions, substantial trim, and finely finished surfaces lend every room a sense of permanence. Inset cabinetry provides a tailored, furniture-like presence, reflecting the exceptional attention given to alignment, reveals, hardware, and craftsmanship. High-end finishes are integrated with restraint, creating a sophisticated backdrop that will remain relevant well beyond passing trends. Across the expansive floor plan, five bedrooms and five baths allow for privacy, comfortable hosting, and flexible everyday living. Gracious gathering areas support everything from quiet mornings to formal occasions, while the home’s cohesive material palette ensures each space feels connected. Natural light and refined detailing bring dimension throughout, reinforcing an atmosphere that is polished yet inviting. More than a new construction offering, this is a home designed to mature beautifully—classic in spirit, exacting in execution, and distinctly suited to its West Austin setting. For buyers who value authenticity as much as luxury, 4603 Charles Ave presents an uncommon balance of heritage-inspired architecture, contemporary comfort, and enduring quality.
Active
$4,999,990
4603 Charles Ave, Austin, TX 78746
5beds
5,213sqft
Single Family Residence
Built in 2026
0.41 Acres Lot
$4,838,000 Zestimate®
$959/sqft
$-- HOA
What's special
Heritage-inspired architectureHigh-end finishesFive-bedroom five-bath homeNatural lightTimeless designExpansive floor planFinely finished surfaces
- 16 days
- 1,381
- 99
Likely to sell faster than
Zillow last checked:
Listing updated:
Listed by:
Thad Ates (972) 372-0590,
United Real Estate (972) 372-0590
Source: Unlock MLS,MLS#: 3017005
Facts & features
Interior
Bedrooms & bathrooms
- Bedrooms: 5
- Bathrooms: 7
- Full bathrooms: 5
- 1/2 bathrooms: 2
- Main level bedrooms: 2
Heating
- Central
Cooling
- Central Air
Appliances
- Included: Bar Fridge, Built-In Freezer, Built-In Refrigerator, Cooktop, Dishwasher, Disposal, Exhaust Fan, Freezer, Gas Range, Microwave, Range, RNGHD, Vented Exhaust Fan, Tankless Water Heater
Features
- Bar, Bookcases, Built-in Features, Ceiling Fan(s), Beamed Ceilings, High Ceilings, Vaulted Ceiling(s), Chandelier, Quartz Counters, Double Vanity, Electric Dryer Hookup, Eat-in Kitchen, Entrance Foyer, French Doors, Kitchen Island, Natural Woodwork, Open Floorplan, Pantry, Primary Bedroom on Main, Recessed Lighting, Smart Thermostat, Study/Home Office, Washer Hookup, Wired for Data, Wired for Sound
- Flooring: Tile, Wood
- Windows: Double Pane Windows
- Number of fireplaces: 1
- Fireplace features: Living Room, Masonry
Interior area
- Total interior livable area: 5,213 sqft
Property
Parking
- Total spaces: 3
- Parking features: Garage
- Garage spaces: 3
Accessibility
- Accessibility features: None
Features
- Levels: Two
- Stories: 2
- Patio & porch: Front Porch, Rear Porch
- Exterior features: Barbecue, Electric Car Plug-in, Exterior Steps, Gas Grill, Gutters Full, Private Yard
- Has private pool: Yes
- Pool features: Black Bottom, Gunite, Heated, In Ground, Pool/Spa Combo
- Fencing: Fenced, Wood
- Has view: Yes
- View description: None
- Waterfront features: None
Lot
- Size: 0.41 Acres
- Features: Back Yard, Front Yard, Gentle Sloping, Interior Lot, Landscaped, Private, Sprinkler - Automatic, Sprinkler - In-ground
Details
- Additional structures: None
- Parcel number: 01351502060000
- Special conditions: Standard
Construction
Type & style
- Home type: SingleFamily
- Property subtype: Single Family Residence
Materials
- Foundation: Slab
- Roof: Concrete
Condition
- New Construction
- New construction: Yes
- Year built: 2026
Details
- Builder name: Drew Homes
Utilities & green energy
- Sewer: Septic Tank
- Water: Public
- Utilities for property: Cable Available, Electricity Connected, Propane, Water Connected
Community & HOA
Community
- Features: None
- Subdivision: Lake Side Add
HOA
- Has HOA: No
Location
- Region: Austin
Financial & listing details
- Price per square foot: $959/sqft
- Tax assessed value: $1,312,968
- Annual tax amount: $25,511
- Date on market: 9/2/2026
- Listing terms: Cash,Conventional
- Electric utility on property: Yes
Estimated market value
$4,838,000
$4.60M - $5.08M
Not available
Price history
| Date | Event | Price |
|---|---|---|
| 9/2/2026 | Listed for sale | $4,999,990+300%$959/sqft |
Source:  Unlock MLS #3017005 Report a problem Unlock MLS #3017005 Report a problem | ||
| 4/16/2025 | Sold | -- |
Source: Agent Provided Report a problem | ||
| 4/2/2025 | Contingent | $1,250,000$240/sqft |
Source: Unlock MLS #6115530 Report a problem | ||
| 3/7/2025 | Price change | $1,250,000-7.4%$240/sqft |
Source: Unlock MLS #6559012 Report a problem | ||
| 2/22/2025 | Listed for sale | $1,350,000$259/sqft |
Source: Unlock MLS #6115530 Report a problem | ||
Public tax history
| Year | Property taxes | Tax assessment |
|---|---|---|
| 2025 | $13,020 +7.1% | $1,088,585 +10% |
| 2024 | $12,162 +13.9% | $989,623 +10% |
| 2023 | $10,680 -13.1% | $899,657 |
| 2022 | $12,290 | $899,657 +5.4% |
| 2021 | -- | $853,171 +25.5% |
| 2020 | $11,436 0% | $679,738 |
| 2019 | $11,440 +27.3% | $679,738 +2.9% |
| 2018 | $8,986 | $660,654 +28.8% |
| 2017 | $8,986 +2% | $512,924 |
| 2016 | $8,814 | $512,924 |
| 2015 | $8,814 | $512,924 |
| 2014 | $8,814 | $512,924 +8.7% |
| 2013 | -- | $471,686 |
| 2012 | -- | $471,686 |
| 2011 | -- | $471,686 +0.3% |
| 2010 | -- | $470,389 +10% |
| 2009 | -- | $427,626 +5.4% |
| 2008 | -- | $405,889 +10% |
| 2007 | -- | $368,990 +10% |
| 2006 | -- | $335,445 +10% |
| 2005 | -- | $304,950 -14.4% |
| 2002 | $7,483 | $356,379 |
Find assessor info on the county website
Monthly payment
Est. payment
Payment breakdown
Explore the cost of this home by adjusting the details. Changes won't be saved.Climate risks
Neighborhood: 78746
Nearby schools
Schools provided by the listing agent
- Elementary: Bridge Point
- Middle: Hill Country
- High: Westlake
- District: Eanes ISD
Source: Unlock MLS. This data may not be complete. We recommend contacting the local school district to confirm school assignments for this home.
Similar homes

- $5,495,0005 bd5 ba4.3k sqft3413 Bunny Run, Austin, TX 78746New
 MLS ID #12763140, Cathy Romano, Compass RE Texas, LLC. MRED as distributed by MLS GRID
 - $5,400,0005 bd5 ba5.6k sqft3604 Westlake Dr, Austin, TX 78746Active

 MLS ID #5918134, Eric Moreland, Moreland Properties. Unlock MLS
 - $4,625,0005 bd6 ba5.8k sqft6 Wren Valley Cv, Austin, TX 78746Active
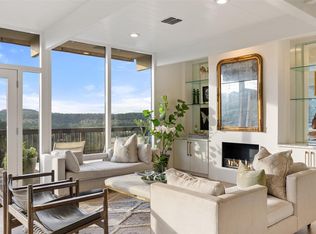 MLS ID #1912779, Dara Allen, Christies Intl Real Estate Lone Star. Unlock MLS
 - $4,595,0005 bd6 ba4.7k sqft5101 Cuesta Verde, Austin, TX 78746Active
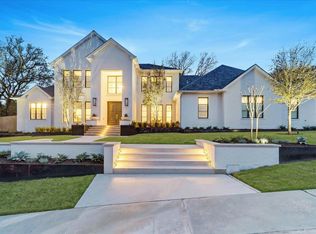 MLS ID #4102767, Kathryn Scarborough, Engel & Volkers Austin. Unlock MLS
 - $4,995,0004 bd5 ba5.6k sqft1414 The High Rd, Austin, TX 78746ActiveMLS ID #9461264, Sean Smith, Engel & Volkers Austin. Unlock MLS
- $4,950,0005 bd6 ba5.5k sqft2601 Buckminster Ct, Austin, TX 78746ActiveMLS ID #1832342, Monica Painter, Moreland Properties. Unlock MLS
- $5,390,0005 bd6 ba5.3k sqft206 Las Lomas Dr, West Lake Hills, TX 78746ActiveMLS ID #7145934, Chloe Wolf, Cornerstone Partners Realty. Unlock MLS
- $4,495,0005 bd6 ba5.3k sqft604 Brookhaven Trl, Austin, TX 78746ActiveMLS ID #4576463, Eric Weiss, 4M Realty Company. Unlock MLS
- $4,750,0005 bd3 ba4.2k sqft806 Blanco St, Austin, TX 78703ActiveMLS ID #5712437, Elizabeth Adams, Urbanspace. Unlock MLS
- $4,190,0005 bd6 ba5.8k sqft2476 Waymaker Way, Austin, TX 78746ActiveMLS ID #8925817, Kumara Wilcoxon, Kuper Sotheby's Int'l Realty. Unlock MLS
- $3,950,0005 bd5 ba4.1k sqft2300 Westover Rd, Austin, TX 78703ActiveMLS ID #7989464, Kumara Wilcoxon, Kuper Sotheby's Int'l Realty. Unlock MLS
- $4,580,0005 bd6 ba5.2k sqft1304 Dusky Thrush Trl, Austin, TX 78746ActiveMLS ID #2241054, Matt Holm, Compass RE Texas, LLC. Unlock MLS
- $3,475,0005 bd5 ba4.1k sqft2100 Headwater Ln, Austin, TX 78746ActiveMLS ID #6177737, Lander Peerman, Compass RE Texas, LLC. Unlock MLS
- $4,950,0004 bd6 ba6.3k sqft1905 Wood Acre Ln, Austin, TX 78733ActiveMLS ID #4516730, Todd Hower, Todd Hower Realty LLC. Unlock MLS
- $4,495,0005 bd6 ba5k sqft1500 Wooldridge Dr, Austin, TX 78703ActiveMLS ID #3470971, Jennifer Welch, Gottesman Residential R.E.. Unlock MLS
- $5,100,0004 bd6 ba5.2k sqft8708 Acuarela Ct, Austin, TX 78735ActiveMLS ID #7988061, Daryl Fojtik, Advantage Austin Properties. Unlock MLS
- $3,200,0005 bd4 ba3.9k sqft701 Furlong Dr, Austin, TX 78746ActiveMLS ID #3217600, Alexa Kanelos, Compass RE Texas, LLC. Unlock MLS
- $2,899,9506 bd6 ba5.5k sqft109 Wood Trl, West Lake Hills, TX 78746ActiveMLS ID #7637402, Amy Deane, Moreland Properties. Unlock MLS
- $3,999,9994 bd4 ba4k sqft698 Windsong Trl, West Lake Hills, TX 78746ActiveMLS ID #5274929, Andrew Ware, Moreland Properties. Unlock MLS
- $3,895,0005 bd6 ba3.7k sqft5103 Rollingwood Dr, Austin, TX 78746ActiveMLS ID #4247924, Erin Fabacher, Kuper Sotheby's Int'l Realty. Unlock MLS
