Skip main navigation
Sold for $230,000
  • Zillow Home logoZestimate®
    $230,000

    4603 Conshohocken Ave, Philadelphia, PA 19131

    5beds
    1,384sqft
    Townhouse
    Built in 1925
    1,934 Square Feet Lot
    $230,000 Zestimate®
    $166/sqft
    $2,728 Estimated rent

    Home value

    $230,000

    $219,000 - $242,000

    $2,728/mo

    Zestimate® history
    Loading
    Loading...

    Owner options

    List your home for rent

    $2,728/mo

    Rent Zestimate®

    Find your next renter with Zillow Rental Manager. Plus, with online applications, you can quickly screen prospective tenants – for free.

    Learn more

    $2,728/mo

    Rent Zestimate®

    Refinance and save

    $1,553/mo

    Est. payment

    Refinancing to a lower rate could help reduce your monthly payments and save thousands over the life of the loan.

    See today's rates

    $1,553/mo

    Est. payment

    Explore your selling options

    Work with a Zillow partner agent

    Leverage their expertise and Zillow's premium Showcase listings to get your home seen by more buyers.

    Get started

    List with your own agent

    Get your home in front of millions of buyers by listing it on Zillow.

    Learn how to do it

    Sell it yourself

    Take full control of how buyers see your home on Zillow by listing For Sale by Owner (FSBO).

    List your home

    What's special

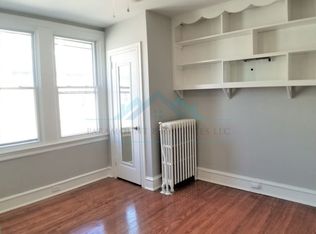
    This is great opportunity for an investor, contractor or DIY'er. House is tired and dated and needs some TLC. All mechanicals and utilities are in working order. Boiler and hot water heater have been updated. Kitchen is fully functional as well as bathrooms. Waste stack was jut recently replaced from 2nd Floor to basement. All of the "hard work" has been cone and this home is just waiting for a facelift. Great location just off City Ave with close access to Bala Shopping Center, St. Joseph's University and PCOM. Easy commute to Center City. Plenty of on street parking and a private alley with access to the garage.

    Zillow last checked:

    Listing updated:

    Listed by:

    Tom Weeks 610-844-4776,

    BHHS Fox & Roach-Haverford

    Bought with:

    Jennifer Smith, RS354025

    Keller Williams Realty Devon-Wayne

    Source: Bright MLS,MLS#: PAPH2655010MLS Logo

    Facts & features

    Interior

    Bedrooms & bathrooms
    • Bedrooms: 5
    • Bathrooms: 3
    • Full bathrooms: 2
    • 1/2 bathrooms: 1
    Basement
    • Area: 0
    Heating
    • Radiator, Hot Water, Natural Gas
    Cooling
    • Window Unit(s), Electric
    Appliances
    • Included: Gas Water Heater
    Features
    • Basement: Connecting Stairway,Full,Exterior Entry,Partially Finished,Rear Entrance
    • Has fireplace: No
    Interior area
    • Total structure area: 1,384
    • Total interior livable area: 1,384 sqft
    • Finished area above ground: 1,384
    • Finished area below ground: 0

    Property

    Parking
    • Total spaces: 1
    • Parking features: Basement, Attached, Alley Access
    • Attached garage spaces: 1
    Accessibility
    • Accessibility features: None
    Features
    • Levels: Three
    • Stories: 3
    • Exterior features: Lighting, Sidewalks
    • Pool features: None
    • Has view: Yes
    • View description: Street
    Lot
    • Size: 1,934 Square Feet
    • Dimensions: 16.00 x 117.00
    • Features: Front Yard
    Details
    • Additional structures: Above Grade, Below Grade
    • Parcel number: 521191400
    • Zoning: RSA5
    • Special conditions: Standard

    Construction

    Type & style
    • Home type: Townhouse
    • Architectural style: Straight Thru
    • Property subtype: Townhouse
    Materials
    • Masonry
    • Foundation: Stone
    Condition
    • Below Average
    • New construction: No
    • Year built: 1925

    Utilities & green energy

    • Electric: 100 Amp Service
    • Sewer: Public Sewer
    • Water: Public

    Community & HOA

    Community
    • Subdivision: Belmont Village
    HOA
    • Has HOA: No
    Location
    • Region: Philadelphia
    • Municipality: PHILADELPHIA

    Financial & listing details

    • Price per square foot: $166/sqft
    • Tax assessed value: $264,400
    • Annual tax amount: $3,701
    • Date on market: 8/1/2026
    • Listing agreement: Exclusive Right To Sell
    • Listing terms: Cash,Conventional
    • Ownership: Fee Simple

    Price history

    DateEventPrice
    9/9/2026Sold$230,000-8%$166/sqft
    Source: Bright MLS #PAPH2655010 Report a problem
    8/8/2026Contingent$250,000$181/sqft
    Source: Bright MLS #PAPH2655010 Report a problem
    8/1/2026Listed for sale$250,000$181/sqft
    Source: Bright MLS #PAPH2655010 Report a problem

    Public tax history

    YearProperty taxesTax assessment
    2025$3,949 +134.3%$282,100 +134.3%
    2024$1,685 $120,400
    2023$1,685 -29.1%$120,400
    2022$2,375 --
    2021$2,375 +3.9%--
    2018$2,287 +58.4%--
    2017$1,444 --
    2016$1,444 --
    2015$1,444 --
    2014$1,444 $163,400 +726.3%
    2012-- $19,776
    2011-- $19,776
    2010-- $19,776
    2009-- $19,776
    2008-- $19,776
    2007-- $19,776
    2006-- $19,776
    2005-- $19,776
    2004-- $19,776 +2.7%
    2003-- $19,264 +8.3%
    2002-- $17,792 +1.8%
    2000-- $17,472
    1999-- $17,472
    Find assessor info on the county website

    Neighborhood: Wynnefield

    Nearby schools

    GreatSchools rating
    Schools provided by the listing agent
    • District: Philadelphia City

    Source: Bright MLS. This data may not be complete. We recommend contacting the local school district to confirm school assignments for this home.

    Get a cash offer in 3 minutes
    Find out how much your home could sell for in as little as 3 minutes with a no-obligation cash offer.
    Estimated market value
    $230,000
    Get a cash offer in 3 minutes
    Find out how much your home could sell for in as little as 3 minutes with a no-obligation cash offer.
    Estimated market value
    $230,000